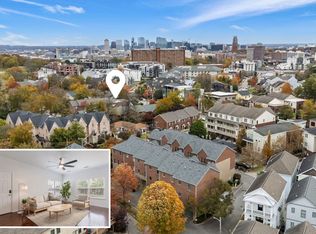
Welcome home to Sylvan Heights! A meticulously maintained 3BR/2.5BA townhome offering the same walkable, amenity‑rich lifestyle that makes the West Side so sought after. Adjacent to Sylvan Park, this neighborhood delivers the same beloved energy and convenience at a more accessible entry point.
The primary suite, with attached bathroom and closet, is located on the main floor. Upstairs, you’ll find two additional bedrooms with generous closets, plus a bonus room perfect for work, play, or guests. The home features new siding (2022) and a low‑cost HOA that covers exterior maintenance, termite/pest control, siding and the roof, giving you more time to enjoy the neighborhood instead of worrying about upkeep. Gutters are cleaned annually. A one‑car garage adds everyday convenience and value in a city where covered parking isn’t always guaranteed.
Within roughly 1.5 miles, you can walk to local favorites like Answer, Neighbors, Edleys BBQ, Star Bagel, Pink Door Cookies, Centennial Dog Park, McCabe Golf Course, and Nashville Climb. Downtown is just 10–15 minutes away, and major highways are close by, making daily life simple and effortless. Sylvan Park was recently ranked number two among the city’s friendliest neighborhoods, and Sylvan Heights proudly shares that same welcoming feel.
This home offers a rare chance to enjoy one of Nashville’s most desirable, community‑oriented areas in a beautifully maintained, low‑maintenance setting.
Active
$550,000
420 Normandy Cir, Nashville, TN 37209
3beds
1,682sqft
Zero Lot Line, Residential
Built in 2002
1,306 Square Feet Lot
$-- Zestimate®
$327/sqft
$215/mo HOA
What's special
Adjacent to sylvan park
- 17 days
- 542
- 41
Likely to sell faster than
Zillow last checked:
Listing updated:
Listed by:
Kyle Miller 574-238-4573,
Wilson Group Real Estate 615-385-1414,
Mara Thompson 615-456-6272,
Fridrich & Clark Realty
Source: RealTracs MLS as distributed by MLS GRID,MLS#: 3594097
Facts & features
Interior
Bedrooms & bathrooms
- Bedrooms: 3
- Bathrooms: 3
- Full bathrooms: 2
- 1/2 bathrooms: 1
- Main level bedrooms: 1
Bedroom 1
- Features: Suite
- Level: Suite
- Area: 180 Square Feet
- Dimensions: 15x12
Bedroom 2
- Area: 168 Square Feet
- Dimensions: 14x12
Bedroom 3
- Area: 168 Square Feet
- Dimensions: 14x12
Primary bathroom
- Features: Double Vanity
- Level: Double Vanity
Kitchen
- Features: Pantry
- Level: Pantry
- Area: 130 Square Feet
- Dimensions: 13x10
Living room
- Features: Separate
- Level: Separate
- Area: 266 Square Feet
- Dimensions: 19x14
Heating
- Central, Natural Gas
Cooling
- Ceiling Fan(s), Central Air, Electric
Appliances
- Included: Electric Oven, Dishwasher, Disposal, Dryer, Microwave, Washer
- Laundry: Electric Dryer Hookup, Washer Hookup
Features
- High Speed Internet
- Flooring: Carpet, Luxury Vinyl, Tile
- Basement: None
- Common walls with other units/homes: End Unit
Interior area
- Total structure area: 1,682
- Total interior livable area: 1,682 sqft
- Finished area above ground: 1,682
Property
Parking
- Total spaces: 1
- Parking features: Garage Faces Front
- Attached garage spaces: 1
Features
- Levels: One
- Stories: 2
- Patio & porch: Patio, Covered
Lot
- Size: 1,306 Square Feet
- Features: Level
- Topography: Level
Details
- Parcel number: 104010B10600CO
- Special conditions: Standard
Construction
Type & style
- Home type: SingleFamily
- Property subtype: Zero Lot Line, Residential
- Attached to another structure: Yes
Materials
- Vinyl Siding
Condition
- New construction: No
- Year built: 2002
Utilities & green energy
- Sewer: Public Sewer
- Water: Public
- Utilities for property: Electricity Available, Natural Gas Available, Water Available
Community & HOA
Community
- Subdivision: Normandy Place
HOA
- Has HOA: Yes
- Services included: Maintenance Structure, Maintenance Grounds, Pest Control
- HOA fee: $215 monthly
Location
- Region: Nashville
Financial & listing details
- Price per square foot: $327/sqft
- Tax assessed value: $532,500
- Annual tax amount: $3,746
- Date on market: 9/19/2026
- Electric utility on property: Yes
Estimated market value
Not available
Estimated sales range
Not available
Not available
Price history
| Date | Event | Price |
|---|---|---|
| 9/19/2026 | Listed for sale | $550,000+3.4%$327/sqft |
Source:  RealTracs MLS as distributed by MLS GRID #3594097 Report a problem RealTracs MLS as distributed by MLS GRID #3594097 Report a problem | ||
| 5/19/2023 | Sold | $532,000-3.3%$316/sqft |
Source: RealTracs MLS as distributed by MLS GRID #2507206 Report a problem | ||
| 4/21/2023 | Contingent | $549,900$327/sqft |
Source: RealTracs MLS as distributed by MLS GRID #2507206 Report a problem | ||
| 4/11/2023 | Listed for sale | $549,900+36.1%$327/sqft |
Source: RealTracs MLS as distributed by MLS GRID #2507206 Report a problem | ||
| 3/1/2021 | Sold | $404,000-3.8%$240/sqft |
Source: RealTracs MLS as distributed by MLS GRID #2222268 Report a problem | ||
| 1/26/2021 | Pending sale | $419,900$250/sqft |
Source: RealTracs MLS as distributed by MLS GRID #2222268 Report a problem | ||
| 1/22/2021 | Listed for sale | $419,900+20%$250/sqft |
Source: RealTracs MLS as distributed by MLS GRID #2222268 Report a problem | ||
| 1/30/2018 | Sold | $350,000$208/sqft |
Source: Public Record Report a problem | ||
| 11/4/2017 | Price change | $350,000-2.8%$208/sqft |
Source: Village Real Estate Services #1865776 Report a problem | ||
| 10/20/2017 | Price change | $360,000-2.7%$214/sqft |
Source: Village Real Estate Services #1865776 Report a problem | ||
| 9/22/2017 | Price change | $370,000+4.3%$220/sqft |
Source: Village Real Estate Services #1865776 Report a problem | ||
| 8/6/2017 | Price change | $354,900-2.7%$211/sqft |
Source: Owner Report a problem | ||
| 7/24/2017 | Price change | $364,900-1.4%$217/sqft |
Source: Owner Report a problem | ||
| 5/24/2017 | Listed for sale | $369,900+46.2%$220/sqft |
Source: Owner Report a problem | ||
| 4/24/2013 | Sold | $253,000-0.8%$150/sqft |
Source: Public Record Report a problem | ||
| 4/5/2013 | Listed for sale | $255,000+10.6%$152/sqft |
Source: Village Real Estate Services #1439316 Report a problem | ||
| 8/8/2011 | Sold | $230,500-2.9%$137/sqft |
Source: Public Record Report a problem | ||
| 5/15/2011 | Listed for sale | $237,500-12%$141/sqft |
Source: Pilkerton Realtors #1275045 Report a problem | ||
| 5/29/2007 | Sold | $270,000+31.7%$161/sqft |
Source: Public Record Report a problem | ||
| 11/15/2004 | Sold | $205,000+36.8%$122/sqft |
Source: Public Record Report a problem | ||
| 9/30/2002 | Sold | $149,900$89/sqft |
Source: Public Record Report a problem | ||
Public tax history
| Year | Property taxes | Tax assessment |
|---|---|---|
| 2025 | $3,746 +16.7% | $133,125 +34.9% |
| 2024 | $3,210 | $98,650 |
| 2023 | $3,210 | $98,650 |
| 2022 | $3,210 -1% | $98,650 |
| 2021 | $3,244 -7.5% | $98,650 +18.8% |
| 2020 | $3,506 +33.8% | $83,050 |
| 2019 | $2,620 | $83,050 |
| 2018 | $2,620 | $83,050 |
| 2017 | $2,620 | $83,050 +38.6% |
| 2016 | $2,620 -3.1% | $59,900 |
| 2015 | $2,705 | $59,900 |
| 2014 | $2,705 | $59,900 |
| 2013 | -- | $59,900 +2.2% |
| 2012 | -- | $58,625 |
| 2011 | -- | $58,625 |
| 2010 | -- | $58,625 |
| 2009 | -- | $58,625 +19.9% |
| 2008 | -- | $48,900 |
| 2007 | -- | $48,900 |
| 2006 | -- | -- |
| 2005 | -- | -- |
| 2004 | -- | -- |
| 2003 | -- | -- |
| 2002 | -- | -- |
| 2001 | -- | -- |
| 2000 | -- | -- |
Find assessor info on the county website
Monthly payment
Est. payment
Payment breakdown
Explore the cost of this home by adjusting the details. Changes won't be saved.Climate risks
Neighborhood: Sylvan Heights
Nearby schools
Schools provided by the listing agent
- Elementary: Sylvan Park Paideia Design Center
- Middle: West End Middle School
- High: Hillsboro Comp High School
Source: RealTracs MLS as distributed by MLS GRID. This data may not be complete. We recommend contacting the local school district to confirm school assignments for this home.

Similar homes
- $535,0003 bd3 ba1.8k sqft422 Normandy Cir, Nashville, TN 37209For Sale

 MLS ID #3311702, Victoria Rothberg. RealTracs MLS as distributed by MLS GRID
 - $549,9004 bd3 ba2.3k sqft1748 Ridgemere Ct, Hermitage, TN 37076For Sale
 MLS ID #3515341, Joshua Smith. RealTracs MLS as distributed by MLS GRID
 - $499,0002 bd2 ba1.2k sqft3134 Long Blvd APT 101, Nashville, TN 37203For Sale
 MLS ID #3283671, Jenna Pineda. RealTracs MLS as distributed by MLS GRID
 - $685,0004 bd4 ba2.1k sqft6010 Morrow Rd #A, Nashville, TN 37209For Sale
 MLS ID #3298461, Cherri Nolan. RealTracs MLS as distributed by MLS GRID
 - $519,9003 bd3 ba1.9k sqft311B Prince Ave, Nashville, TN 37207For SaleMLS ID #3527125, Kathleen Timberlake. RealTracs MLS as distributed by MLS GRID
- $499,9904 bd3 ba2.2k sqft2216 Sadler Ave #B, Nashville, TN 37210For SaleMLS ID #3598920, Jordyn Hollingsworth. RealTracs MLS as distributed by MLS GRID
- $479,9003 bd2 ba1.9k sqft5201 New John Hagar Rd, Hermitage, TN 37076For SaleMLS ID #3602500, Kevin Gaines. RealTracs MLS as distributed by MLS GRID
- $521,2224 bd4 ba2k sqft204 Stonecrest Cir, Nashville, TN 37209For SaleMLS ID #3190105, Will Andrews. RealTracs MLS as distributed by MLS GRID
- $519,0004 bd3 ba2.3k sqft616 Twin Oaks Ct, Nashville, TN 37211For SaleMLS ID #3218299, Kassandra Jackson. RealTracs MLS as distributed by MLS GRID
- $468,0003 bd3 ba2k sqft2045 Traemoor Village Dr, Nashville, TN 37209For SaleMLS ID #3221576, Beth Molteni. RealTracs MLS as distributed by MLS GRID
- $550,0004 bd3 ba2.3k sqft3032 Brookview Forest Dr, Nashville, TN 37211For SaleMLS ID #3318847, Lauren Taubman. RealTracs MLS as distributed by MLS GRID
- $475,0003 bd3 ba2k sqft1333 Westvale Dr, Nashville, TN 37221For SaleMLS ID #3597116, Michael Pacheco. RealTracs MLS as distributed by MLS GRID
- $525,0003 bd4 ba2.2k sqft731 Douglas Ave, Nashville, TN 37207For SaleMLS ID #3255662, Kina McKissack. RealTracs MLS as distributed by MLS GRID
- $454,9003 bd3 ba1.9k sqft2048 Harvest Ln, Nashville, TN 37218For SaleMLS ID #3216996, Daniel Loveday. RealTracs MLS as distributed by MLS GRID
- $459,0002 bd3 ba1.3k sqft2018 Stokes Ln, Nashville, TN 37215For SaleMLS ID #3598164, Carol Carnahan. RealTracs MLS as distributed by MLS GRID
- $550,0003 bd3 ba1.9k sqft905 Catlow Ct, Brentwood, TN 37027For SaleMLS ID #3216670, Josh Anderson. RealTracs MLS as distributed by MLS GRID
- $498,0004 bd3 ba2k sqft2501B Whites Creek Pike, Nashville, TN 37207New ConstructionMLS ID #3205895, Brady O'Rourke. RealTracs MLS as distributed by MLS GRID
- $559,0003 bd3 ba2k sqft451 Red Sunset Ct, Brentwood, TN 37027For SaleMLS ID #3288477, David West. RealTracs MLS as distributed by MLS GRID
- $480,0003 bd3 ba1.6k sqft1304 Scarcroft Ln, Nashville, TN 37221For SaleMLS ID #3501083, Dave Abbott ABR®MRP®. RealTracs MLS as distributed by MLS GRID
- $510,9005 bd3 ba2.4k sqft321 Deep Woods Cir, Nashville, TN 37214For SaleMLS ID #3318499, Catherine Hawkins. RealTracs MLS as distributed by MLS GRID
