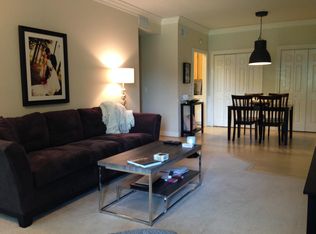
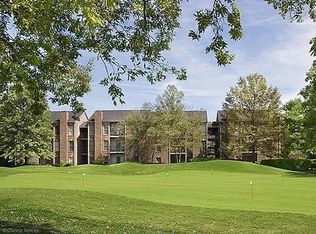
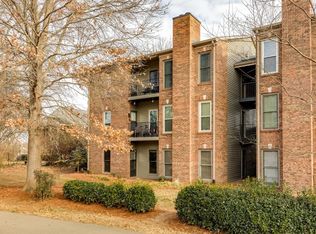
Welcome to Parklane, in the heart of Sylvan Park, where the golf course and greenway are practically your backyard. This 2BR/2BA condo with 9' ceilings has already had the work done: both bathrooms are updated, including a primary bath with a large walk-in shower, and the primary closet has custom built-ins. Newer carpet and a staged, move-in-ready interior mean nothing is left on your to-do list. Easy to live in the updated kitchen, lovely dining area with ample storage, inviting fireplace, hardwood flooring & balcony to enjoy the outdoors.The second bedroom works as a guest room or home office. Enjoy the community pool and the clubhouse guest suite for visitors, with McCabe Golf Course and the Richland Creek Greenway steps away. Walk to all the local favorite spots, and reach West End, Vanderbilt, and downtown in minutes. The seller is offering up to $10,000 towards Buyer's closing costs or a rate buy-down- you choose! Pet-friendly, and equally strong as a home or an investment. The unit is being sold "As-Is" all appliances remain but are not warranted.
Active
$460,000
218 Sloan Rd, Nashville, TN 37209
2beds
1,148sqft
Apartment, Residential, Condominium
Built in 1987
-- sqft lot
$-- Zestimate®
$401/sqft
$310/mo HOA
What's special
Inviting fireplaceStaged move-in-ready interiorUpdated kitchenCommunity poolBoth bathrooms are updatedHardwood flooringNewer carpet
- 3 days
- 186
- 14
Likely to sell faster than
Zillow last checked:
Listing updated:
Listed by:
Mara Thompson 615-456-6272,
Fridrich & Clark Realty 615-327-4800
Source: RealTracs MLS as distributed by MLS GRID,MLS#: 3636544
Facts & features
Interior
Bedrooms & bathrooms
- Bedrooms: 2
- Bathrooms: 2
- Full bathrooms: 2
- Main level bedrooms: 2
Bedroom 1
- Features: Suite
- Area: 221 Square Feet
- Dimensions: 17x13
Bedroom 2
- Features: Extra Large Closet
- Area: 170 Square Feet
- Dimensions: 17x10
Primary bathroom
- Features: Ceramic
Living room
- Features: Great Room
- Area: 216 Square Feet
- Dimensions: 18x12
Heating
- Central, Natural Gas
Cooling
- Central Air, Electric
Appliances
- Included: Electric Oven, Electric Range, Dishwasher, Disposal, Dryer, Microwave, Refrigerator, Washer
- Laundry: Electric Dryer Hookup, Washer Hookup
Features
- Bookcases, Built-in Features, Ceiling Fan(s), Extra Closets, Walk-In Closet(s)
- Flooring: Carpet, Wood, Tile
- Basement: None
- Common walls with other units/homes: End Unit
Interior area
- Total structure area: 1,148
- Total interior livable area: 1,148 sqft
- Finished area above ground: 1,148
Property
Parking
- Total spaces: 2
- Parking features: Parking Lot
- Uncovered spaces: 2
Features
- Levels: One
- Stories: 1
- Has private pool: Yes
- Pool features: In Ground
Lot
- Size: 1,306 Square Feet
Details
- Parcel number: 103080B21800CO
- Special conditions: Standard
Construction
Type & style
- Home type: Condo
- Architectural style: Traditional
- Property subtype: Apartment, Residential, Condominium
- Attached to another structure: Yes
Materials
- Brick
- Roof: Shingle
Condition
- New construction: No
- Year built: 1987
Utilities & green energy
- Sewer: Public Sewer
- Water: Public
- Utilities for property: Electricity Available, Natural Gas Available, Water Available
Community & HOA
Community
- Subdivision: Parklane
HOA
- Has HOA: Yes
- Services included: Maintenance Structure, Maintenance Grounds, Insurance, Recreation Facilities, Trash
- HOA fee: $310 monthly
- Second HOA fee: $1,500 one time
Location
- Region: Nashville
Financial & listing details
- Price per square foot: $401/sqft
- Tax assessed value: $466,000
- Annual tax amount: $3,278
- Date on market: 11/14/2026
- Electric utility on property: Yes
Estimated market value
Not available
Estimated sales range
Not available
Not available
Price history
| Date | Event | Price |
|---|---|---|
| 11/14/2026 | Listed for sale | $460,000+42%$401/sqft |
Source:  RealTracs MLS as distributed by MLS GRID #3636544 Report a problem | ||
| 5/6/2019 | Sold | $324,000-0.3%$282/sqft |
Source: RealTracs MLS as distributed by MLS GRID #2024403 Report a problem | ||
| 3/28/2019 | Listed for sale | $324,900+40%$283/sqft |
Source: Fridrich & Clark Realty #2024403 Report a problem | ||
| 7/15/2013 | Sold | $232,000+26.1%$202/sqft |
Source: Agent Provided Report a problem | ||
| 7/12/2011 | Sold | $184,000+24.3%$160/sqft |
Source: Public Record Report a problem | ||
| 7/29/2003 | Sold | $148,000+31.6%$129/sqft |
Source: Public Record Report a problem | ||
| 6/6/1997 | Sold | $112,500$98/sqft |
Source: Public Record Report a problem | ||
Public tax history
| Year | Property taxes | Tax assessment |
|---|---|---|
| 2025 | $3,278 +18.5% | $116,500 +37% |
| 2024 | $2,768 | $85,050 |
| 2023 | $2,768 | $85,050 |
| 2022 | $2,768 -1% | $85,050 |
| 2021 | $2,796 +1.5% | $85,050 +30.2% |
| 2020 | $2,756 +33.8% | $65,300 |
| 2019 | $2,060 | $65,300 |
| 2018 | $2,060 +0% | $65,300 |
| 2017 | $2,060 | $65,300 +33.9% |
| 2016 | $2,060 -6.4% | $48,750 |
| 2015 | $2,202 | $48,750 |
| 2014 | $2,202 | $48,750 |
| 2013 | -- | $48,750 -2.4% |
| 2012 | -- | $49,950 |
| 2011 | -- | $49,950 |
| 2010 | -- | $49,950 |
| 2009 | -- | $49,950 +29% |
| 2008 | -- | $38,725 |
| 2007 | -- | $38,725 |
| 2006 | -- | -- |
| 2005 | -- | -- |
| 2004 | -- | -- |
| 2003 | -- | -- |
| 2002 | -- | -- |
Find assessor info on the county website
Monthly payment
Est. payment
Payment breakdown
Explore the cost of this home by adjusting the details. Changes won't be saved.Climate risks
Neighborhood: Sylvan Park
Nearby schools
Schools provided by the listing agent
- Elementary: Sylvan Park Paideia Design Center
- Middle: West End Middle School
- High: Hillsboro Comp High School
Source: RealTracs MLS as distributed by MLS GRID. This data may not be complete. We recommend contacting the local school district to confirm school assignments for this home.

Similar homes
- $460,0002 bd2 ba1.1k sqft514 Sloan Rd, Nashville, TN 37209For Sale
 MLS ID #3601334, Mindy Hill. RealTracs MLS as distributed by MLS GRID
- $475,0002 bd1 ba1k sqft3801 Elkins Ave, Nashville, TN 37209For Sale
 MLS ID #3288073, Jesus (Jesse) Gonzalez. RealTracs MLS as distributed by MLS GRID
- $469,9002 bd2 ba936 sqft4405 Kentucky Ave #402, Nashville, TN 37209For Sale
 MLS ID #3528740, Stefanie Schmitz Ainslie. RealTracs MLS as distributed by MLS GRID
- $499,9003 bd3 ba1.3k sqft5104 Michigan Ave, Nashville, TN 37209For Sale
 MLS ID #3635530, Caroline Smith. RealTracs MLS as distributed by MLS GRID
- $450,0002 bd2 ba1.2k sqft3100 W End Cir APT 102, Nashville, TN 37203For SaleMLS ID #3628763, Caroline Armstrong. RealTracs MLS as distributed by MLS GRID
- $449,9002 bd2 ba1.3k sqft4215 Harding Pike APT 412, Nashville, TN 37205For SaleMLS ID #3520958, Maggie Odle, ABR, SRES, E-PRO, AHWD, C2EX. RealTracs MLS as distributed by MLS GRID
- $470,0002 bd3 ba1.4k sqft421 Normandy Cir, Nashville, TN 37209For SaleMLS ID #3528001, Vivian Frierson. RealTracs MLS as distributed by MLS GRID
- $399,9992 bd2 ba1.3k sqft3818 W End Ave APT 110, Nashville, TN 37205For SaleMLS ID #3631881, Chad Zeltinger. RealTracs MLS as distributed by MLS GRID
- $399,0002 bd2 ba1.1k sqft4040 Woodlawn Dr Unit 12, Nashville, TN 37205For SaleMLS ID #3615213, Whitney Musser. RealTracs MLS as distributed by MLS GRID
- $365,0002 bd2 ba850 sqft959 44th Ave N, Nashville, TN 37209For SaleMLS ID #3247706, David Goodman | THE GROW TEAM. RealTracs MLS as distributed by MLS GRID
- $444,9992 bd2 ba1.5k sqft4200 W End Ave APT 411, Nashville, TN 37205For SaleMLS ID #3545859, Alex Shernit. RealTracs MLS as distributed by MLS GRID
- $400,0002 bd3 ba1.2k sqft132 Acklen Park Dr, Nashville, TN 37203For SaleMLS ID #3635248, Thomas Rassas. RealTracs MLS as distributed by MLS GRID
- $450,0002 bd2 ba1.1k sqft3116 W End Cir APT 201, Nashville, TN 37203For SaleMLS ID #3247288, Jason Cox. RealTracs MLS as distributed by MLS GRID
- $419,9993 bd1 ba932 sqft5609 Meadowcrest Ln, Nashville, TN 37209For SaleMLS ID #3618773, Blake Glaskox. RealTracs MLS as distributed by MLS GRID
- $472,0002 bd2 ba1.1k sqft3116 W End Cir #205, Nashville, TN 37203For SaleMLS ID #3262147, Crystal Atkinson. RealTracs MLS as distributed by MLS GRID
- $235,0002 bd2 ba1.1k sqft3415 W End Ave #310, Nashville, TN 37212For SaleMLS ID #3637414, Gwen Burlew. RealTracs MLS as distributed by MLS GRID
- $439,0002 bd2 ba1.3k sqft4200 W End Ave APT 402, Nashville, TN 37205For SaleMLS ID #3160174, Heidi Green. RealTracs MLS as distributed by MLS GRID
- $449,9001 bd2 ba1.4k sqft4000 W End Ave APT 101, Nashville, TN 37205For SaleMLS ID #3248745, Chad Sain. RealTracs MLS as distributed by MLS GRID
- $499,0002 bd2 ba1.4k sqft3901 W End Ave APT 706, Nashville, TN 37205For SaleMLS ID #3180122, Nan E Speller. RealTracs MLS as distributed by MLS GRID
