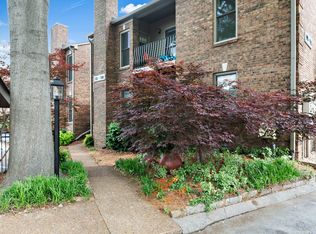
Welcome to this beautifully updated 2-bedroom, 2-bath condo in the heart of Sylvan Park! This move-in-ready home has just received approximately $17,000 in upgrades, bringing a fresh, modern feel to every room. The hardwood floors have been fully sanded & refinished, while the entire interior has been freshly painted—including walls, ceilings, crown molding, trim, doors, & kitchen cabinets. The updated kitchen features new quartz countertops, a new tile backsplash, new cabinet hardware, new light & a new microwave. Both bathrooms have been refreshed with new vanities—including a spacious 60-inch double vanity in the primary bath—along with new faucets, lighting & hardware. The LR and DR have new recessed LED lighting. All outlets, switches, plates, & GFCIs have also been replaced. The new owner will enjoy time on their covered balcony. The home has been professionally deep cleaned and is ready for its next owner. Located in the heart of sought-after Sylvan Park, this condo offers the convenience of being close to neighborhood restaurants, shopping, parks, a golf course, ball parks, McCabe Park & Richland Creek Greenway. Sylvan Park is located so close to the hospitals, Music Row and downtown Nashville
Active
$479,900
514 Sloan Rd, Nashville, TN 37209
2beds
1,148sqft
Apartment, Residential, Condominium
Built in 1987
-- sqft lot
$-- Zestimate®
$418/sqft
$310/mo HOA
What's special
Covered balconyUpdated kitchenNew tile backsplashNew cabinet hardwareNew quartz countertops
- 11 days
- 191
- 8
Likely to sell faster than
Zillow last checked:
Listing updated:
Listed by:
Mindy Hill 615-708-7171,
Crye-Leike, Inc., REALTORS 615-771-6620
Source: RealTracs MLS as distributed by MLS GRID,MLS#: 3601334
Facts & features
Interior
Bedrooms & bathrooms
- Bedrooms: 2
- Bathrooms: 2
- Full bathrooms: 2
- Main level bedrooms: 2
Bedroom 1
- Features: Full Bath
- Level: Full Bath
- Area: 110 Square Feet
- Dimensions: 11x10
Bedroom 2
- Area: 99 Square Feet
- Dimensions: 11x9
Dining room
- Features: Separate
- Level: Separate
- Area: 99 Square Feet
- Dimensions: 11x9
Kitchen
- Area: 99 Square Feet
- Dimensions: 11x9
Living room
- Features: Great Room
- Level: Great Room
- Area: 216 Square Feet
- Dimensions: 18x12
Heating
- Central
Cooling
- Central Air
Appliances
- Included: Range, Dishwasher, Dryer, Microwave, Refrigerator, Washer
- Laundry: Electric Dryer Hookup, Washer Hookup
Features
- Bookcases, Ceiling Fan(s), Redecorated, Walk-In Closet(s)
- Flooring: Carpet, Wood, Tile
- Basement: Other
- Number of fireplaces: 1
- Fireplace features: Family Room, Gas
- Common walls with other units/homes: End Unit
Interior area
- Total structure area: 1,148
- Total interior livable area: 1,148 sqft
- Finished area above ground: 1,148
Property
Parking
- Parking features: Unassigned
Features
- Levels: One
- Stories: 1
- Patio & porch: Patio, Covered
- Exterior features: Balcony
- Pool features: Association
Lot
- Size: 1,306 Square Feet
Details
- Parcel number: 103080B51400CO
- Special conditions: Standard
Construction
Type & style
- Home type: Condo
- Property subtype: Apartment, Residential, Condominium
- Attached to another structure: Yes
Materials
- Brick
Condition
- New construction: No
- Year built: 1987
Utilities & green energy
- Sewer: Public Sewer
- Water: Public
- Utilities for property: Water Available
Community & HOA
Community
- Security: Smoke Detector(s)
- Subdivision: Parklane
HOA
- Has HOA: Yes
- Amenities included: Pool, Sidewalks
- Services included: Maintenance Structure, Maintenance Grounds, Recreation Facilities, Trash, Water
- HOA fee: $310 monthly
- Second HOA fee: $1,500 one time
Location
- Region: Nashville
Financial & listing details
- Price per square foot: $418/sqft
- Tax assessed value: $442,100
- Annual tax amount: $3,110
- Date on market: 9/25/2026
Estimated market value
Not available
Estimated sales range
Not available
Not available
Price history
| Date | Event | Price |
|---|---|---|
| 9/25/2026 | Listed for sale | $479,900+144.8%$418/sqft |
Source:  RealTracs MLS as distributed by MLS GRID #3601334 Report a problem RealTracs MLS as distributed by MLS GRID #3601334 Report a problem | ||
| 4/30/2025 | Listing removed | $2,300$2/sqft |
Source: Zillow Rentals Report a problem | ||
| 4/24/2025 | Price change | $2,300-4.2%$2/sqft |
Source: Zillow Rentals Report a problem | ||
| 3/19/2025 | Price change | $2,400-4%$2/sqft |
Source: Zillow Rentals Report a problem | ||
| 2/27/2025 | Listed for rent | $2,500+38.9%$2/sqft |
Source: Zillow Rentals Report a problem | ||
| 3/24/2021 | Listing removed | -- |
Source: Zillow Rental Manager Report a problem | ||
| 2/26/2021 | Listed for rent | $1,800+5.9%$2/sqft |
Source: Zillow Rental Manager Report a problem | ||
| 10/10/2020 | Listing removed | $1,700$1/sqft |
Source: Crye-Leike, Inc., REALTORS #2186960 Report a problem | ||
| 9/24/2020 | Price change | $1,700-2.9%$1/sqft |
Source: Owner Report a problem | ||
| 8/13/2020 | Price change | $1,750-2.8%$2/sqft |
Source: Owner Report a problem | ||
| 8/5/2020 | Listed for rent | $1,800$2/sqft |
Source: Owner Report a problem | ||
| 7/17/2015 | Listing removed | $1,800$2/sqft |
Source: Owner Report a problem | ||
| 7/8/2015 | Listed for rent | $1,800$2/sqft |
Source: Owner Report a problem | ||
| 5/7/2010 | Sold | $196,000-6.6%$171/sqft |
Source: Public Record Report a problem | ||
| 1/23/2010 | Listing removed | $209,900$183/sqft |
Source: Century 21 Robertson Co. R. E. #1132978 Report a problem | ||
| 1/13/2010 | Price change | $209,900-2.3%$183/sqft |
Source: Century 21 Robertson Co. R. E. #1132978 Report a problem | ||
| 11/13/2009 | Listed for sale | $214,900+45.2%$187/sqft |
Source: Century 21 Robertson Co. R. E. #1132978 Report a problem | ||
| 8/27/2001 | Sold | $148,000+9.6%$129/sqft |
Source: Public Record Report a problem | ||
| 3/3/1999 | Sold | $135,000$118/sqft |
Source: Public Record Report a problem | ||
Public tax history
| Year | Property taxes | Tax assessment |
|---|---|---|
| 2025 | $3,110 +18.7% | $110,525 +37.2% |
| 2024 | $2,621 | $80,550 |
| 2023 | $2,621 | $80,550 |
| 2022 | $2,621 -1% | $80,550 |
| 2021 | $2,648 -3.9% | $80,550 +23.4% |
| 2020 | $2,756 +33.8% | $65,300 |
| 2019 | $2,060 | $65,300 |
| 2018 | $2,060 +0% | $65,300 |
| 2017 | $2,060 | $65,300 +33.9% |
| 2016 | $2,060 -6.4% | $48,750 |
| 2015 | $2,202 | $48,750 |
| 2014 | $2,202 | $48,750 |
| 2013 | -- | $48,750 -2.4% |
| 2012 | -- | $49,950 |
| 2011 | -- | $49,950 |
| 2010 | -- | $49,950 |
| 2009 | -- | $49,950 +29% |
| 2008 | -- | $38,725 |
| 2007 | -- | $38,725 |
| 2006 | -- | -- |
| 2005 | -- | -- |
| 2004 | -- | -- |
| 2003 | -- | -- |
| 2002 | -- | -- |
Find assessor info on the county website
Monthly payment
Est. payment
Payment breakdown
Explore the cost of this home by adjusting the details. Changes won't be saved.Climate risks
Neighborhood: Sylvan Park
Nearby schools
Schools provided by the listing agent
- Elementary: Sylvan Park Paideia Design Center
- Middle: West End Middle School
- High: Hillsboro Comp High School
Source: RealTracs MLS as distributed by MLS GRID. This data may not be complete. We recommend contacting the local school district to confirm school assignments for this home.

Similar homes
- $--3 bd2 ba1.5k sqft4425 Westlawn Dr APT B100, Nashville, TN 37209Auction
 Auction.com 2
 - $479,9992 bd2 ba936 sqft4405 Kentucky Ave #402, Nashville, TN 37209For Sale
 MLS ID #3528740, Stefanie Schmitz Ainslie. RealTracs MLS as distributed by MLS GRID
 - $539,0002 bd2 ba1.2k sqft4120 Ridgefield Dr APT 312, Nashville, TN 37215For Sale
 MLS ID #3603300, Sara Ludlam. RealTracs MLS as distributed by MLS GRID
 - $525,0002 bd2 ba1.5k sqft117 30th Ave N APT 302, Nashville, TN 37203For Sale
 MLS ID #3603747, Kevin M. Hackney. RealTracs MLS as distributed by MLS GRID
 - $495,0002 bd3 ba1.4k sqft421 Normandy Cir, Nashville, TN 37209For SaleMLS ID #3528001, Vivian Frierson. RealTracs MLS as distributed by MLS GRID
- $520,0002 bd2 ba1.1k sqft3116 W End Cir #110, Nashville, TN 37203For SaleMLS ID #3603941, Gage Adkins. RealTracs MLS as distributed by MLS GRID
- $449,9002 bd2 ba1.3k sqft4215 Harding Pike APT 412, Nashville, TN 37205For SaleMLS ID #3520958, Maggie Odle, ABR, SRES, E-PRO, AHWD, C2EX. RealTracs MLS as distributed by MLS GRID
- $525,0002 bd1 ba1k sqft3728 Park Ave, Nashville, TN 37209For SaleMLS ID #3603039, Jacey Cook. RealTracs MLS as distributed by MLS GRID
- $460,0002 bd2 ba1.3k sqft4215 Harding Pike APT 503, Nashville, TN 37205For SaleMLS ID #3319023, Grace Oneal Clayton. RealTracs MLS as distributed by MLS GRID
- $399,9003 bd2 ba1.2k sqft509 Bellmore Pl, Nashville, TN 37209For SaleMLS ID #3609826, Rachel Bellamy. RealTracs MLS as distributed by MLS GRID
- $390,0002 bd2 ba1.4k sqft4487 Post Pl APT 139, Nashville, TN 37205For SaleMLS ID #3603672, Gary Ashton. RealTracs MLS as distributed by MLS GRID
- $545,0002 bd2 ba1.3k sqft205 31st Ave N APT 305, Nashville, TN 37203For SaleMLS ID #3603440, Luke Maas. RealTracs MLS as distributed by MLS GRID
- $499,0002 bd2 ba1.4k sqft3901 W End Ave APT 706, Nashville, TN 37205For SaleMLS ID #3180122, Nan E Speller. RealTracs MLS as distributed by MLS GRID
- $475,0002 bd2 ba1.1k sqft3116 W End Cir APT 201, Nashville, TN 37203For SaleMLS ID #3247288, Jason Cox. RealTracs MLS as distributed by MLS GRID
- $499,9002 bd2 ba1.4k sqft4105 Ashley Park Dr, Nashville, TN 37205For SaleMLS ID #3231832, Jennifer Telwar. RealTracs MLS as distributed by MLS GRID
- $472,0002 bd2 ba1.1k sqft3116 W End Cir #205, Nashville, TN 37203For SaleMLS ID #3262147, Crystal Atkinson. RealTracs MLS as distributed by MLS GRID
- $444,9992 bd2 ba1.5k sqft4200 W End Ave APT 411, Nashville, TN 37205For SaleMLS ID #3545859, Alex Shernit. RealTracs MLS as distributed by MLS GRID
- $529,5002 bd1 ba816 sqft230B 54th Ave N, Nashville, TN 37209For SaleMLS ID #3596605, Angela Pickney Deal. RealTracs MLS as distributed by MLS GRID
- $399,9002 bd3 ba1.2k sqft3110 W End Cir APT 2, Nashville, TN 37203For SaleMLS ID #3285878, Beth Hooker ABR,SFR,Green. RealTracs MLS as distributed by MLS GRID
