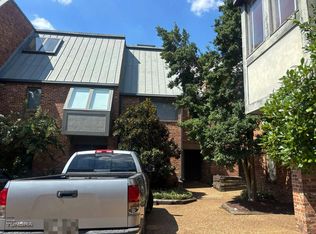
Convenience and quiet take center stage in this beautiful two-bedroom, two-bathroom condominium at Belle Meade Courts in the heart of Belle Meade. The condo is located on the third floor and offers tall ceilings, a front entry, lots of natural light, primary suite with walk-in closet, a fireplace and custom built-in shelving in the living room. Walk-in closets offer ample storage. Just beyond the interior, a covered patio with a view of a gorgeous magnolia tree that creates a space for morning coffee, evening conversation, or time outdoors. Residents can also enjoy the community pool and courtyard. This condo comes with two assigned parking spaces in a gated garage and a private storage unit.
The location places everyday essentials and neighborhood recreation close at hand. Just a few miles from downtown, I-440, Target and Trader Joes. Across the street is Publix Super Market, along with retail and restaurants and access to the Richland Park Greenway.
Active
$539,000
4120 Ridgefield Dr APT 312, Nashville, TN 37215
2beds
1,291sqft
Apartment, Residential, Condominium
Built in 2008
-- sqft lot
$-- Zestimate®
$418/sqft
$705/mo HOA
What's special
Front entryCommunity poolLots of natural lightTall ceilings
- 5 days
- 124
- 3
Likely to sell faster than
Zillow last checked:
Listing updated:
Listed by:
Sara Ludlam 615-686-1577,
Zeitlin Sotheby's International Realty 615-383-0183,
Missy Rodriguez Brower 615-476-5455,
Zeitlin Sotheby's International Realty
Source: RealTracs MLS as distributed by MLS GRID,MLS#: 3603300
Facts & features
Interior
Bedrooms & bathrooms
- Bedrooms: 2
- Bathrooms: 2
- Full bathrooms: 2
- Main level bedrooms: 2
Bedroom 1
- Features: Suite
- Level: Suite
- Area: 165 Square Feet
- Dimensions: 11x15
Bedroom 2
- Features: Walk-In Closet(s)
- Level: Walk-In Closet(s)
- Area: 220 Square Feet
- Dimensions: 11x20
Primary bathroom
- Features: Double Vanity
- Level: Double Vanity
Dining room
- Features: Combination
- Level: Combination
Kitchen
- Features: Eat-in Kitchen
- Level: Eat-in Kitchen
- Area: 160 Square Feet
- Dimensions: 16x10
Living room
- Features: Separate
- Level: Separate
- Area: 238 Square Feet
- Dimensions: 14x17
Heating
- Central, Natural Gas
Cooling
- Central Air
Appliances
- Included: Built-In Electric Oven, Built-In Gas Range, Disposal, Microwave, Refrigerator, Stainless Steel Appliance(s)
Features
- Flooring: Carpet, Wood, Tile
- Basement: Apartment,None
- Number of fireplaces: 1
- Fireplace features: Gas
Interior area
- Total structure area: 1,291
- Total interior livable area: 1,291 sqft
- Finished area above ground: 1,291
Property
Parking
- Total spaces: 2
- Parking features: Alley Access, On Street
- Garage spaces: 2
- Has uncovered spaces: Yes
Features
- Levels: One
- Stories: 1
- Patio & porch: Patio, Covered
- Exterior features: Balcony
- Pool features: Association
Lot
- Size: 2,178 Square Feet
Details
- Parcel number: 116030M31200CO
- Special conditions: Standard
Construction
Type & style
- Home type: Condo
- Property subtype: Apartment, Residential, Condominium
- Attached to another structure: Yes
Materials
- Brick
Condition
- New construction: No
- Year built: 2008
Utilities & green energy
- Sewer: Public Sewer
- Water: Public
- Utilities for property: Natural Gas Available, Water Available
Community & HOA
Community
- Subdivision: Belle Meade Court
HOA
- Has HOA: Yes
- Amenities included: Fitness Center, Pool
- Services included: Maintenance Structure, Maintenance Grounds, Recreation Facilities, Trash, Water
- HOA fee: $705 monthly
Location
- Region: Nashville
Financial & listing details
- Price per square foot: $418/sqft
- Tax assessed value: $477,100
- Annual tax amount: $3,356
- Date on market: 10/2/2026
Estimated market value
Not available
Estimated sales range
Not available
Not available
Price history
| Date | Event | Price |
|---|---|---|
| 10/2/2026 | Listed for sale | $539,000+21.1%$418/sqft |
Source:  RealTracs MLS as distributed by MLS GRID #3603300 Report a problem RealTracs MLS as distributed by MLS GRID #3603300 Report a problem | ||
| 7/25/2019 | Sold | $445,000-0.9%$345/sqft |
Source: Public Record Report a problem | ||
| 5/1/2019 | Price change | $449,000-2.4%$348/sqft |
Source: Zeitlin Sotheby's International Realty #2035957 Report a problem | ||
| 3/6/2019 | Listed for sale | $459,900$356/sqft |
Source: Zeitlin Sotheby's International Realty #1993927 Report a problem | ||
| 1/9/2019 | Listing removed | $459,900$356/sqft |
Source: Zeitlin Sotheby's International Realty #1993927 Report a problem | ||
| 12/5/2018 | Price change | $459,900-2.1%$356/sqft |
Source: Christianson, Patterson, Courtney & Associates #1993927 Report a problem | ||
| 8/24/2018 | Listed for sale | $469,900+8%$364/sqft |
Source: Christianson, Patterson, Courtney & Associates #1964460 Report a problem | ||
| 2/25/2015 | Sold | $435,000-5.2%$337/sqft |
Source: RealTracs MLS as distributed by MLS GRID #1596692 Report a problem | ||
| 10/26/2014 | Price change | $459,000-1.3%$356/sqft |
Source: Benchmark Realty, LLC #1556529 Report a problem | ||
| 7/6/2014 | Listed for sale | $465,000+43.1%$360/sqft |
Source: Benchmark Realty LLC #1556529 Report a problem | ||
| 12/5/2011 | Sold | $325,000-7.1%$252/sqft |
Source: Public Record Report a problem | ||
| 5/22/2011 | Listed for sale | $349,900$271/sqft |
Source: Village Real Estate Services #1276861 Report a problem | ||
Public tax history
| Year | Property taxes | Tax assessment |
|---|---|---|
| 2025 | $3,356 -7.9% | $119,275 +6.5% |
| 2024 | $3,644 | $111,975 |
| 2023 | $3,644 | $111,975 |
| 2022 | $3,644 -1% | $111,975 |
| 2021 | $3,682 -22.7% | $111,975 -0.7% |
| 2020 | $4,761 +33.8% | $112,800 |
| 2019 | $3,559 | $112,800 |
| 2018 | $3,559 | $112,800 |
| 2017 | -- | $112,800 +28.9% |
| 2016 | $3,559 | $87,525 |
| 2015 | -- | $87,525 |
| 2014 | $3,953 | $87,525 |
| 2013 | -- | $87,525 -16% |
| 2012 | -- | $104,225 |
| 2011 | -- | $104,225 |
| 2010 | -- | $104,225 |
| 2009 | -- | $104,225 |
Find assessor info on the county website
Monthly payment
Est. payment
Payment breakdown
Explore the cost of this home by adjusting the details. Changes won't be saved.Climate risks
Neighborhood: 37215
Nearby schools
Schools provided by the listing agent
- Elementary: Julia Green Elementary
- Middle: John Trotwood Moore Middle
- High: Hillsboro Comp High School
Source: RealTracs MLS as distributed by MLS GRID. This data may not be complete. We recommend contacting the local school district to confirm school assignments for this home.
- $499,0002 bd2 ba1.2k sqft4120 Ridgefield Dr #212, Nashville, TN 37205Sold

- $676,500-- bd-- ba-- sqft4120 Ridgefield Dr. ##4116, Nashville, TN 37205Off Market
- $711,600-- bd-- ba-- sqft4120 Ridgefield Dr ##4118, Nashville, TN 37205Off Market
- $665,600-- bd-- ba-- sqft4120 Ridgefield Dr. ##4401, Nashville, TN 37205Off Market
Similar homes
- $--2 bd2 ba1.5k sqft105 Hampton Pl Unit 105, Nashville, TN 37215Auction
 Auction.com 2
 - $520,0002 bd2 ba1.1k sqft3116 W End Cir #110, Nashville, TN 37203For Sale

 MLS ID #3603941, Gage Adkins. RealTracs MLS as distributed by MLS GRID
 - $560,0002 bd2 ba1.3k sqft4215 Harding Pike APT 711, Nashville, TN 37205For Sale
 MLS ID #3542824, Richard B French. RealTracs MLS as distributed by MLS GRID
 - $499,9002 bd2 ba1.4k sqft4105 Ashley Park Dr, Nashville, TN 37205For Sale
 MLS ID #3231832, Jennifer Telwar. RealTracs MLS as distributed by MLS GRID
 - $479,9002 bd2 ba1.1k sqft514 Sloan Rd, Nashville, TN 37209For SaleMLS ID #3601334, Mindy Hill. RealTracs MLS as distributed by MLS GRID
- $368,0002 bd2 ba1.1k sqft2714 Linmar Ave, Nashville, TN 37215For SaleMLS ID #3603567, Rebecca Gaunce. RealTracs MLS as distributed by MLS GRID
- $499,0003 bd3 ba1.9k sqft248 Westchase Dr, Nashville, TN 37205For SaleMLS ID #3599442, Elizabeth Smith. RealTracs MLS as distributed by MLS GRID
- $449,9002 bd2 ba1.3k sqft4215 Harding Pike APT 412, Nashville, TN 37205For SaleMLS ID #3520958, Maggie Odle, ABR, SRES, E-PRO, AHWD, C2EX. RealTracs MLS as distributed by MLS GRID
- $550,0002 bd2 ba1.4k sqft3116 W End Cir #309, Nashville, TN 37203For SaleMLS ID #3335330, Sutton Lipman Costanza. RealTracs MLS as distributed by MLS GRID
- $460,0002 bd2 ba1.3k sqft4215 Harding Pike APT 503, Nashville, TN 37205For SaleMLS ID #3319023, Grace Oneal Clayton. RealTracs MLS as distributed by MLS GRID
- $510,0002 bd3 ba1.8k sqft3015 Woodlawn Dr, Nashville, TN 37215For SaleMLS ID #3336314, Carol S.Thayer. RealTracs MLS as distributed by MLS GRID
- $390,0002 bd2 ba1.4k sqft4487 Post Pl APT 139, Nashville, TN 37205For SaleMLS ID #3603672, Gary Ashton. RealTracs MLS as distributed by MLS GRID
- $475,0002 bd3 ba1.3k sqft2308 Sharondale Dr, Nashville, TN 37215For SaleMLS ID #3543170, Jay Lowenthal. RealTracs MLS as distributed by MLS GRID
- $623,9002 bd2 ba1.4k sqft3210 W End Cir #102, Nashville, TN 37203For SaleMLS ID #3603840, Renee Delbridge. RealTracs MLS as distributed by MLS GRID
- $525,0002 bd1 ba1k sqft3728 Park Ave, Nashville, TN 37209For SaleMLS ID #3603039, Jacey Cook. RealTracs MLS as distributed by MLS GRID
- $399,9002 bd2 ba1.3k sqft4215 Harding Pike APT 1011, Nashville, TN 37205For SaleMLS ID #3542453, Gary Ashton. RealTracs MLS as distributed by MLS GRID
- $499,0002 bd2 ba1.4k sqft3901 W End Ave APT 706, Nashville, TN 37205For SaleMLS ID #3180122, Nan E Speller. RealTracs MLS as distributed by MLS GRID
- $585,0003 bd3 ba1.5k sqft6007A Obrien Ave, Nashville, TN 37209For SaleMLS ID #3603923, Caroline Rosenberg. RealTracs MLS as distributed by MLS GRID
- $498,0002 bd3 ba1.5k sqft129 Matthew Ln #129, Nashville, TN 37215For SaleMLS ID #3513207, Karen Morgan, Broker,CRS,GRI. RealTracs MLS as distributed by MLS GRID
