NEW, NEW, Just For YOU ~ Beautiful Never-Used Updates in Great Brick Townhome in Terrific Location ~ Enjoy Super Green Hills Convenience Without Going Past Woodmont ~ Enjoy Assigned Parking Right at Your Door ~ Spacious, Open Floor Plan ~ ALL NEW Paint - NEW Huge, Private Deck ~ NEW Stainless Kitchen Appliances - NEW Washer/Dryer - NEW Deck French Doors with In-Pane Blinds - NEW Designer Light Fixtures ~ NEW Bathroom Tiled Floors ~ NEW Granite Countertops ~ NEW Blinds Throughout ~ NEW Toilets ~ NEW Mirrors & Hardware; ALL NEW, Never Used ~ Waiting for YOU! A Low Monthly Assoc Fee Adds to the Appeal, Ideally Located Just Minutes From I-440 and Everything You Enjoy! Don’t Miss This Opportunity to Make This Beautifully Updated Townhome Your New Home!
Active
$498,000
129 Matthew Ln #129, Nashville, TN 37215
2beds
1,534sqft
Townhouse, Residential, Condominium
Built in 1984
871 Square Feet Lot
$-- Zestimate®
$325/sqft
$125/mo HOA
What's special
Huge private deckSpacious open floor planBathroom tiled floorsMirrors and hardwareStainless kitchen appliancesGranite countertopsBlinds throughout
- 1 day |
- 71 |
- 3 |
Zillow last checked:
Listing updated:
Listed by:
Karen Morgan, Broker,CRS,GRI 615-533-5955,
Karen Morgan Realty 615-533-5955
Source: RealTracs MLS as distributed by MLS GRID,MLS#: 3513207
Facts & features
Interior
Bedrooms & bathrooms
- Bedrooms: 2
- Bathrooms: 3
- Full bathrooms: 2
- 1/2 bathrooms: 1
Bedroom 1
- Features: Walk-In Closet(s)
- Level: Walk-In Closet(s)
- Area: 192 Square Feet
- Dimensions: 16x12
Bedroom 2
- Features: Extra Large Closet
- Level: Extra Large Closet
- Area: 180 Square Feet
- Dimensions: 15x12
Primary bathroom
- Features: Primary Bedroom
- Level: Primary Bedroom
Dining room
- Area: 154 Square Feet
- Dimensions: 14x11
Kitchen
- Area: 140 Square Feet
- Dimensions: 14x10
Living room
- Features: Great Room
- Level: Great Room
- Area: 270 Square Feet
- Dimensions: 18x15
Heating
- Central, Electric
Cooling
- Central Air, Electric
Appliances
- Included: Electric Oven, Electric Range, Dishwasher, Disposal, Dryer, Microwave, Refrigerator, Stainless Steel Appliance(s), Washer
- Laundry: Electric Dryer Hookup, Washer Hookup
Features
- Bookcases, Built-in Features, Ceiling Fan(s), Entrance Foyer, Open Floorplan, Pantry, Redecorated, Walk-In Closet(s)
- Flooring: Laminate, Tile
- Basement: None
- Number of fireplaces: 1
- Fireplace features: Wood Burning
Interior area
- Total structure area: 1,534
- Total interior livable area: 1,534 sqft
- Finished area above ground: 1,534
Property
Parking
- Total spaces: 2
- Parking features: Assigned
- Uncovered spaces: 2
Features
- Levels: Two
- Stories: 2
- Patio & porch: Deck
- Exterior features: Balcony
Lot
- Size: 871 Square Feet
Details
- Parcel number: 117070D03500CO
- Special conditions: Standard
Construction
Type & style
- Home type: Townhouse
- Property subtype: Townhouse, Residential, Condominium
- Attached to another structure: Yes
Materials
- Brick
- Roof: Asphalt
Condition
- New construction: No
- Year built: 1984
Utilities & green energy
- Sewer: Public Sewer
- Water: Public
- Utilities for property: Electricity Available, Water Available
Community & HOA
Community
- Security: Security System
- Subdivision: Park Green
HOA
- Has HOA: Yes
- Services included: Maintenance Structure, Maintenance Grounds, Insurance
- HOA fee: $125 monthly
Location
- Region: Nashville
Financial & listing details
- Price per square foot: $325/sqft
- Annual tax amount: $3,117
- Date on market: 8/15/2026
- Electric utility on property: Yes
Estimated market value
Not available
Estimated sales range
Not available
Not available
Price history
| Date | Event | Price |
|---|---|---|
| 8/15/2026 | Listed for sale | $498,000$325/sqft |
Source:  RealTracs MLS as distributed by MLS GRID #3513207 Report a problem RealTracs MLS as distributed by MLS GRID #3513207 Report a problem | ||
Public tax history
Tax history is unavailable.
Monthly payment
Est. payment
Payment breakdown
Explore the cost of this home by adjusting the details. Changes won't be saved.Climate risks
Neighborhood: 37215
Nearby schools
GreatSchools rating
- 7/10Waverly-Belmont Elementary SchoolGrades: K-5Distance: 1.4 mi
- 8/10John T. Moore Middle SchoolGrades: 6-8Distance: 1.5 mi
- 6/10Hillsboro High SchoolGrades: 9-12Distance: 0.7 mi
Schools provided by the listing agent
- Elementary: Waverly-Belmont Elementary School
- Middle: John Trotwood Moore Middle
- High: Hillsboro Comp High School
Source: RealTracs MLS as distributed by MLS GRID. This data may not be complete. We recommend contacting the local school district to confirm school assignments for this home.
- $380,8002 bd2 ba1.5k sqft129 Matthew Ln, Nashville, TN 37215Off Market
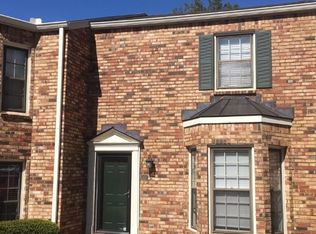
- $380,1002 bd3 ba1.4k sqft127 Matthew Ln, Nashville, TN 37215Off Market

- $377,0002 bd2 ba1.4k sqft131 Matthew Ln, Nashville, TN 37215Off Market
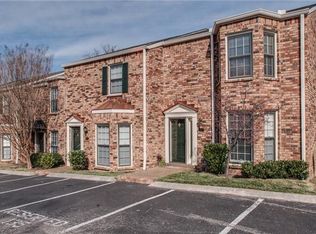
- $--2 bd3 ba1.4k sqft133 Matthew Ln #133, Nashville, TN 37215Off Market

- $344,1002 bd2 ba1k sqft125 Matthew Ln, Nashville, TN 37215Off Market
- $319,4002 bd2 ba1k sqft123 Matthew Ln, Nashville, TN 37215Off Market
- $--2 bd2 ba1k sqft125 Matthew Ln #125, Nashville, TN 37215Off Market
- $390,1002 bd2 ba1.4k sqft133 Matthew Ln, Nashville, TN 37215Off Market
A local agent can set up tours, give advice and negotiate with sellers.
A local lender can help you make sure your offer is ready when you are.
Similar homes
- $475,0002 bd3 ba1.4k sqft122 Matthew Ln, Nashville, TN 37215For Sale

 MLS ID #3510301, Whitney Musser. RealTracs MLS as distributed by MLS GRID
 - $545,0002 bd2 ba1.9k sqft120 Hampton Pl, Nashville, TN 37215For Sale
 MLS ID #3513607, Rachel Mays | Atlas Bedrock. RealTracs MLS as distributed by MLS GRID
 - $489,9992 bd3 ba1.3k sqft2018 Stokes Ln, Nashville, TN 37215For Sale
 MLS ID #3255620, Carol Carnahan. RealTracs MLS as distributed by MLS GRID
 - $495,0002 bd2 ba1.3k sqft534 Armistead Pl, Nashville, TN 37215For Sale
 MLS ID #3302298, Megan Smithwick. RealTracs MLS as distributed by MLS GRID
 - $435,0001 bd2 ba1.3k sqft4216 Hillsboro Pike, Nashville, TN 37215For SaleMLS ID #3509992, Johnna Scott. RealTracs MLS as distributed by MLS GRID
- $339,0002 bd2 ba1.1k sqft151 Hillsboro Pl, Nashville, TN 37215For SaleMLS ID #3511006, Rachel Smith. RealTracs MLS as distributed by MLS GRID
- $575,0003 bd3 ba1.6k sqft3423 Golf Club Ln, Nashville, TN 37215For SaleMLS ID #3263335, Adrian Kelley. RealTracs MLS as distributed by MLS GRID
- $399,9002 bd2 ba1.3k sqft2012 Stokes Ln, Nashville, TN 37215For SaleMLS ID #3306742, Adam Helton. RealTracs MLS as distributed by MLS GRID
- $510,0003 bd2 ba1.5k sqft2021 Lombardy Ave, Nashville, TN 37215For SaleMLS ID #3251598, Chris Grimes, C2EX. RealTracs MLS as distributed by MLS GRID
- $550,0002 bd3 ba1.5k sqft2828 Woodlawn Dr, Nashville, TN 37215For SaleMLS ID #3217597, Louis Belote. RealTracs MLS as distributed by MLS GRID
- $599,0002 bd3 ba1.6k sqft3429 Golf Club Ln, Nashville, TN 37215For SaleMLS ID #2945417, Damon Smith. RealTracs MLS as distributed by MLS GRID
- $675,0003 bd3 ba2.1k sqft694 Timber Ln, Nashville, TN 37215For SaleMLS ID #3246640, Emily Lowe, Broker. RealTracs MLS as distributed by MLS GRID
- $369,0002 bd3 ba1.2k sqft3000 Hillsboro Pike APT 20, Nashville, TN 37215For SaleMLS ID #3280859, Michael Gudvangen. RealTracs MLS as distributed by MLS GRID
- $469,9002 bd2 ba1.1k sqft1939 Capers Ave, Nashville, TN 37212For SaleMLS ID #3245563, Catherine Hawkins. RealTracs MLS as distributed by MLS GRID
- $625,0003 bd2 ba1.3k sqft2942 Primrose Cir, Nashville, TN 37212For SaleMLS ID #3510834, Ashley Boykin. RealTracs MLS as distributed by MLS GRID
- $465,0002 bd2 ba1.2k sqft2310 Elliott Ave APT 129, Nashville, TN 37204For SaleMLS ID #3511182, Alyssa Suter. RealTracs MLS as distributed by MLS GRID
- $379,0003 bd2 ba1.5k sqft3000 Hillsboro Pike APT 86, Nashville, TN 37215For SaleMLS ID #3205361, Caroline Smith. RealTracs MLS as distributed by MLS GRID
- $525,0002 bd3 ba1.4k sqft940 Gale Ln APT 101, Nashville, TN 37204For SaleMLS ID #3260147, Sydney Campbell. RealTracs MLS as distributed by MLS GRID
- $489,9001 bd1 ba848 sqft1711 18th Ave S APT A3, Nashville, TN 37212For SaleMLS ID #3511267, Nathan Matwijec. RealTracs MLS as distributed by MLS GRID
- $419,9003 bd2 ba1.5k sqft508 Ashlawn Ct, Nashville, TN 37215For SaleMLS ID #3143391, Lara K. Kirby | KIRBY GROUP. RealTracs MLS as distributed by MLS GRID
