Welcome to the crown jewel of Kingsbridge, the only residence of its kind in the community and the one every wishes they had purchased. Perfectly perched in Green Hills, this 3-bed, 2-bath condo has been seriously loved on and tastefully upgraded - so you do not have to lift a finger, except maybe to raise a glass.
The heart of the home is the reimagined 2022 kitchen, where upgraded appliances and custom design make weeknight dinners a pleasure to create. The 2019 renovated primary bath continues the theme with a luxe vibe that is more boutique hotel than basic condo. Throughout, California shutters and 2024-installed luxury flooring set a refined backdrop for everyday living.
A favorite highlight is the sunroom anchored by custom built in bookshelves and opening to its own outdoor terrace, ideal for morning coffee, late night wine, or pretending you are working from home while you are actually just basking in the light. The living room brings it all together around a wood burning fireplace, delivering rare ambiance in a market full of electric flames.
And while Green Hills parking can feel like a competitive sport, this condo conveys with its own assigned space in the gated garage; a high-value amenity that is surprisingly hard to find in the area's condo landscape. If you have been waiting for something smarter, rarer, and frankly cooler than the typical 37215 offering, this is your shot.
Active
$510,000
2021 Lombardy Ave, Nashville, TN 37215
3beds
1,534sqft
:
Get pre-qualified$3,452/mo
Single Family Residence, Residential, Condominium
Built in 1986
-- sqft lot
$-- Zestimate®
$332/sqft
$340/mo HOA
What's special
- 38 days |
- 303 |
- 15 |
Zillow last checked:
Listing updated:
Listed by:
Chris Grimes, C2EX 615-881-9127,
Corcoran Reverie 615-250-7880,
John Grimes 615-289-0866,
Corcoran Reverie
Source: RealTracs MLS as distributed by MLS GRID,MLS#: 3251598
Facts & features
Interior
Bedrooms & bathrooms
- Bedrooms: 3
- Bathrooms: 2
- Full bathrooms: 2
- Main level bedrooms: 3
Bedroom 1
- Features: Full Bath
- Level: Full Bath
- Area: 224 Square Feet
- Dimensions: 16x14
Bedroom 2
- Area: 209 Square Feet
- Dimensions: 19x11
Bedroom 3
- Area: 130 Square Feet
- Dimensions: 13x10
Dining room
- Area: 140 Square Feet
- Dimensions: 14x10
Kitchen
- Area: 126 Square Feet
- Dimensions: 14x9
Living room
- Area: 322 Square Feet
- Dimensions: 23x14
Other
- Features: Florida Room
- Level: Florida Room
- Area: 104 Square Feet
- Dimensions: 13x8
Heating
- Central
Cooling
- Ceiling Fan(s), Central Air, Electric
Appliances
- Included: Built-In Electric Range, Dishwasher, Microwave, Refrigerator, Stainless Steel Appliance(s)
- Laundry: Electric Dryer Hookup, Washer Hookup
Features
- Bookcases, Built-in Features, Ceiling Fan(s), Entrance Foyer, Extra Closets, High Ceilings, High Speed Internet
- Flooring: Carpet, Luxury Vinyl, Tile
- Basement: None
- Number of fireplaces: 1
- Fireplace features: Wood Burning
Interior area
- Total structure area: 1,534
- Total interior livable area: 1,534 sqft
- Finished area above ground: 1,534
Property
Parking
- Total spaces: 2
- Parking features: Garage Door Opener, Assigned
- Garage spaces: 1
- Uncovered spaces: 1
Features
- Levels: One
- Stories: 1
- Patio & porch: Patio
Lot
- Size: 1,742 Square Feet
Details
- Parcel number: 117070J00400CO
- Special conditions: Standard
Construction
Type & style
- Home type: Condo
- Property subtype: Single Family Residence, Residential, Condominium
- Attached to another structure: Yes
Materials
- Ext Insul. Coating System
Condition
- New construction: No
- Year built: 1986
Utilities & green energy
- Sewer: Public Sewer
- Water: Public
- Utilities for property: Electricity Available, Water Available, Cable Connected
Community & HOA
Community
- Subdivision: Kingsbridge
HOA
- Has HOA: Yes
- Services included: Maintenance Grounds, Sewer, Trash, Water
- HOA fee: $340 monthly
Location
- Region: Nashville
Financial & listing details
- Price per square foot: $332/sqft
- Tax assessed value: $500,500
- Annual tax amount: $3,521
- Date on market: 6/27/2026
- Electric utility on property: Yes
Estimated market value
Not available
Estimated sales range
Not available
Not available
Price history
| Date | Event | Price |
|---|---|---|
| 7/7/2026 | Listed for sale | $510,000+75.9%$332/sqft |
Source:  RealTracs MLS as distributed by MLS GRID #3251598 Report a problem RealTracs MLS as distributed by MLS GRID #3251598 Report a problem | ||
| 8/4/2009 | Sold | $290,000+24.7%$189/sqft |
Source: Public Record Report a problem | ||
| 1/23/2004 | Sold | $232,500+56.6%$152/sqft |
Source: Public Record Report a problem | ||
| 2/27/1997 | Sold | $148,500$97/sqft |
Source: Public Record Report a problem | ||
Public tax history
| Year | Property taxes | Tax assessment |
|---|---|---|
| 2025 | $3,521 +29.9% | $125,125 +50.2% |
| 2024 | $2,711 | $83,325 |
| 2023 | $2,711 | $83,325 |
| 2022 | $2,711 -1% | $83,325 |
| 2021 | $2,740 -15.2% | $83,325 +8.9% |
| 2020 | $3,229 +33.8% | $76,500 |
| 2019 | $2,414 | $76,500 |
| 2018 | $2,414 | $76,500 |
| 2017 | $2,414 | $76,500 +21.5% |
| 2016 | $2,414 -15.1% | $62,950 |
| 2015 | $2,843 | $62,950 |
| 2014 | $2,843 | $62,950 |
| 2013 | -- | $62,950 -5.8% |
| 2012 | -- | $66,825 |
| 2011 | -- | $66,825 |
| 2010 | -- | $66,825 |
| 2009 | -- | $66,825 +14.3% |
| 2008 | -- | $58,450 |
| 2007 | -- | $58,450 |
| 2006 | -- | -- |
| 2005 | -- | -- |
| 2004 | -- | -- |
| 2003 | -- | -- |
| 2002 | -- | -- |
| 2001 | -- | -- |
| 2000 | -- | -- |
Find assessor info on the county website
Monthly payment
Est. payment
Payment breakdown
Explore the cost of this home by adjusting the details. Changes won't be saved.Climate risks
Neighborhood: Lombardy
Nearby schools
GreatSchools rating
- 7/10Waverly-Belmont Elementary SchoolGrades: K-5Distance: 1.2 mi
- 8/10John T. Moore Middle SchoolGrades: 6-8Distance: 1.7 mi
- 6/10Hillsboro High SchoolGrades: 9-12Distance: 1 mi
Schools provided by the listing agent
- Elementary: Waverly-Belmont Elementary School
- Middle: John Trotwood Moore Middle
- High: Hillsboro Comp High School
Source: RealTracs MLS as distributed by MLS GRID. This data may not be complete. We recommend contacting the local school district to confirm school assignments for this home.
- $413,0003 bd2 ba1.6k sqft2039 Lombardy Ave, Nashville, TN 37215Sold
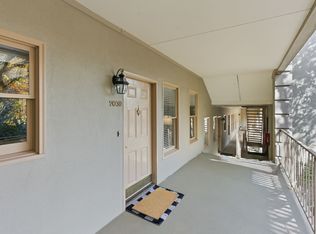
- $473,4002 bd2 ba1.5k sqft2053 Lombardy Ave, Nashville, TN 37215Off Market

- $467,2003 bd2 ba1.5k sqft2019 Lombardy Ave, Nashville, TN 37215Off Market

- $435,1003 bd2 ba1.6k sqft2051 Lombardy Ave, Nashville, TN 37215Off Market
- $441,4003 bd2 ba1.6k sqft2037 Lombardy Ave, Nashville, TN 37215Off Market
- $406,1003 bd2 ba1.6k sqft2055 Lombardy Ave, Nashville, TN 37215Off Market
- $479,9003 bd2 ba1.4k sqft2023 Lombardy Ave, Nashville, TN 37215Sold
- $375,0003 bd2 ba1.4k sqft2041 Lombardy Ave, Nashville, TN 37215Sold
A local agent can set up tours, give advice and negotiate with sellers.
A local lender can help you make sure your offer is ready when you are.
Similar homes
- $489,9992 bd3 ba1.3k sqft2018 Stokes Ln, Nashville, TN 37215For Sale

 MLS ID #3255620, Carol Carnahan. RealTracs MLS as distributed by MLS GRID
 - $499,9002 bd3 ba1.6k sqft2836 Woodlawn Dr, Nashville, TN 37215For Sale
 MLS ID #3245739, Stephen Gillean. RealTracs MLS as distributed by MLS GRID
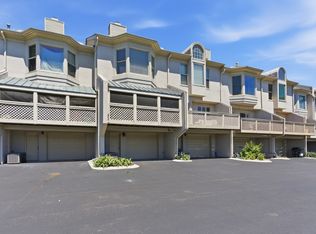
 - $524,0002 bd3 ba2k sqft223 Cheswick Ct, Nashville, TN 37215For Sale
 MLS ID #3311845, Nick Irwin. RealTracs MLS as distributed by MLS GRID
 - $469,9002 bd2 ba1.1k sqft1939 Capers Ave, Nashville, TN 37212For Sale
 MLS ID #3245563, Catherine Hawkins. RealTracs MLS as distributed by MLS GRID
 - $525,0002 bd2 ba1.4k sqft4105 Ashley Park Dr, Nashville, TN 37205For SaleMLS ID #3231832, Jennifer Telwar. RealTracs MLS as distributed by MLS GRID
- $499,9002 bd2 ba1.7k sqft135 Harpeth Trace Smt, Nashville, TN 37221For SaleMLS ID #3312402, Leif E. Pilkerton. RealTracs MLS as distributed by MLS GRID
- $599,0002 bd3 ba1.6k sqft3429 Golf Club Ln, Nashville, TN 37215For SaleMLS ID #2945417, Damon Smith. RealTracs MLS as distributed by MLS GRID
- $695,0003 bd2 ba2.1k sqft8 Sharonwood Dr, Nashville, TN 37215For SaleMLS ID #3244671, Pierre Khoury. RealTracs MLS as distributed by MLS GRID
- $399,9002 bd2 ba1.3k sqft207 Ashlawn Ct, Nashville, TN 37215For SaleMLS ID #3213473, Mark Musser. RealTracs MLS as distributed by MLS GRID
- $524,0002 bd3 ba1.7k sqft3733 W End Ave APT 200, Nashville, TN 37205For SaleMLS ID #2968397, Brenda S Freeman, ABR,CRS,E-PRO,GRI. RealTracs MLS as distributed by MLS GRID
- $474,9992 bd2 ba1.3k sqft2201 8th Ave S APT 101, Nashville, TN 37204For SaleMLS ID #3247932, Emilio Garma. RealTracs MLS as distributed by MLS GRID
- $525,0004 bd2 ba1.7k sqft154 Lake Park Dr, Nashville, TN 37211For SaleMLS ID #3263354, Cassidy McGugan. RealTracs MLS as distributed by MLS GRID
- $464,9002 bd3 ba2k sqft207 Cheswick Ct, Nashville, TN 37215For SaleMLS ID #3169304, Shelean Newman. RealTracs MLS as distributed by MLS GRID
- $459,0003 bd2 ba1.7k sqft3115 Southlake Dr, Nashville, TN 37211For SaleMLS ID #3303392, Abby Murphy. RealTracs MLS as distributed by MLS GRID
- $425,0002 bd2 ba1.1k sqft323 Boxmere Pl, Nashville, TN 37215For SaleMLS ID #3214285, Josh Anderson. RealTracs MLS as distributed by MLS GRID
- $409,9002 bd2 ba1.3k sqft3818 W End Ave APT 209, Nashville, TN 37205For SaleMLS ID #3254800, Kimberly Dougher. RealTracs MLS as distributed by MLS GRID
- $425,0003 bd2 ba1.3k sqft457 Ewing Ln, Nashville, TN 37207For SaleMLS ID #3319846, Brian Milton Vance. RealTracs MLS as distributed by MLS GRID
- $350,0002 bd2 ba1.1k sqft5025 Hillsboro Pike APT 6D, Nashville, TN 37215For SaleMLS ID #3155881, Jennifer Claxton. RealTracs MLS as distributed by MLS GRID
- $525,0003 bd3 ba2.1k sqft2403 Underwood St, Nashville, TN 37208For SaleMLS ID #3183374, Ron Hodges. RealTracs MLS as distributed by MLS GRID
- $435,0003 bd2 ba1.4k sqft446 Siena Dr, Nashville, TN 37205For SaleMLS ID #3270146, Sophie Kim. RealTracs MLS as distributed by MLS GRID
