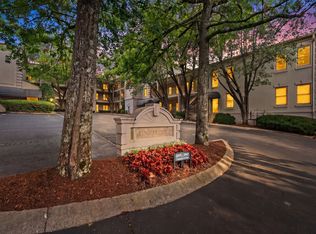
Welcome to 2039 Lombardy, a charming 3-bedroom, 2-bathroom home in the heart of Nashville. Located minutes from Green Hills, West End, 12th South, and Hillsboro Village, this property offers access to the best of Nashville's dining, shopping, and entertainment. Discover the perfect blend of comfort and convenience in this beautiful condo at Kingsbridge. Inside, the open and spacious floor plan feels like a true home. This unit features wooden floors throughout all bedrooms, halls, and main living areas, adding a touch of elegance to the bright, open layout. This condo offers 3 spacious bedrooms, 2 bathrooms, a large living room, perfect for entertaining, and a former patio that has been thoughtfully converted into a year-round sunroom. It also has tall ceilings and generous closet space. The unit comes with two outdoor parking spots, and offers an elevator to reach the second floor.
Closed
$413,000
2039 Lombardy Ave, Nashville, TN 37215
3beds
1,632sqft
Apartment, Residential, Condominium
Built in 1986
-- sqft lot
$412,300 Zestimate®
$253/sqft
$2,540 Estimated rent
Home value
$412,300
$392,000 - $433,000
$2,540/mo
Zestimate® history
Owner options
List your home for rent
$2,540/mo
Rent Zestimate®
Find your next renter with Zillow Rental Manager. Plus, with online applications, you can quickly screen prospective tenants – for free.
$2,540/mo
Rent Zestimate®
Refinance and save
$2,796/mo
Est. payment
Refinancing to a lower rate could help reduce your monthly payments and save thousands over the life of the loan.
$2,796/mo
Est. payment
Explore your selling options
Work with a Zillow partner agent
Leverage their expertise and Zillow's premium Showcase listings to get your home seen by more buyers.
Get startedList with your own agent
Get your home in front of millions of buyers by listing it on Zillow.
Learn how to do itSell it yourself
Take full control of how buyers see your home on Zillow by listing For Sale by Owner (FSBO).
List your homeWhat's special
Bright open layoutTwo outdoor parking spotsYear-round sunroomTall ceilingsGenerous closet space
Zillow last checked:
Listing updated:
Listed by:
Ivelisse Martin 615-507-0207,
Bradford Real Estate
Bought with:
Kelly Kormos, 328312
Benchmark Realty, LLC
Source: RealTracs MLS as distributed by MLS GRID,MLS#: 3049935
Facts & features
Interior
Bedrooms & bathrooms
- Bedrooms: 3
- Bathrooms: 2
- Full bathrooms: 2
- Main level bedrooms: 3
Bedroom 1
- Features: Suite
- Level: Suite
- Area: 224 Square Feet
- Dimensions: 16x14
Bedroom 2
- Features: Extra Large Closet
- Level: Extra Large Closet
- Area: 143 Square Feet
- Dimensions: 13x11
Bedroom 3
- Area: 120 Square Feet
- Dimensions: 12x10
Dining room
- Features: Formal
- Level: Formal
- Area: 140 Square Feet
- Dimensions: 14x10
Kitchen
- Area: 117 Square Feet
- Dimensions: 13x9
Living room
- Features: Great Room
- Level: Great Room
- Area: 276 Square Feet
- Dimensions: 23x12
Heating
- Central, Electric
Cooling
- Central Air
Appliances
- Included: Electric Oven, Electric Range, Dishwasher, Microwave, Refrigerator
- Laundry: Electric Dryer Hookup, Washer Hookup
Features
- Bookcases, Built-in Features, Ceiling Fan(s), Entrance Foyer
- Flooring: Laminate, Tile
- Basement: None
- Number of fireplaces: 1
- Fireplace features: Gas
- Common walls with other units/homes: 2+ Common Walls
Interior area
- Total structure area: 1,632
- Total interior livable area: 1,632 sqft
- Finished area above ground: 1,632
Property
Parking
- Parking features: Assigned
Accessibility
- Accessibility features: Accessible Elevator Installed
Features
- Levels: One
- Stories: 1
- Patio & porch: Patio, Covered
Lot
- Size: 1,742 Square Feet
Details
- Parcel number: 117070J01300CO
- Special conditions: Standard
Construction
Type & style
- Home type: Condo
- Architectural style: Traditional
- Property subtype: Apartment, Residential, Condominium
- Attached to another structure: Yes
Materials
- Ext Insul. Coating System
- Roof: Asphalt
Condition
- New construction: No
- Year built: 1986
Utilities & green energy
- Sewer: Public Sewer
- Water: Public
- Utilities for property: Electricity Available, Water Available
Community & HOA
Community
- Subdivision: Kingsbridge
HOA
- Has HOA: Yes
- Services included: Maintenance Grounds, Insurance, Sewer, Water
- HOA fee: $340 monthly
- Second HOA fee: $250 one time
Location
- Region: Nashville
Financial & listing details
- Price per square foot: $253/sqft
- Tax assessed value: $509,900
- Annual tax amount: $2,871
- Date on market: 11/23/2025
- Electric utility on property: Yes
Price history
| Date | Event | Price |
|---|---|---|
| 5/1/2026 | Sold | $413,000-2.8%$253/sqft |
Source:  RealTracs MLS as distributed by MLS GRID #3049935 Report a problem RealTracs MLS as distributed by MLS GRID #3049935 Report a problem | ||
| 4/19/2026 | Pending sale | $425,000$260/sqft |
Source: RealTracs MLS as distributed by MLS GRID #3049935 Report a problem | ||
| 3/6/2026 | Contingent | $425,000$260/sqft |
Source: RealTracs MLS as distributed by MLS GRID #3049935 Report a problem | ||
| 1/13/2026 | Price change | $425,000-3.4%$260/sqft |
Source: RealTracs MLS as distributed by MLS GRID #3049935 Report a problem | ||
| 11/23/2025 | Listed for sale | $440,000+340%$270/sqft |
Source: RealTracs MLS as distributed by MLS GRID #3049935 Report a problem | ||
| 10/14/2024 | Listing removed | $2,400$1/sqft |
Source: Zillow Rentals Report a problem | ||
| 2/20/2024 | Listing removed | -- |
Source: Zillow Rentals Report a problem | ||
| 1/1/2024 | Listed for rent | $2,400+6.7%$1/sqft |
Source: Zillow Rentals Report a problem | ||
| 1/17/2023 | Listing removed | -- |
Source: Zillow Rentals Report a problem | ||
| 12/30/2022 | Price change | $2,250-10%$1/sqft |
Source: Zillow Rentals Report a problem | ||
| 12/22/2022 | Listed for rent | $2,500+38.9%$2/sqft |
Source: Zillow Rentals Report a problem | ||
| 2/24/2022 | Sold | $100,000-67.7%$61/sqft |
Source: Public Record Report a problem | ||
| 2/3/2019 | Listing removed | $1,800$1/sqft |
Source: Compass Tennessee, LLC #1997004 Report a problem | ||
| 1/10/2019 | Price change | $1,800-10%$1/sqft |
Source: Compass Tennessee, LLC #1997004 Report a problem | ||
| 12/19/2018 | Listed for rent | $2,000$1/sqft |
Source: Compass Tennessee, LLC #1997004 Report a problem | ||
| 10/6/2018 | Listing removed | $309,900$190/sqft |
Source: Bradford Real Estate #1947251 Report a problem | ||
| 9/12/2018 | Price change | $309,900-3.1%$190/sqft |
Source: Bradford Real Estate #1947251 Report a problem | ||
| 7/25/2018 | Price change | $319,900-3%$196/sqft |
Source: Bradford Real Estate #1947251 Report a problem | ||
| 7/5/2018 | Listed for sale | $329,900+26.9%$202/sqft |
Source: Bradford Real Estate #1947251 Report a problem | ||
| 10/14/2012 | Listing removed | $259,900$159/sqft |
Source: RE/MAX Elite #1378416 Report a problem | ||
| 9/2/2012 | Price change | $259,900-3.7%$159/sqft |
Source: RE/MAX Elite #1378416 Report a problem | ||
| 7/14/2012 | Listed for sale | $269,900$165/sqft |
Source: RE/MAX Elite #1378416 Report a problem | ||
Public tax history
| Year | Property taxes | Tax assessment |
|---|---|---|
| 2025 | $3,587 +25% | $127,475 +44.5% |
| 2024 | $2,871 | $88,225 |
| 2023 | $2,871 | $88,225 |
| 2022 | $2,871 -1% | $88,225 |
| 2021 | $2,901 -11% | $88,225 +14.2% |
| 2020 | $3,261 +33.8% | $77,250 |
| 2019 | $2,437 | $77,250 |
| 2018 | $2,437 0% | $77,250 |
| 2017 | $2,437 | $77,250 +18.3% |
| 2016 | $2,437 -17.4% | $65,300 |
| 2015 | $2,949 | $65,300 |
| 2014 | $2,949 | $65,300 |
| 2013 | -- | $65,300 -1.8% |
| 2012 | -- | $66,475 |
| 2011 | -- | $66,475 |
| 2010 | -- | $66,475 |
| 2009 | -- | $66,475 +14.6% |
| 2008 | -- | $58,000 |
| 2007 | -- | $58,000 |
| 2006 | -- | -- |
| 2005 | -- | -- |
| 2004 | -- | -- |
| 2003 | -- | -- |
| 2002 | -- | -- |
Find assessor info on the county website
Neighborhood: Lombardy
Nearby homes
- $510,0003 bd2 ba1.5k sqft2021 Lombardy Ave, Nashville, TN 37215For Sale
- $473,4002 bd2 ba1.5k sqft2053 Lombardy Ave, Nashville, TN 37215Off Market

- $467,2003 bd2 ba1.5k sqft2019 Lombardy Ave, Nashville, TN 37215Off Market

- $435,1003 bd2 ba1.6k sqft2051 Lombardy Ave, Nashville, TN 37215Off Market
- $441,4003 bd2 ba1.6k sqft2037 Lombardy Ave, Nashville, TN 37215Off Market
- $406,1003 bd2 ba1.6k sqft2055 Lombardy Ave, Nashville, TN 37215Off Market
- $479,9003 bd2 ba1.4k sqft2023 Lombardy Ave, Nashville, TN 37215Sold
- $375,0003 bd2 ba1.4k sqft2041 Lombardy Ave, Nashville, TN 37215Sold
Nearby schools
GreatSchools rating
- 7/10Waverly-Belmont Elementary SchoolGrades: K-5Distance: 1.2 mi
- 8/10John T. Moore Middle SchoolGrades: 6-8Distance: 1.7 mi
- 6/10Hillsboro High SchoolGrades: 9-12Distance: 1 mi
Schools provided by the listing agent
- Elementary: Julia Green Elementary
- Middle: John Trotwood Moore Middle
- High: Hillsboro Comp High School
Source: RealTracs MLS as distributed by MLS GRID. This data may not be complete. We recommend contacting the local school district to confirm school assignments for this home.
Get a cash offer in 3 minutes
Find out how much your home could sell for in as little as 3 minutes with a no-obligation cash offer.
Estimated market value
$412,300
Get a cash offer in 3 minutes
Find out how much your home could sell for in as little as 3 minutes with a no-obligation cash offer.
Estimated market value
$412,300
- Tennessee
- Davidson County
- Nashville
- 37215
- Lombardy
- 2039 Lombardy Ave
Nearby cities
Nearby neighborhoods
Nearby zip codes
Other Nashville Topics
