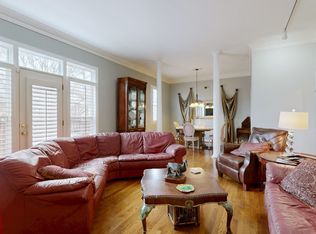
PRICE ADJUSTMENT & SELLER IS MOTIVATED!! Welcome home to this Green Hills gem! This classic, traditional townhome is in The Hillsborough, perfectly nestled on the corner of Hillsboro Pk. & Harding Place, convenient to all that Green Hills has to offer! The home boasts a 3 story floor plan, perfect for professionals working remotely, with the main living on the first floor, 2 ensuite bedrooms on the second floor & an open, den or office space on the 3rd floor. Some updates have been done but it is ready for the new owner to refresh & take it to the next level! New composite decking on the expanded deck & 2 new Pella bay windows installed in the kitchen & primary bedrooms! Gas has been run to the balcony & the gas grill remains! The home has an oversized one car garage with shelving & a separate storage room with wine cellar attached! The community offers a pool & 3 guest spaces for family or friends to rent for short term visits. The owner is downsizing after living here for over 30 years! It is priced to sell & the owner is ready to move! Don't miss this opportunity for Green Hills living! (Garage refrigerator & shelving units remain.)
Seller is offering a $10K concession for painting or flooring.
Active
Price cut: $15K (6/22)
$499,900
207 Cheswick Ct, Nashville, TN 37215
2beds
2,021sqft
:
Get pre-qualified$3,509/mo
Townhouse, Residential, Condominium
Built in 1986
871 Square Feet Lot
$-- Zestimate®
$247/sqft
$490/mo HOA
What's special
- 118 days |
- 502 |
- 14 |
Zillow last checked:
Listing updated:
Listed by:
Shelean Newman 615-308-7833,
Blackwell Realty 615-228-2044
Source: RealTracs MLS as distributed by MLS GRID,MLS#: 3169304
Facts & features
Interior
Bedrooms & bathrooms
- Bedrooms: 2
- Bathrooms: 3
- Full bathrooms: 2
- 1/2 bathrooms: 1
Bedroom 1
- Features: Suite
- Level: Suite
- Area: 210 Square Feet
- Dimensions: 14x15
Bedroom 2
- Features: Bath
- Level: Bath
- Area: 180 Square Feet
- Dimensions: 12x15
Primary bathroom
- Features: Suite
- Level: Suite
Heating
- Central, Electric, Natural Gas
Cooling
- Central Air, Electric
Appliances
- Included: Electric Oven, Electric Range, Dishwasher, Disposal, Dryer, Microwave, Refrigerator, Washer
- Laundry: Electric Dryer Hookup, Washer Hookup
Features
- Ceiling Fan(s), Entrance Foyer
- Flooring: Carpet, Wood, Tile
- Basement: None
- Number of fireplaces: 1
- Fireplace features: Gas
Interior area
- Total structure area: 2,021
- Total interior livable area: 2,021 sqft
- Finished area above ground: 2,021
Property
Parking
- Total spaces: 1
- Parking features: Garage Faces Rear
- Attached garage spaces: 1
Features
- Levels: Three Or More
- Stories: 3
- Patio & porch: Deck
- Pool features: Association
Lot
- Size: 871 Square Feet
Details
- Parcel number: 131050C20700CO
- Special conditions: Standard
Construction
Type & style
- Home type: Townhouse
- Architectural style: Traditional
- Property subtype: Townhouse, Residential, Condominium
- Attached to another structure: Yes
Materials
- Brick
- Roof: Shingle
Condition
- New construction: No
- Year built: 1986
Utilities & green energy
- Sewer: Public Sewer
- Water: Public
- Utilities for property: Electricity Available, Natural Gas Available, Water Available
Community & HOA
Community
- Subdivision: The Hillsborough
HOA
- Has HOA: Yes
- Amenities included: Clubhouse, Pool
- Services included: Maintenance Structure, Maintenance Grounds, Recreation Facilities
- HOA fee: $490 monthly
Location
- Region: Nashville
Financial & listing details
- Price per square foot: $247/sqft
- Tax assessed value: $488,000
- Annual tax amount: $3,433
- Date on market: 4/7/2026
- Electric utility on property: Yes
Estimated market value
Not available
Estimated sales range
Not available
Not available
Price history
| Date | Event | Price |
|---|---|---|
| 6/22/2026 | Price change | $499,900-2.9%$247/sqft |
Source:  RealTracs MLS as distributed by MLS GRID #3169304 Report a problem RealTracs MLS as distributed by MLS GRID #3169304 Report a problem | ||
| 5/28/2026 | Price change | $514,900-1%$255/sqft |
Source: RealTracs MLS as distributed by MLS GRID #3169304 Report a problem | ||
| 4/25/2026 | Price change | $519,900-1%$257/sqft |
Source: RealTracs MLS as distributed by MLS GRID #3169304 Report a problem | ||
| 4/11/2026 | Listed for sale | $524,900+303.8%$260/sqft |
Source: RealTracs MLS as distributed by MLS GRID #3169304 Report a problem | ||
| 8/24/1993 | Sold | $130,000$64/sqft |
Source: Agent Provided Report a problem | ||
Public tax history
| Year | Property taxes | Tax assessment |
|---|---|---|
| 2025 | $3,433 +16.5% | $122,000 +34.8% |
| 2024 | $2,946 | $90,525 |
| 2023 | $2,946 | $90,525 |
| 2022 | $2,946 -1% | $90,525 |
| 2021 | $2,976 -15.6% | $90,525 +8.3% |
| 2020 | $3,527 +33.8% | $83,550 |
| 2019 | $2,636 | $83,550 |
| 2018 | $2,636 | $83,550 |
| 2017 | $2,636 +25% | $83,550 +37.1% |
| 2016 | $2,109 | $60,950 |
| 2015 | -- | $60,950 |
| 2014 | $2,753 | $60,950 |
| 2013 | -- | $60,950 -13% |
| 2012 | -- | $70,075 |
| 2011 | -- | $70,075 |
| 2010 | -- | $70,075 |
| 2009 | -- | $70,075 +29.7% |
| 2008 | -- | $54,025 |
| 2007 | -- | $54,025 |
| 2006 | -- | -- |
| 2005 | -- | -- |
| 2004 | -- | -- |
| 2003 | -- | -- |
| 2002 | -- | -- |
| 2001 | -- | -- |
| 2000 | -- | -- |
Find assessor info on the county website
Monthly payment
Est. payment
Payment breakdown
Explore the cost of this home by adjusting the details. Changes won't be saved.Climate risks
Neighborhood: Hillsborough
Nearby schools
GreatSchools rating
- 9/10Julia Green Elementary SchoolGrades: K-5Distance: 0.7 mi
- 8/10John T. Moore Middle SchoolGrades: 6-8Distance: 1.5 mi
- 6/10Hillsboro High SchoolGrades: 9-12Distance: 1.3 mi
Schools provided by the listing agent
- Elementary: Julia Green Elementary
- Middle: John Trotwood Moore Middle
- High: Hillsboro Comp High School
Source: RealTracs MLS as distributed by MLS GRID. This data may not be complete. We recommend contacting the local school district to confirm school assignments for this home.
- $522,0002 bd3 ba2.1k sqft205 Cheswick Ct, Nashville, TN 37215Off Market
- $593,9002 bd2 ba1.9k sqft209 Cheswick Ct, Nashville, TN 37215Off Market
- $500,0002 bd3 ba2k sqft211 Cheswick Ct, Nashville, TN 37215Sold
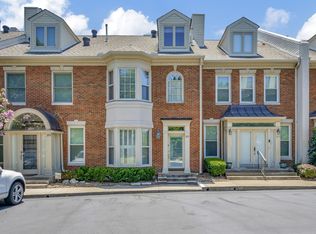
- $499,2002 bd3 ba2k sqft203 Cheswick Ct, Nashville, TN 37215Off Market
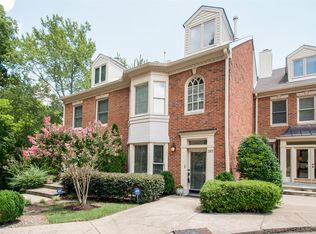
- $583,0003 bd4 ba1.9k sqft213 Cheswick Ct, Nashville, TN 37215Off Market
- $493,3002 bd2 ba2k sqft201 Cheswick Ct, Nashville, TN 37215Off Market
- $505,7002 bd2 ba2k sqft215 Cheswick Ct, Nashville, TN 37215Off Market
- $595,0002 bd3 ba1.9k sqft217 Cheswick Ct, Nashville, TN 37215Sold
A local agent can set up tours, give advice and negotiate with sellers.
A local lender can help you make sure your offer is ready when you are.
Similar homes
- $524,0002 bd3 ba2k sqft223 Cheswick Ct, Nashville, TN 37215For Sale
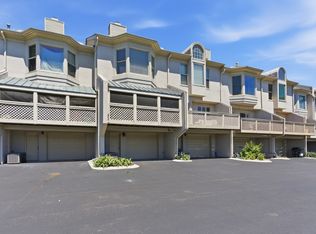
 MLS ID #3311845, Nick Irwin. RealTracs MLS as distributed by MLS GRID
 - $550,0002 bd3 ba1.5k sqft2828 Woodlawn Dr, Nashville, TN 37215For Sale
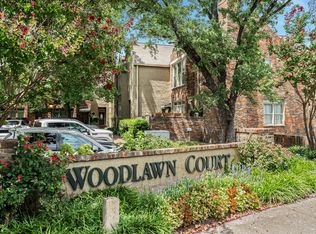 MLS ID #3217597, Louis Belote. RealTracs MLS as distributed by MLS GRID
 - $595,0003 bd3 ba1.6k sqft3423 Golf Club Ln, Nashville, TN 37215For Sale
 MLS ID #3263335, Adrian Kelley. RealTracs MLS as distributed by MLS GRID
 - $475,0003 bd3 ba1.9k sqft6948 Highland Park Dr, Nashville, TN 37205For Sale
 MLS ID #3305441, Alyson R. Bennett. RealTracs MLS as distributed by MLS GRID
 - $480,0002 bd3 ba1.5k sqft766 Harpeth Trace Dr, Nashville, TN 37221For SaleMLS ID #3262740, Marcie Nash. RealTracs MLS as distributed by MLS GRID
- $599,0002 bd3 ba1.6k sqft3429 Golf Club Ln, Nashville, TN 37215For SaleMLS ID #2945417, Damon Smith. RealTracs MLS as distributed by MLS GRID
- $--2 bd3 ba1.3k sqft115 Stonecrest Dr, Nashville, TN 37209AuctionAuction.com 2
- $509,9003 bd3 ba2.1k sqft641 Old Hickory Blvd Unit 53, Brentwood, TN 37027For SaleMLS ID #3261387, Joy Shin. RealTracs MLS as distributed by MLS GRID
- $494,0003 bd3 ba2k sqft2045 Traemoor Village Dr, Nashville, TN 37209For SaleMLS ID #3221576, Beth Molteni. RealTracs MLS as distributed by MLS GRID
- $399,0002 bd2 ba1.3k sqft504 Armistead Pl, Nashville, TN 37215For SaleMLS ID #3247731, Elizabeth Unger. RealTracs MLS as distributed by MLS GRID
- $319,5002 bd2 ba1.1k sqft2116 Hobbs Rd APT K1, Nashville, TN 37215For SaleMLS ID #3216305, Hampton Mauzy. RealTracs MLS as distributed by MLS GRID
- $424,9002 bd3 ba1.2k sqft3110 W End Cir APT 2, Nashville, TN 37203For SaleMLS ID #3285878, Beth Hooker ABR,SFR,Green. RealTracs MLS as distributed by MLS GRID
- $409,5002 bd3 ba1.5k sqft708 Harpeth Trace Dr, Nashville, TN 37221For SaleMLS ID #3259911, Pamela Lovelace. RealTracs MLS as distributed by MLS GRID
- $459,9903 bd4 ba1.9k sqft320 Old Hickory Blvd APT 608, Nashville, TN 37221For SaleMLS ID #3225520, Bonnie Anderson. RealTracs MLS as distributed by MLS GRID
- $524,0002 bd3 ba1.7k sqft3733 W End Ave APT 200, Nashville, TN 37205For SaleMLS ID #2968397, Brenda S Freeman, ABR,CRS,E-PRO,GRI. RealTracs MLS as distributed by MLS GRID
- $499,0004 bd3 ba2.6k sqft3210 Southlake Dr, Nashville, TN 37211For SaleMLS ID #3217212, Atin Lamsal. RealTracs MLS as distributed by MLS GRID
- $387,9002 bd3 ba1.8k sqft761 Harpeth Trace Dr, Nashville, TN 37221For SaleMLS ID #3168861, Kaitlyn Kambestad. RealTracs MLS as distributed by MLS GRID
- $514,0003 bd3 ba2k sqft218 Boxwood Dr, Franklin, TN 37069For SaleMLS ID #3180029, Jarrett Schmitt. RealTracs MLS as distributed by MLS GRID
- $424,9002 bd4 ba1.9k sqft209 Glenstone Cir, Brentwood, TN 37027For SaleMLS ID #3276569, Scoop Roberts. RealTracs MLS as distributed by MLS GRID
- $449,9003 bd2 ba1.5k sqft1614 Rosewood Dr, Brentwood, TN 37027For SaleMLS ID #3314504, Hyesun Kim. RealTracs MLS as distributed by MLS GRID
