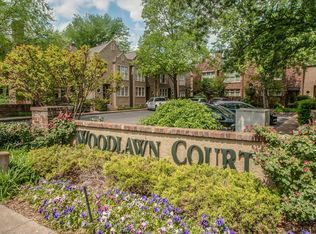
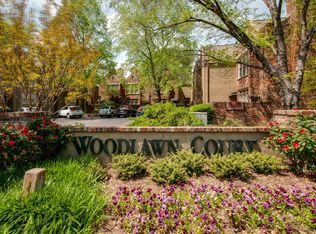
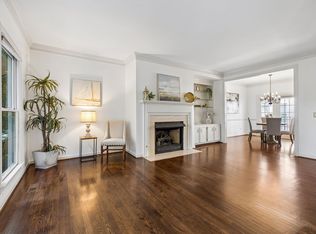
Ideally situated between the Green Hills and Vanderbilt Area with easy access to I-440 @ 21st Ave/Hillsboro Road intersection - This traditional townhome offers 2 BR & 2 1/2 Baths PLUS Additional 757 Unfinished Square Feet Full Basement featuring a Spacious Garage with easy in & out access to the side street & (Rarely Found) Additional Storage - The Main Level offers a Generous Sized Kitchen and Open Living Room / Dining Room Space with Fireplace and access to Outdoor Deck Area - Upstairs features 2 Bedroom Suites with attached Baths & Laundry connections - This location is hard to beat!!
Active
$550,000
2828 Woodlawn Dr, Nashville, TN 37215
2beds
1,551sqft
Townhouse, Residential, Condominium
Built in 1987
871 Square Feet Lot
$-- Zestimate®
$355/sqft
$200/mo HOA
What's special
Additional storageGenerous sized kitchenLaundry connections
- 102 days
- 197
- 10
Zillow last checked:
Listing updated:
Listed by:
Louis Belote 615-804-9999,
Fridrich & Clark Realty 615-327-4800
Source: RealTracs MLS as distributed by MLS GRID,MLS#: 3217597
Facts & features
Interior
Bedrooms & bathrooms
- Bedrooms: 2
- Bathrooms: 3
- Full bathrooms: 2
- 1/2 bathrooms: 1
Bedroom 1
- Features: Suite
- Level: Suite
- Area: 208 Square Feet
- Dimensions: 16x13
Bedroom 2
- Features: Bath
- Level: Bath
- Area: 176 Square Feet
- Dimensions: 16x11
Primary bathroom
- Features: Double Vanity
- Level: Double Vanity
Dining room
- Features: Combination
- Level: Combination
- Area: 176 Square Feet
- Dimensions: 16x11
Kitchen
- Features: Pantry
- Level: Pantry
- Area: 132 Square Feet
- Dimensions: 12x11
Living room
- Features: Combination
- Level: Combination
- Area: 247 Square Feet
- Dimensions: 19x13
Heating
- Central
Cooling
- Central Air
Appliances
- Included: Electric Oven, Electric Range, Dishwasher, Disposal, Microwave
- Laundry: Electric Dryer Hookup, Washer Hookup
Features
- Bookcases, Ceiling Fan(s)
- Flooring: Carpet, Wood, Tile
- Basement: Full
- Number of fireplaces: 1
- Fireplace features: Living Room
- Common walls with other units/homes: 2+ Common Walls
Interior area
- Total structure area: 1,551
- Total interior livable area: 1,551 sqft
- Finished area above ground: 1,551
Property
Parking
- Total spaces: 1
- Parking features: Garage Door Opener, Garage Faces Rear, Asphalt
- Attached garage spaces: 1
Features
- Levels: Two
- Stories: 3
- Patio & porch: Deck
Lot
- Size: 871 Square Feet
Details
- Parcel number: 104140F01000CO
- Special conditions: Standard
Construction
Type & style
- Home type: Townhouse
- Architectural style: Traditional
- Property subtype: Townhouse, Residential, Condominium
- Attached to another structure: Yes
Materials
- Brick, Stucco
Condition
- New construction: No
- Year built: 1987
Utilities & green energy
- Sewer: Public Sewer
- Water: Public
- Utilities for property: Water Available
Community & HOA
Community
- Security: Smoke Detector(s)
- Subdivision: Woodlawn Court
HOA
- Has HOA: Yes
- HOA fee: $200 monthly
Location
- Region: Nashville
Financial & listing details
- Price per square foot: $355/sqft
- Tax assessed value: $569,000
- Annual tax amount: $4,003
- Date on market: 5/21/2026
Estimated market value
Not available
Estimated sales range
Not available
Not available
Price history
| Date | Event | Price |
|---|---|---|
| 5/21/2026 | Listed for sale | $550,000-8.2%$355/sqft |
Source:  RealTracs MLS as distributed by MLS GRID #3217597 Report a problem RealTracs MLS as distributed by MLS GRID #3217597 Report a problem | ||
| 12/5/2025 | Listing removed | $599,000$386/sqft |
Source: RealTracs MLS as distributed by MLS GRID #2968212 Report a problem | ||
| 9/30/2025 | Price change | $599,000-4.2%$386/sqft |
Source: RealTracs MLS as distributed by MLS GRID #2968212 Report a problem | ||
| 8/4/2025 | Listed for sale | $625,000+108.4%$403/sqft |
Source: RealTracs MLS as distributed by MLS GRID #2968212 Report a problem | ||
| 4/9/2007 | Sold | $299,900+69.9%$193/sqft |
Source: Public Record Report a problem | ||
| 6/24/1999 | Sold | $176,500$114/sqft |
Source: Public Record Report a problem | ||
Public tax history
| Year | Property taxes | Tax assessment |
|---|---|---|
| 2025 | $4,003 +12.1% | $142,250 +29.7% |
| 2024 | $3,570 | $109,700 |
| 2023 | $3,570 | $109,700 |
| 2022 | $3,570 -1% | $109,700 |
| 2021 | $3,607 +4.2% | $109,700 +33.8% |
| 2020 | $3,460 +33.8% | $81,975 |
| 2019 | $2,586 | $81,975 |
| 2018 | $2,586 0% | $81,975 |
| 2017 | $2,586 | $81,975 +31.6% |
| 2016 | $2,586 -8.1% | $62,300 |
| 2015 | $2,813 | $62,300 |
| 2014 | $2,813 | $62,300 |
| 2013 | -- | $62,300 -16.5% |
| 2012 | -- | $74,575 |
| 2011 | -- | $74,575 |
| 2010 | -- | $74,575 |
| 2009 | -- | $74,575 +38.4% |
| 2008 | -- | $53,900 |
| 2007 | -- | $53,900 |
| 2006 | -- | -- |
| 2005 | -- | -- |
| 2004 | -- | -- |
| 2003 | -- | -- |
| 2002 | -- | -- |
| 2001 | -- | -- |
| 2000 | -- | -- |
Find assessor info on the county website
Monthly payment
Est. payment
Payment breakdown
Explore the cost of this home by adjusting the details. Changes won't be saved.Climate risks
Neighborhood: Hillsboro West End
Nearby schools
Schools provided by the listing agent
- Elementary: Eakin Elementary
- Middle: West End Middle School
- High: Hillsboro Comp High School
Source: RealTracs MLS as distributed by MLS GRID. This data may not be complete. We recommend contacting the local school district to confirm school assignments for this home.
Similar homes
- $510,0002 bd3 ba1.8k sqft3015 Woodlawn Dr, Nashville, TN 37215For Sale
 MLS ID #3336314, Carol S.Thayer. RealTracs MLS as distributed by MLS GRID
 - $475,0002 bd3 ba1.4k sqft122 Matthew Ln, Nashville, TN 37215For Sale
 MLS ID #3510301, Whitney Musser. RealTracs MLS as distributed by MLS GRID
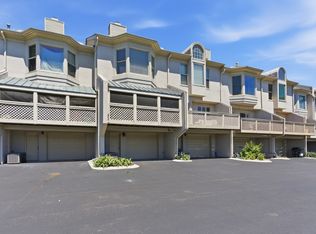
 - $524,0002 bd3 ba2k sqft223 Cheswick Ct, Nashville, TN 37215For Sale
 MLS ID #3311845, Nick Irwin. RealTracs MLS as distributed by MLS GRID
 - $599,0002 bd3 ba1.6k sqft3429 Golf Club Ln, Nashville, TN 37215For Sale
 MLS ID #2945417, Damon Smith. RealTracs MLS as distributed by MLS GRID
 - $685,0003 bd3 ba1.9k sqft4400 Belmont Park Ter APT 170, Nashville, TN 37215For SaleMLS ID #3514097, Matthew (Matt) Davis. RealTracs MLS as distributed by MLS GRID
- $524,0002 bd3 ba1.7k sqft3733 W End Ave APT 200, Nashville, TN 37205For SaleMLS ID #2968397, Brenda S Freeman, ABR,CRS,E-PRO,GRI. RealTracs MLS as distributed by MLS GRID
- $519,9003 bd3 ba1.6k sqft904 Ireland St, Nashville, TN 37208For SaleMLS ID #3251354, Sam Miller. RealTracs MLS as distributed by MLS GRID
- $424,9002 bd3 ba1.2k sqft3110 W End Cir APT 2, Nashville, TN 37203For SaleMLS ID #3285878, Beth Hooker ABR,SFR,Green. RealTracs MLS as distributed by MLS GRID
- $339,0002 bd2 ba1.1k sqft151 Hillsboro Pl, Nashville, TN 37215For SaleMLS ID #3511006, Rachel Smith. RealTracs MLS as distributed by MLS GRID
- $399,0002 bd2 ba1.3k sqft504 Armistead Pl, Nashville, TN 37215For SaleMLS ID #3247731, Elizabeth Unger. RealTracs MLS as distributed by MLS GRID
- $725,0003 bd3 ba1.6k sqft1922 Randolph Pl, Nashville, TN 37215For SaleMLS ID #3518377, WHIT CLARK. RealTracs MLS as distributed by MLS GRID
- $550,0003 bd3 ba1.9k sqft905 Catlow Ct, Brentwood, TN 37027For SaleMLS ID #3216670, Josh Anderson. RealTracs MLS as distributed by MLS GRID
- $470,0004 bd2 ba2.2k sqft717 Currey Rd, Nashville, TN 37217For SaleMLS ID #3526632, Mackenzie Monette. RealTracs MLS as distributed by MLS GRID
- $377,5003 bd2 ba1.5k sqft3000 Hillsboro Pike APT 71, Nashville, TN 37215For SaleMLS ID #3224933, Cecil Elrod. RealTracs MLS as distributed by MLS GRID
- $499,0003 bd2 ba1.7k sqft304 Cross Timbers Dr, Nashville, TN 37221For SaleMLS ID #3526427, John Calton. RealTracs MLS as distributed by MLS GRID
- $549,9003 bd2 ba2k sqft569 McMurray Dr, Nashville, TN 37211For SaleMLS ID #3328519, Andrea Wall. RealTracs MLS as distributed by MLS GRID
- $439,0003 bd2 ba1.6k sqft3118 Lake Park Dr, Nashville, TN 37211For SaleMLS ID #3527315, Lupe Lagunas. RealTracs MLS as distributed by MLS GRID
- $535,0003 bd3 ba1.3k sqft1220 Meridian St, Nashville, TN 37207For SaleMLS ID #3516316, Chelsey Bibb Norman. RealTracs MLS as distributed by MLS GRID
- $584,9994 bd2 ba2.2k sqft1008 Downey Dr, Nashville, TN 37205For SaleMLS ID #3152627, Sam Lovell. RealTracs MLS as distributed by MLS GRID
- $599,9003 bd3 ba2k sqft227 Hearthstone Manor Ln, Brentwood, TN 37027For SaleMLS ID #3255392, Linda Hilliard. RealTracs MLS as distributed by MLS GRID
