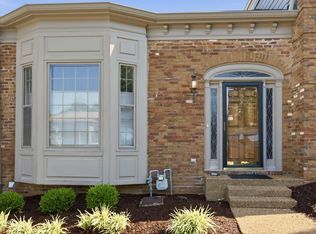
PRICE IMPROVEMENT! Perfect pied-a-terre or comfortable family living space. Fabulous location in Green Hills, updated one level upstairs condominium. Large living room with working fireplace, separate dining room. Wonderful relaxing enclosed sunporch /den/media room, custom cabinets in kitchen, stainless appliances. Custom window seats in bedroom for storage. Beautifully designed 3 way bathroom mirrors with storage capability, plus 2 additional storage units in thebasement. Front and rear staircases, pool, clubhouse, pet park. Great walking community with ample parking.
Active
Price cut: $10K (7/23)
$377,500
3000 Hillsboro Pike APT 71, Nashville, TN 37215
3beds
1,586sqft
:
Get pre-qualified$2,751/mo
Apartment, Residential, Condominium
Built in 1967
-- sqft lot
$-- Zestimate®
$238/sqft
$421/mo HOA
What's special
Front and rear staircasesPet parkSeparate dining roomCustom cabinets in kitchenStainless appliances
- 67 days |
- 361 |
- 19 |
Zillow last checked:
Listing updated:
Listed by:
Cecil Elrod 615-556-2196,
Fridrich & Clark Realty 615-327-4800
Source: RealTracs MLS as distributed by MLS GRID,MLS#: 3224933
Facts & features
Interior
Bedrooms & bathrooms
- Bedrooms: 3
- Bathrooms: 2
- Full bathrooms: 2
- Main level bedrooms: 3
Heating
- Electric
Cooling
- Central Air
Appliances
- Included: Built-In Electric Oven, Built-In Electric Range, Cooktop, Dishwasher, Disposal, Dryer, Freezer, Microwave, Refrigerator, Washer
Features
- Flooring: Wood
- Basement: Partial
Interior area
- Total structure area: 1,586
- Total interior livable area: 1,586 sqft
- Finished area above ground: 1,586
Property
Parking
- Total spaces: 2
- Parking features: Open
- Uncovered spaces: 2
Features
- Levels: One
- Stories: 1
Lot
- Size: 1,742 Square Feet
Details
- Parcel number: 117030A07100CO
- Special conditions: Standard
Construction
Type & style
- Home type: Condo
- Property subtype: Apartment, Residential, Condominium
- Attached to another structure: Yes
Materials
- Brick
Condition
- New construction: No
- Year built: 1967
Utilities & green energy
- Sewer: Public Sewer
- Water: Public
- Utilities for property: Electricity Available, Water Available
Community & HOA
Community
- Subdivision: Versailles
HOA
- Has HOA: Yes
- HOA fee: $421 monthly
Location
- Region: Nashville
Financial & listing details
- Price per square foot: $238/sqft
- Tax assessed value: $383,700
- Annual tax amount: $2,699
- Date on market: 5/29/2026
- Electric utility on property: Yes
Estimated market value
Not available
Estimated sales range
Not available
Not available
Price history
| Date | Event | Price |
|---|---|---|
| 7/23/2026 | Price change | $377,500-2.6%$238/sqft |
Source:  RealTracs MLS as distributed by MLS GRID #3224933 Report a problem RealTracs MLS as distributed by MLS GRID #3224933 Report a problem | ||
| 5/29/2026 | Listed for sale | $387,500+190.3%$244/sqft |
Source: RealTracs MLS as distributed by MLS GRID #3224933 Report a problem | ||
| 6/28/1999 | Sold | $133,500+51.7%$84/sqft |
Source: Public Record Report a problem | ||
| 5/27/1994 | Sold | $88,000$55/sqft |
Source: Public Record Report a problem | ||
Public tax history
| Year | Property taxes | Tax assessment |
|---|---|---|
| 2025 | $2,699 +9% | $95,925 +26.1% |
| 2024 | $2,476 | $76,100 |
| 2023 | $2,476 | $76,100 |
| 2022 | $2,476 -1% | $76,100 |
| 2021 | $2,502 -7.4% | $76,100 +18.8% |
| 2020 | $2,704 +33.8% | $64,050 |
| 2019 | $2,021 | $64,050 |
| 2018 | $2,021 +2.5% | $64,050 |
| 2017 | $1,971 | $64,050 +46.7% |
| 2016 | $1,971 | $43,650 |
| 2015 | $1,971 | $43,650 |
| 2014 | $1,971 | $43,650 |
| 2013 | -- | $43,650 -14.7% |
| 2012 | -- | $51,175 |
| 2011 | -- | $51,175 |
| 2010 | -- | $51,175 |
| 2009 | -- | $51,175 +26% |
| 2008 | -- | $40,600 |
| 2007 | -- | $40,600 |
| 2006 | -- | -- |
| 2005 | -- | -- |
| 2004 | -- | -- |
| 2003 | -- | -- |
| 2002 | -- | -- |
Find assessor info on the county website
Monthly payment
Est. payment
Payment breakdown
Explore the cost of this home by adjusting the details. Changes won't be saved.Climate risks
Neighborhood: Hillsboro Station
Nearby schools
GreatSchools rating
- 7/10Waverly-Belmont Elementary SchoolGrades: K-5Distance: 1 mi
- 8/10John T. Moore Middle SchoolGrades: 6-8Distance: 1.6 mi
- 6/10Hillsboro High SchoolGrades: 9-12Distance: 1 mi
Schools provided by the listing agent
- Elementary: Julia Green Elementary
- Middle: John Trotwood Moore Middle
- High: Hillsboro Comp High School
Source: RealTracs MLS as distributed by MLS GRID. This data may not be complete. We recommend contacting the local school district to confirm school assignments for this home.
- $290,9002 bd2 ba1.3k sqft3000 Hillsboro Pike APT 26, Nashville, TN 37215Off Market

- $332,4002 bd3 ba1.2k sqft3000 Hillsboro Pike APT 92, Nashville, TN 37215Off Market

- $379,0003 bd2 ba1.5k sqft3000 Hillsboro Pike APT 86, Nashville, TN 37215For Sale

- $345,0002 bd3 ba1.2k sqft3000 Hillsboro Pike APT 72, Nashville, TN 37215Sold

- $335,0002 bd2 ba1k sqft3000 Hillsboro Pike APT 89, Nashville, TN 37215Sold
- $385,0003 bd2 ba1.5k sqft3000 Hillsboro Pike APT 66, Nashville, TN 37215Sold
- $355,0002 bd2 ba1k sqft3000 Hillsboro Pike APT 63, Nashville, TN 37215Sold
- $205,5001 bd1 ba1.1k sqft3000 Hillsboro Pike APT 61, Nashville, TN 37215Sold
A local agent can set up tours, give advice and negotiate with sellers.
A local lender can help you make sure your offer is ready when you are.
Similar homes
- $399,0002 bd2 ba1.3k sqft504 Armistead Pl, Nashville, TN 37215For Sale
 MLS ID #3247731, Elizabeth Unger. RealTracs MLS as distributed by MLS GRID
 - $399,9002 bd2 ba1.3k sqft207 Ashlawn Ct, Nashville, TN 37215For Sale
 MLS ID #3213473, Mark Musser. RealTracs MLS as distributed by MLS GRID
 - $369,9002 bd1 ba1.2k sqft4487 Post Pl APT 28, Nashville, TN 37205For Sale
 MLS ID #3314269, Brandon Carver. RealTracs MLS as distributed by MLS GRID
 - $394,9002 bd2 ba1.3k sqft3818 W End Ave APT 114, Nashville, TN 37205For Sale
 MLS ID #3270426, Alice Moore Weaver, CRS. RealTracs MLS as distributed by MLS GRID
 - $375,0002 bd1 ba864 sqft854 Kirkwood Ave #A, Nashville, TN 37204For SaleMLS ID #3168095, Josh Anderson. RealTracs MLS as distributed by MLS GRID
- $429,5003 bd2 ba1.6k sqft4487 Post Pl APT 158, Nashville, TN 37205For SaleMLS ID #3260378, Dana Griscom. RealTracs MLS as distributed by MLS GRID
- $409,9002 bd2 ba1.3k sqft3818 W End Ave APT 209, Nashville, TN 37205For SaleMLS ID #3254800, Kimberly Dougher. RealTracs MLS as distributed by MLS GRID
- $235,0001 bd1 ba1.1k sqft3000 Hillsboro Pike APT 55, Nashville, TN 37215For SaleMLS ID #3185434, Suzanne McMillan. RealTracs MLS as distributed by MLS GRID
- $400,0004 bd2 ba1.7k sqft3308 Marcus Dr, Nashville, TN 37211For SaleMLS ID #3260680, Chelsea Smith. RealTracs MLS as distributed by MLS GRID
- $319,5002 bd2 ba1.1k sqft2116 Hobbs Rd APT K1, Nashville, TN 37215For SaleMLS ID #3216305, Hampton Mauzy. RealTracs MLS as distributed by MLS GRID
- $365,0002 bd2 ba1.2k sqft105 Leake Ave APT 77, Nashville, TN 37205For SaleMLS ID #2779567, Murray Clayton. RealTracs MLS as distributed by MLS GRID
- $374,9002 bd1 ba975 sqft102 Desoto Dr, Nashville, TN 37210For SaleMLS ID #3214042, Philip Davis. RealTracs MLS as distributed by MLS GRID
- $459,0003 bd2 ba1.7k sqft3115 Southlake Dr, Nashville, TN 37211For SaleMLS ID #3303392, Abby Murphy. RealTracs MLS as distributed by MLS GRID
- $524,0002 bd3 ba2k sqft223 Cheswick Ct, Nashville, TN 37215For SaleMLS ID #3311845, Nick Irwin. RealTracs MLS as distributed by MLS GRID
- $400,0002 bd2 ba1.4k sqft239 Donelson Hills Dr, Nashville, TN 37214For SaleMLS ID #3220007, Julie A. Davis. RealTracs MLS as distributed by MLS GRID
- $495,0002 bd2 ba1.3k sqft534 Armistead Pl, Nashville, TN 37215For SaleMLS ID #3302298, Megan Smithwick. RealTracs MLS as distributed by MLS GRID
- $289,9002 bd2 ba1.1k sqft3415 W End Ave #904, Nashville, TN 37212For SaleMLS ID #3148305, Sherry Bowman. RealTracs MLS as distributed by MLS GRID
- $435,0003 bd2 ba1.4k sqft446 Siena Dr, Nashville, TN 37205For SaleMLS ID #3270146, Sophie Kim. RealTracs MLS as distributed by MLS GRID
- $324,9003 bd3 ba1.4k sqft14 Fawn Creek Pass, Nashville, TN 37214For SaleMLS ID #3225088, Bernie Gallerani. RealTracs MLS as distributed by MLS GRID
- $550,0002 bd3 ba1.5k sqft2828 Woodlawn Dr, Nashville, TN 37215For SaleMLS ID #3217597, Louis Belote. RealTracs MLS as distributed by MLS GRID
