Fresh season, fresh start—welcome home to this charming garden-level condo in the heart of Nashville! Nestled in the desirable Kirkwood Glen community near 12 South, this 2-bedroom, 1-bath residence offers effortless living with an unbeatable blend of comfort, convenience, and walkability.
Inside, you’ll find beautifully finished wood flooring throughout and a smart, efficient layout that maximizes all 864 square feet. The living space flows seamlessly into the kitchen, creating a cozy and functional environment perfect for everyday living. A stackable washer and dryer, along with the refrigerator, will remain—making this home truly move-in ready. Additionally, this home is Google Fiber ready, with the line already run from the street to the home!
Major system updates provide peace of mind, including a new roof in 2020 and a recently overhauled HVAC system with updated components as recently as 2026. Step outside to enjoy your recently refinished, stained, and sealed private deck—ideal for morning coffee or winding down in the evenings. Beyond that, a spacious shared backyard offers a rare green space for relaxing or gathering with neighbors.
The HOA takes care of exterior maintenance, grounds upkeep, insurance, and sewer—leaving you with minimal responsibilities and more time to enjoy all that this vibrant area has to offer. Just minutes from the shops, restaurants, and energy of 12 South and Melrose, this location is incredibly walkable and perfect for those seeking a low-maintenance lifestyle.
Ideal for first-time buyers or those looking to downsize, this condo delivers easy living in one of Nashville’s most sought-after areas.
Active
Price cut: $10K (7/9)
$375,000
854 Kirkwood Ave #A, Nashville, TN 37204
2beds
864sqft
Single Family Residence, Residential, Condominium
Built in 1958
-- sqft lot
$-- Zestimate®
$434/sqft
$260/mo HOA
What's special
- 150 days
- 228
- 11
Zillow last checked:
Listing updated:
Listed by:
Josh Anderson 615-509-7000,
The Anderson Group Real Estate Services, LLC 615-823-1555
Source: RealTracs MLS as distributed by MLS GRID,MLS#: 3168095
Facts & features
Interior
Bedrooms & bathrooms
- Bedrooms: 2
- Bathrooms: 1
- Full bathrooms: 1
- Main level bedrooms: 2
Bedroom 1
- Area: 196 Square Feet
- Dimensions: 14x14
Bedroom 2
- Area: 120 Square Feet
- Dimensions: 12x10
Kitchen
- Features: Eat-in Kitchen
- Level: Eat-in Kitchen
- Area: 120 Square Feet
- Dimensions: 12x10
Living room
- Area: 208 Square Feet
- Dimensions: 16x13
Heating
- Central, Electric
Cooling
- Central Air, Electric
Appliances
- Included: Electric Oven, Electric Range, Dishwasher, Disposal, Dryer, Microwave, Refrigerator, Washer
Features
- Flooring: Wood
- Basement: Crawl Space,None
Interior area
- Total structure area: 864
- Total interior livable area: 864 sqft
- Finished area above ground: 864
Property
Parking
- Total spaces: 1
- Parking features: Asphalt, Assigned, Circular Driveway
- Uncovered spaces: 1
Features
- Levels: One
- Stories: 1
Lot
- Size: 871 Square Feet
- Features: Level
- Topography: Level
Details
- Parcel number: 118010B00500CO
- Special conditions: Standard
Construction
Type & style
- Home type: Condo
- Property subtype: Single Family Residence, Residential, Condominium
- Attached to another structure: Yes
Materials
- Brick
Condition
- New construction: No
- Year built: 1958
Utilities & green energy
- Sewer: Public Sewer
- Water: Public
- Utilities for property: Electricity Available, Water Available
Community & HOA
Community
- Subdivision: Kirkwood Glen
HOA
- Has HOA: Yes
- Services included: Maintenance Structure, Maintenance Grounds, Insurance, Sewer
- HOA fee: $260 monthly
Location
- Region: Nashville
Financial & listing details
- Price per square foot: $434/sqft
- Annual tax amount: $2,713
- Date on market: 4/3/2026
- Electric utility on property: Yes
Estimated market value
Not available
Estimated sales range
Not available
Not available
Price history
| Date | Event | Price |
|---|---|---|
| 7/9/2026 | Price change | $375,000-2.6%$434/sqft |
Source:  RealTracs MLS as distributed by MLS GRID #3168095 Report a problem RealTracs MLS as distributed by MLS GRID #3168095 Report a problem | ||
| 6/3/2026 | Price change | $385,000-2.5%$446/sqft |
Source: RealTracs MLS as distributed by MLS GRID #3168095 Report a problem | ||
| 5/15/2026 | Price change | $395,000-1.3%$457/sqft |
Source: RealTracs MLS as distributed by MLS GRID #3168095 Report a problem | ||
| 4/4/2026 | Listed for sale | $400,000+43.4%$463/sqft |
Source: RealTracs MLS as distributed by MLS GRID #3168095 Report a problem | ||
| 6/18/2020 | Sold | $279,000+61.3%$323/sqft |
Source: RealTracs MLS as distributed by MLS GRID #2139401 Report a problem | ||
| 4/19/2012 | Sold | $173,000$200/sqft |
Source: RealTracs MLS as distributed by MLS GRID #1324798 Report a problem | ||
Public tax history
Tax history is unavailable.
Monthly payment
Est. payment
Payment breakdown
Explore the cost of this home by adjusting the details. Changes won't be saved.Climate risks
Neighborhood: Melrose
Nearby schools
Schools provided by the listing agent
- Elementary: Percy Priest Elementary
- Middle: John Trotwood Moore Middle
- High: Hillsboro Comp High School
Source: RealTracs MLS as distributed by MLS GRID. This data may not be complete. We recommend contacting the local school district to confirm school assignments for this home.

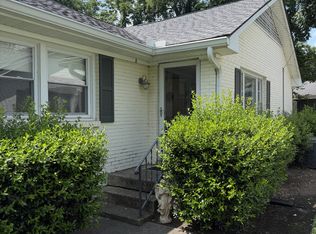
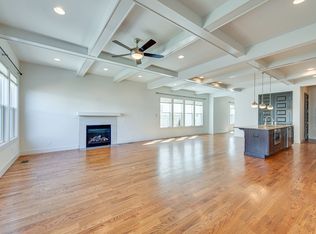
Similar homes
- $412,0002 bd1 ba837 sqft804B Knox Ave, Nashville, TN 37204For Sale

 MLS ID #3145026, Lisa Dunaway. RealTracs MLS as distributed by MLS GRID
 - $374,9002 bd2 ba1.1k sqft940 Gale Ln APT 146, Nashville, TN 37204For Sale
 MLS ID #3514488, Bernie Gallerani. RealTracs MLS as distributed by MLS GRID
 - $344,9002 bd2 ba1k sqft3000 Hillsboro Pike APT 113, Nashville, TN 37215For Sale
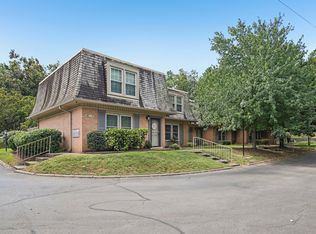 MLS ID #3515945, Allie Woosley. RealTracs MLS as distributed by MLS GRID
 - $409,9002 bd1 ba961 sqft3110 W End Cir APT 16, Nashville, TN 37203For Sale
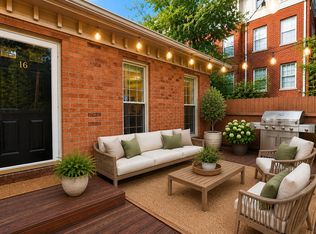 MLS ID #3304724, April Harrington. RealTracs MLS as distributed by MLS GRID
 - $353,0002 bd2 ba1.1k sqft107 W End Pl, Nashville, TN 37205For SaleMLS ID #3165857, Pauline H Charlton, MS, e-PRO, GRI, SRS. RealTracs MLS as distributed by MLS GRID
- $349,9002 bd1 ba1.2k sqft4487 Post Pl APT 28, Nashville, TN 37205For SaleMLS ID #3314269, Brandon Carver. RealTracs MLS as distributed by MLS GRID
- $424,9992 bd1 ba950 sqft932 West Ave, Nashville, TN 37206For SaleMLS ID #3527282, CJ Corrigan. RealTracs MLS as distributed by MLS GRID
- $370,0003 bd2 ba989 sqft207 Theodore Rd, Nashville, TN 37214For SaleMLS ID #3335275, Katie Herndon. RealTracs MLS as distributed by MLS GRID
- $380,0002 bd2 ba1k sqft5403 Georgia Ave, Nashville, TN 37209For SaleMLS ID #3322288, William ClenDening. RealTracs MLS as distributed by MLS GRID
- $349,9003 bd1 ba975 sqft2921 Ironwood Dr, Nashville, TN 37214For SaleMLS ID #3527310, Alexa Little. RealTracs MLS as distributed by MLS GRID
- $340,0003 bd1 ba950 sqft108 Stirton Rd, Nashville, TN 37210For SaleMLS ID #3270445, Mandy Barefield. RealTracs MLS as distributed by MLS GRID
- $395,0002 bd1 ba900 sqft944 Chickasaw Ave, Nashville, TN 37207For SaleMLS ID #3220746, Megan Manly. RealTracs MLS as distributed by MLS GRID
- $271,9002 bd1 ba810 sqft2901 Blair Blvd APT B5, Nashville, TN 37212For SaleMLS ID #3335887, Missy Elrod. RealTracs MLS as distributed by MLS GRID
- $435,0002 bd1 ba888 sqft5636 Meadowcrest Ln, Nashville, TN 37209For SaleMLS ID #3250588, Dan Maggipinto. RealTracs MLS as distributed by MLS GRID
- $330,0002 bd1 ba768 sqft510 Norton Ave, Nashville, TN 37207For SaleMLS ID #3260705, Gary Ashton. RealTracs MLS as distributed by MLS GRID
- $268,9002 bd1 ba919 sqft434 Bowling Ave, Nashville, TN 37205For SaleMLS ID #3242698, Allyson Woosley. RealTracs MLS as distributed by MLS GRID
- $317,9002 bd1 ba704 sqft614A Annex Ave, Nashville, TN 37209For SaleMLS ID #3527606, Jarrod Swanson. RealTracs MLS as distributed by MLS GRID
- $410,0002 bd2 ba1k sqft3110 W End Cir APT 12, Nashville, TN 37203For SaleMLS ID #2823170, Ann-Riley Caldwell. RealTracs MLS as distributed by MLS GRID
- $410,0003 bd2 ba1.2k sqft219 Morton Ave, Nashville, TN 37211For SaleMLS ID #3260618, Bob Esposito. RealTracs MLS as distributed by MLS GRID
- $385,0003 bd2 ba1.2k sqft3109 Edgemont Dr, Nashville, TN 37214For SaleMLS ID #3514335, Mark Lewis. RealTracs MLS as distributed by MLS GRID
