This charming mid-century condo is ideal for work-from-home singles or retirees who appreciate a second bedroom and value the serene atmosphere of a small, mostly owner-occupied condo complex. Condo by-laws limit the number of long term rentals, with no availability in the near future. Short term rentals are not allowed. Completely renovated in late 2019, the unit features a stylish bathroom and kitchen, replacement windows and custom shades. The on-demand water heater, spacious private deck and HVAC were also added during the renovation. Unusually ample storage space includes several closets and an easily accessed attic. Reserved parking at your front door and surrounding green space add to the appeal. The location is prime. It's just a short walk to Sevier Park, as well as shopping and dining along 12th Avenue South and 8th Avenue. It all adds up to a feeling of home and community seldom found in condominium living today.
Active
$412,000
804B Knox Ave, Nashville, TN 37204
2beds
837sqft
Apartment, Residential, Condominium
Built in 1958
-- sqft lot
$-- Zestimate®
$492/sqft
$260/mo HOA
What's special
Spacious private deckOn-demand water heaterReplacement windowsAmple storage spaceSurrounding green spaceSeveral closetsCustom shades
- 14 days |
- 116 |
- 6 |
Zillow last checked:
Listing updated:
Listed by:
Lisa Dunaway 615-397-7261,
Pilkerton Realtors 615-383-6600,
Leif E. Pilkerton 615-509-9525,
Pilkerton Realtors
Source: RealTracs MLS as distributed by MLS GRID,MLS#: 3145026
Facts & features
Interior
Bedrooms & bathrooms
- Bedrooms: 2
- Bathrooms: 1
- Full bathrooms: 1
- Main level bedrooms: 2
Bedroom 1
- Area: 169 Square Feet
- Dimensions: 13x13
Bedroom 2
- Area: 120 Square Feet
- Dimensions: 12x10
Kitchen
- Area: 120 Square Feet
- Dimensions: 12x10
Living room
- Area: 208 Square Feet
- Dimensions: 16x13
Heating
- Central, Electric
Cooling
- Central Air, Electric
Appliances
- Included: Electric Oven, Electric Range, Dishwasher, Microwave, Refrigerator
- Laundry: Electric Dryer Hookup, Washer Hookup
Features
- High Speed Internet
- Flooring: Wood, Tile
- Basement: Crawl Space
- Common walls with other units/homes: End Unit
Interior area
- Total structure area: 837
- Total interior livable area: 837 sqft
- Finished area above ground: 837
Property
Parking
- Total spaces: 1
- Parking features: Asphalt
- Uncovered spaces: 1
Features
- Levels: One
- Stories: 1
Lot
- Size: 871 Square Feet
- Features: Level
- Topography: Level
Details
- Parcel number: 118010B01400CO
- Special conditions: Standard
Construction
Type & style
- Home type: Condo
- Property subtype: Apartment, Residential, Condominium
- Attached to another structure: Yes
Materials
- Brick
Condition
- New construction: No
- Year built: 1958
Utilities & green energy
- Sewer: Public Sewer
- Water: Public
- Utilities for property: Electricity Available, Water Available, Cable Connected
Community & HOA
Community
- Security: Carbon Monoxide Detector(s), Smoke Detector(s)
- Subdivision: Kirkwood Glen
HOA
- Has HOA: Yes
- Services included: Maintenance Structure, Maintenance Grounds, Insurance, Sewer
- HOA fee: $260 monthly
Location
- Region: Nashville
Financial & listing details
- Price per square foot: $492/sqft
- Tax assessed value: $333,300
- Annual tax amount: $3,223
- Date on market: 8/13/2026
- Electric utility on property: Yes
Estimated market value
Not available
Estimated sales range
Not available
Not available
Price history
| Date | Event | Price |
|---|---|---|
| 3/12/2026 | Listed for sale | $412,000+4.3%$492/sqft |
Source:  RealTracs MLS as distributed by MLS GRID #3145026 Report a problem RealTracs MLS as distributed by MLS GRID #3145026 Report a problem | ||
| 3/22/2024 | Sold | $395,000-4.1%$472/sqft |
Source: RealTracs MLS as distributed by MLS GRID #2628359 Report a problem | ||
| 3/12/2024 | Contingent | $412,000$492/sqft |
Source: RealTracs MLS as distributed by MLS GRID #2628359 Report a problem | ||
| 3/9/2024 | Listed for sale | $412,000+55.5%$492/sqft |
Source: RealTracs MLS as distributed by MLS GRID #2628359 Report a problem | ||
| 3/24/2021 | Listing removed | -- |
Source: Owner Report a problem | ||
| 8/2/2019 | Sold | $265,000-7%$317/sqft |
Source: RealTracs MLS as distributed by MLS GRID #1990540 Report a problem | ||
| 11/26/2018 | Listing removed | $284,900$340/sqft |
Source: Owner Report a problem | ||
| 8/28/2018 | Listed for sale | $284,900$340/sqft |
Source: Owner Report a problem | ||
Public tax history
| Year | Property taxes | Tax assessment |
|---|---|---|
| 2024 | $2,711 | $83,325 |
| 2023 | $2,711 | $83,325 |
| 2022 | $2,711 -1% | $83,325 |
| 2021 | $2,740 -2.9% | $83,325 +24.6% |
| 2020 | $2,822 +33.8% | $66,850 |
| 2019 | $2,109 | $66,850 |
| 2018 | $2,109 | $66,850 |
| 2017 | $2,109 | $66,850 +46.4% |
| 2016 | $2,109 +2.3% | $45,675 |
| 2015 | $2,063 | $45,675 |
| 2014 | $2,063 | $45,675 |
| 2013 | -- | $45,675 +19.6% |
| 2012 | -- | $38,200 |
| 2011 | -- | $38,200 |
| 2010 | -- | $38,200 |
| 2009 | -- | $38,200 +24.3% |
| 2008 | -- | $30,725 |
| 2007 | -- | $30,725 |
| 2006 | -- | -- |
Find assessor info on the county website
Monthly payment
Est. payment
Payment breakdown
Explore the cost of this home by adjusting the details. Changes won't be saved.Climate risks
Neighborhood: Melrose
Nearby schools
GreatSchools rating
- 7/10Waverly-Belmont Elementary SchoolGrades: K-5Distance: 0.5 mi
- 8/10John T. Moore Middle SchoolGrades: 6-8Distance: 2.1 mi
- 6/10Hillsboro High SchoolGrades: 9-12Distance: 1.9 mi
Schools provided by the listing agent
- Elementary: Waverly-Belmont Elementary School
- Middle: John Trotwood Moore Middle
- High: Hillsboro Comp High School
Source: RealTracs MLS as distributed by MLS GRID. This data may not be complete. We recommend contacting the local school district to confirm school assignments for this home.
- $412,0002 bd1 ba837 sqft804 Knox Ave #A, Nashville, TN 37204Sold
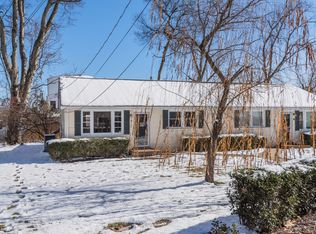
- $--2 bd1 ba875 sqft805 Knox Ave #A, Nashville, TN 37204Off Market
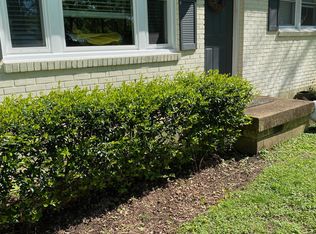
- $316,9002 bd1 ba855 sqft805 Knox Ave, Nashville, TN 37204Off Market

- $355,0002 bd1 ba855 sqft807B Knox Ave, Nashville, TN 37204Off Market

- $356,1002 bd1 ba837 sqft807A Knox Ave, Nashville, TN 37204Off Market
- $522,8002 bd1 ba855 sqft807 Knox Ave, Nashville, TN 37204Off Market
- $350,9002 bd1 ba837 sqft808B Knox Ave, Nashville, TN 37204Off Market
- $380,0002 bd1 ba837 sqft808 Knox Ave #A, Nashville, TN 37204Sold
A local agent can set up tours, give advice and negotiate with sellers.
Similar homes
- $375,0002 bd1 ba864 sqft854 Kirkwood Ave #A, Nashville, TN 37204For Sale

 MLS ID #3168095, Josh Anderson. RealTracs MLS as distributed by MLS GRID
 - $374,9002 bd2 ba1.1k sqft940 Gale Ln APT 146, Nashville, TN 37204For Sale
 MLS ID #3514488, Bernie Gallerani. RealTracs MLS as distributed by MLS GRID
 - $429,9992 bd1 ba825 sqft1119 Glenview Dr, Nashville, TN 37206For Sale
 MLS ID #3471393, Greg Struemph. RealTracs MLS as distributed by MLS GRID
 - $435,0002 bd1 ba888 sqft5636 Meadowcrest Ln, Nashville, TN 37209For Sale
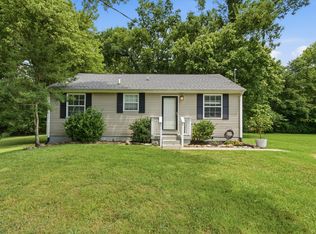 MLS ID #3250588, Dan Maggipinto. RealTracs MLS as distributed by MLS GRID
 - $339,0002 bd2 ba1.1k sqft151 Hillsboro Pl, Nashville, TN 37215For SaleMLS ID #3511006, Rachel Smith. RealTracs MLS as distributed by MLS GRID
- $424,9002 bd3 ba1.2k sqft3110 W End Cir APT 2, Nashville, TN 37203For SaleMLS ID #3285878, Beth Hooker ABR,SFR,Green. RealTracs MLS as distributed by MLS GRID
- $419,0003 bd1 ba850 sqft64 Creighton Ave, Nashville, TN 37206For SaleMLS ID #3166279, Tamika Hudson. RealTracs MLS as distributed by MLS GRID
- $317,9002 bd1 ba704 sqft614A Annex Ave, Nashville, TN 37209For SaleMLS ID #3527606, Jarrod Swanson. RealTracs MLS as distributed by MLS GRID
- $469,9002 bd2 ba1.1k sqft1939 Capers Ave, Nashville, TN 37212For SaleMLS ID #3245563, Catherine Hawkins. RealTracs MLS as distributed by MLS GRID
- $395,0002 bd1 ba900 sqft944 Chickasaw Ave, Nashville, TN 37207For SaleMLS ID #3220746, Megan Manly. RealTracs MLS as distributed by MLS GRID
- $385,0003 bd2 ba1.2k sqft3109 Edgemont Dr, Nashville, TN 37214For SaleMLS ID #3514335, Mark Lewis. RealTracs MLS as distributed by MLS GRID
- $419,9003 bd2 ba1.2k sqft4408 Taylor Rd, Nashville, TN 37211For SaleMLS ID #3318859, Abigail Hale. RealTracs MLS as distributed by MLS GRID
- $271,9002 bd1 ba810 sqft2901 Blair Blvd APT B5, Nashville, TN 37212For SaleMLS ID #3335887, Missy Elrod. RealTracs MLS as distributed by MLS GRID
- $405,0001 bd1 ba630 sqft732 1st Ave N, Nashville, TN 37201For SaleMLS ID #3013599, Kim Henderson. RealTracs MLS as distributed by MLS GRID
- $380,0002 bd2 ba1k sqft5403 Georgia Ave, Nashville, TN 37209For SaleMLS ID #3322288, William ClenDening. RealTracs MLS as distributed by MLS GRID
- $--3 bd2 ba1.1k sqft113 Smith Springs Ct, Nashville, TN 37217AuctionAuction.com 2
- $449,0003 bd2 ba1.1k sqft807 Fairwin Ave, Nashville, TN 37216For SaleMLS ID #3515216, Antoinette Olesen. RealTracs MLS as distributed by MLS GRID
- $370,0003 bd2 ba989 sqft207 Theodore Rd, Nashville, TN 37214For SaleMLS ID #3335275, Katie Herndon. RealTracs MLS as distributed by MLS GRID
- $330,0002 bd1 ba768 sqft510 Norton Ave, Nashville, TN 37207For SaleMLS ID #3260705, Gary Ashton. RealTracs MLS as distributed by MLS GRID
- $375,0003 bd1 ba1k sqft681 James Ave, Nashville, TN 37209For SaleMLS ID #3320193, Crystal Morgan. RealTracs MLS as distributed by MLS GRID
