Welcome to 1939 Capers Avenue — a charming end-unit townhome tucked away in one of Nashville’s most desirable neighborhoods, Hillsboro Village. Offering 2 bedrooms, 2 bathrooms, and 1,176 square feet of comfortable living space including a fireplace, this home blends classic character with unbeatable location.Step inside to find beautiful hardwood flooring, crown molding, and abundant natural light throughout. The inviting living area creates a warm, comfortable atmosphere, while the eat-in kitchen features granite countertops, stainless steel appliances, and plenty of functionality for everyday living or entertaining. Upstairs, spacious bedrooms provide privacy and comfort, while the private patio and shared green space offer a peaceful outdoor retreat.
Location is everything — and this home delivers. Just steps from local restaurants, shops, parks, nightlife, Vanderbilt University, and Belmont University, you'll enjoy the ultimate walkable Nashville lifestyle. Whether you're searching for a primary residence, a first home, or an investment opportunity, this Hillsboro Village gem is a rare find.
Schedule your showing today and experience the perfect blend of charm, convenience, and city living
Active
Price cut: $15K (7/20)
$479,900
1939 Capers Ave, Nashville, TN 37212
2beds
1,176sqft
:
Get pre-qualified$3,100/mo
Townhouse, Residential, Condominium
Built in 1985
435 Square Feet Lot
$-- Zestimate®
$408/sqft
$235/mo HOA
What's special
Private patioStainless steel appliancesEat-in kitchenAbundant natural light throughoutSpacious bedroomsBeautiful hardwood flooringGranite countertops
- 42 days |
- 499 |
- 29 |
Zillow last checked:
Listing updated:
Listed by:
Catherine Hawkins 615-294-3500,
Benchmark Realty, LLC 615-371-1544
Source: RealTracs MLS as distributed by MLS GRID,MLS#: 3245563
Facts & features
Interior
Bedrooms & bathrooms
- Bedrooms: 2
- Bathrooms: 2
- Full bathrooms: 2
Bedroom 1
- Features: Full Bath
- Level: Full Bath
- Area: 195 Square Feet
- Dimensions: 15x13
Bedroom 2
- Features: Extra Large Closet
- Level: Extra Large Closet
- Area: 120 Square Feet
- Dimensions: 12x10
Primary bathroom
- Features: Primary Bedroom
- Level: Primary Bedroom
Dining room
- Features: Combination
- Level: Combination
- Area: 99 Square Feet
- Dimensions: 11x9
Kitchen
- Features: Eat-in Kitchen
- Level: Eat-in Kitchen
- Area: 72 Square Feet
- Dimensions: 9x8
Living room
- Features: Formal
- Level: Formal
- Area: 195 Square Feet
- Dimensions: 15x13
Heating
- Central, Electric
Cooling
- Central Air, Electric
Appliances
- Included: Electric Oven, Dishwasher, Microwave
- Laundry: Electric Dryer Hookup, Washer Hookup
Features
- Air Filter, Ceiling Fan(s), High Speed Internet
- Flooring: Wood, Tile
- Basement: Crawl Space
- Number of fireplaces: 1
- Fireplace features: Family Room
- Common walls with other units/homes: End Unit
Interior area
- Total structure area: 1,176
- Total interior livable area: 1,176 sqft
- Finished area above ground: 1,176
Property
Parking
- Total spaces: 2
- Parking features: Assigned
- Uncovered spaces: 2
Features
- Levels: Two
- Stories: 2
- Patio & porch: Patio
Lot
- Size: 435 Square Feet
- Features: Corner Lot
- Topography: Corner Lot
Details
- Parcel number: 104080F00100CO
- Special conditions: Standard
- Other equipment: Air Purifier
Construction
Type & style
- Home type: Townhouse
- Architectural style: Colonial
- Property subtype: Townhouse, Residential, Condominium
- Attached to another structure: Yes
Materials
- Stucco
Condition
- New construction: No
- Year built: 1985
Utilities & green energy
- Sewer: Public Sewer
- Water: Public
- Utilities for property: Electricity Available, Water Available, Cable Connected
Community & HOA
Community
- Security: Security System, Smoke Detector(s)
- Subdivision: Old Town
HOA
- Has HOA: Yes
- Services included: Maintenance Structure, Maintenance Grounds, Insurance, Trash
- HOA fee: $235 monthly
Location
- Region: Nashville
Financial & listing details
- Price per square foot: $408/sqft
- Tax assessed value: $450,600
- Annual tax amount: $3,170
- Date on market: 6/18/2026
- Electric utility on property: Yes
Estimated market value
Not available
Estimated sales range
Not available
Not available
Price history
| Date | Event | Price |
|---|---|---|
| 7/20/2026 | Price change | $479,900-3%$408/sqft |
Source:  RealTracs MLS as distributed by MLS GRID #3245563 Report a problem RealTracs MLS as distributed by MLS GRID #3245563 Report a problem | ||
| 7/6/2026 | Price change | $494,900-2.9%$421/sqft |
Source: RealTracs MLS as distributed by MLS GRID #3245563 Report a problem | ||
| 6/26/2026 | Price change | $509,900-2.9%$434/sqft |
Source: RealTracs MLS as distributed by MLS GRID #3245563 Report a problem | ||
| 6/19/2026 | Listed for sale | $524,900+16.6%$446/sqft |
Source: RealTracs MLS as distributed by MLS GRID #3245563 Report a problem | ||
| 3/3/2023 | Sold | $450,000+4.7%$383/sqft |
Source: RealTracs MLS as distributed by MLS GRID #2486652 Report a problem | ||
| 2/13/2023 | Pending sale | $429,900$366/sqft |
Source: RealTracs MLS as distributed by MLS GRID #2486652 Report a problem | ||
| 2/9/2023 | Listed for sale | $429,900+28.3%$366/sqft |
Source: RealTracs MLS as distributed by MLS GRID #2486652 Report a problem | ||
| 12/29/2017 | Sold | $335,000$285/sqft |
Source: RealTracs MLS as distributed by MLS GRID #1881572 Report a problem | ||
| 11/16/2017 | Listed for sale | $335,000+207.3%$285/sqft |
Source: Synergy Realty Network, LLC #1881572 Report a problem | ||
| 7/31/1995 | Sold | $109,000$93/sqft |
Source: Public Record Report a problem | ||
Public tax history
| Year | Property taxes | Tax assessment |
|---|---|---|
| 2025 | $3,170 +16% | $112,650 +34.1% |
| 2024 | $2,733 | $83,975 |
| 2023 | $2,733 | $83,975 |
| 2022 | $2,733 -1% | $83,975 |
| 2021 | $2,761 +5.3% | $83,975 +35.2% |
| 2020 | $2,622 +33.8% | $62,125 |
| 2019 | $1,960 | $62,125 |
| 2018 | $1,960 | $62,125 |
| 2017 | $1,960 | $62,125 +17.4% |
| 2016 | $1,960 -18% | $52,900 |
| 2015 | $2,389 | $52,900 |
| 2014 | $2,389 | $52,900 |
| 2013 | -- | $52,900 +5% |
| 2012 | -- | $50,400 |
| 2011 | -- | $50,400 |
| 2010 | -- | $50,400 |
| 2009 | -- | $50,400 +16.5% |
| 2008 | -- | $43,250 |
| 2007 | -- | $43,250 |
| 2006 | -- | -- |
| 2005 | -- | -- |
| 2004 | -- | -- |
| 2003 | -- | -- |
| 2002 | -- | -- |
| 2001 | -- | -- |
| 2000 | -- | -- |
Find assessor info on the county website
Monthly payment
Est. payment
Payment breakdown
Explore the cost of this home by adjusting the details. Changes won't be saved.Climate risks
Neighborhood: 37212
Nearby schools
GreatSchools rating
- 7/10Eakin Elementary SchoolGrades: K-5Distance: 0.5 mi
- 8/10West End Middle SchoolGrades: 6-8Distance: 1.5 mi
- 6/10Hillsboro High SchoolGrades: 9-12Distance: 2.3 mi
Schools provided by the listing agent
- Elementary: Eakin Elementary
- Middle: West End Middle School
- High: Hillsboro Comp High School
Source: RealTracs MLS as distributed by MLS GRID. This data may not be complete. We recommend contacting the local school district to confirm school assignments for this home.
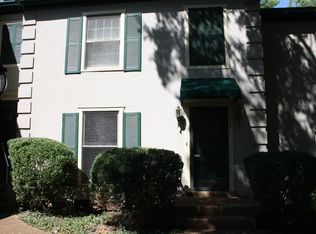
- $408,7002 bd1 ba1.1k sqft1937 Capers Ave, Nashville, TN 37212Off Market
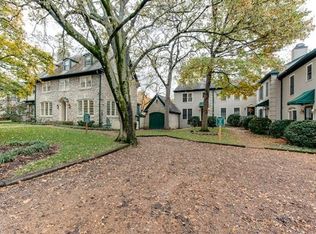
- $434,0002 bd1 ba1.2k sqft1935 Capers Ave, Nashville, TN 37212Off Market
- $450,7003 bd2 ba1.4k sqft1933 Capers Ave, Nashville, TN 37212Off Market

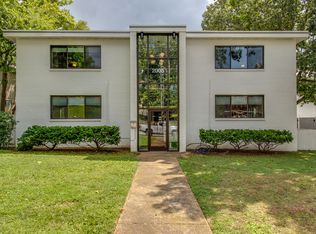
- $333,700-- bd1 ba-- sqft2005 Capers Ave #22, Nashville, TN 37212Off Market
- $---- bd-- ba-- sqft2005 Capers Ave UNIT 16, Nashville, TN 37212Off Market
- $333,700-- bd1 ba-- sqft2005 Capers Ave APT 13, Nashville, TN 37212Off Market
- $482,4001 bd1 ba-- sqft2005 Capers Ave APT 15, Nashville, TN 37212Off Market
- $180,700-- bd1 ba252 sqft1929 Capers Ave, Nashville, TN 37212Off Market
A local agent can set up tours, give advice and negotiate with sellers.
Similar homes
- $495,0002 bd2 ba1.3k sqft534 Armistead Pl, Nashville, TN 37215For Sale

 MLS ID #3302298, Megan Smithwick. RealTracs MLS as distributed by MLS GRID
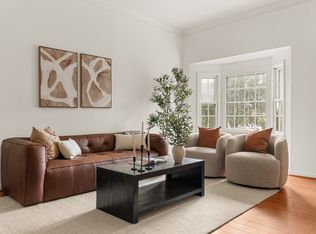
 - $435,0002 bd3 ba1.6k sqft102 Fairmont Pl, Nashville, TN 37203For Sale
 MLS ID #3305093, Haleigh Sport. RealTracs MLS as distributed by MLS GRID
 - $499,9002 bd3 ba1.6k sqft2836 Woodlawn Dr, Nashville, TN 37215For Sale
 MLS ID #3245739, Stephen Gillean. RealTracs MLS as distributed by MLS GRID
 - $375,0002 bd1 ba932 sqft2135 Acklen Ave APT 6, Nashville, TN 37212For Sale
 MLS ID #3168405, Richard F Bryan. RealTracs MLS as distributed by MLS GRID
 - $480,0002 bd3 ba1.5k sqft766 Harpeth Trace Dr, Nashville, TN 37221For SaleMLS ID #3262740, Marcie Nash. RealTracs MLS as distributed by MLS GRID
- $425,0002 bd2 ba1.1k sqft323 Boxmere Pl, Nashville, TN 37215For SaleMLS ID #3214285, Josh Anderson. RealTracs MLS as distributed by MLS GRID
- $499,0003 bd2 ba1.2k sqft705 Drummond Dr, Nashville, TN 37211For SaleMLS ID #3262082, Gary Ashton. RealTracs MLS as distributed by MLS GRID
- $449,9003 bd2 ba1.5k sqft1614 Rosewood Dr, Brentwood, TN 37027For SaleMLS ID #3314504, Hyesun Kim. RealTracs MLS as distributed by MLS GRID
- $409,9002 bd1 ba961 sqft3110 W End Cir APT 16, Nashville, TN 37203For SaleMLS ID #3304724, April Harrington. RealTracs MLS as distributed by MLS GRID
- $457,5003 bd2 ba1.3k sqft93 Jay St, Nashville, TN 37210For SaleMLS ID #3234195, Kristee Dickson. RealTracs MLS as distributed by MLS GRID
- $459,0003 bd2 ba1.7k sqft3115 Southlake Dr, Nashville, TN 37211For SaleMLS ID #3303392, Abby Murphy. RealTracs MLS as distributed by MLS GRID
- $399,0002 bd3 ba1.3k sqft229 Orlando Ave #A, Nashville, TN 37209For SaleMLS ID #3263334, Matt Reed. RealTracs MLS as distributed by MLS GRID
- $503,0003 bd2 ba1k sqft5820 Leslie Ave, Nashville, TN 37209For SaleMLS ID #3264246, Heather Thompson. RealTracs MLS as distributed by MLS GRID
- $430,0002 bd3 ba1.6k sqft817 Battlefield Dr, Nashville, TN 37204For SaleMLS ID #3190586, Kyle Shults. RealTracs MLS as distributed by MLS GRID
- $560,0003 bd3 ba1.6k sqft904 Ireland St, Nashville, TN 37208For SaleMLS ID #3251354, Sam Miller. RealTracs MLS as distributed by MLS GRID
- $549,0002 bd2 ba1.2k sqft1215 N 7th St, Nashville, TN 37207For SaleMLS ID #3309372, Michael Oliveira. RealTracs MLS as distributed by MLS GRID
- $460,0003 bd2 ba1.2k sqft414 Springview Dr, Nashville, TN 37214For SaleMLS ID #3182919, Karina Gonzalez. RealTracs MLS as distributed by MLS GRID
- $499,0002 bd2 ba1.4k sqft1002 Dew St, Nashville, TN 37206For SaleMLS ID #3239754, Dena Willis. RealTracs MLS as distributed by MLS GRID
- $463,9003 bd2 ba1.6k sqft710 River Pass, Madison, TN 37115For SaleMLS ID #3306152, Karen Hoff. RealTracs MLS as distributed by MLS GRID
- $449,0004 bd3 ba1.4k sqft606 Huntington Pkwy, Nashville, TN 37211For SaleMLS ID #3301969, Zach Dahl. RealTracs MLS as distributed by MLS GRID
