Welcome to 3110 West End Circle, where timeless style meets modern convenience in one of Nashville's most desirable locations. This beautifully maintained home offers spacious living areas, abundant natural light, and thoughtful updates throughout. The well-appointed kitchen flows seamlessly into the main living spaces, making it ideal for both everyday living and entertaining. Comfortable bedrooms provide a relaxing retreat, while the outdoor space is perfect for enjoying Tennessee's beautiful seasons. Situated just minutes from Vanderbilt, Centennial Park, downtown Nashville, premier dining, shopping, and entertainment, this home offers the perfect blend of comfort, convenience, and location. Don't miss this exceptional opportunity to own a home in the heart of West End.
Active
$409,900
3110 W End Cir APT 16, Nashville, TN 37203
2beds
961sqft
:
Get pre-qualified$2,806/mo
Apartment, Residential, Condominium
Built in 1986
-- sqft lot
$-- Zestimate®
$427/sqft
$276/mo HOA
What's special
Thoughtful updates throughoutWell-appointed kitchenAbundant natural lightComfortable bedrooms
- 9 days |
- 238 |
- 4 |
Likely to sell faster than
Zillow last checked:
Listing updated:
Listed by:
April Harrington 615-419-3782,
Your Destination Finders LLC 615-894-7070,
Elizabeth Lawson 256-627-3517,
Your Destination Finders LLC
Source: RealTracs MLS as distributed by MLS GRID,MLS#: 3304724
Facts & features
Interior
Bedrooms & bathrooms
- Bedrooms: 2
- Bathrooms: 1
- Full bathrooms: 1
- Main level bedrooms: 2
Bedroom 1
- Features: Extra Large Closet
- Level: Extra Large Closet
- Area: 156 Square Feet
- Dimensions: 13x12
Bedroom 2
- Area: 120 Square Feet
- Dimensions: 12x10
Dining room
- Features: Combination
- Level: Combination
Kitchen
- Features: Pantry
- Level: Pantry
- Area: 100 Square Feet
- Dimensions: 10x10
Living room
- Features: Combination
- Level: Combination
- Area: 182 Square Feet
- Dimensions: 14x13
Heating
- Central
Cooling
- Central Air
Appliances
- Included: Oven, Electric Range, Dishwasher, Dryer, Microwave, Refrigerator, Washer
Features
- Flooring: Laminate, Tile
- Basement: None
Interior area
- Total structure area: 961
- Total interior livable area: 961 sqft
- Finished area above ground: 961
Property
Parking
- Parking features: Asphalt, Unassigned
Features
- Levels: One
- Stories: 1
Lot
- Size: 871 Square Feet
Details
- Parcel number: 104020D01600CO
- Special conditions: Standard
Construction
Type & style
- Home type: Condo
- Property subtype: Apartment, Residential, Condominium
- Attached to another structure: Yes
Materials
- Brick
Condition
- New construction: No
- Year built: 1986
Utilities & green energy
- Sewer: Public Sewer
- Water: Public
- Utilities for property: Water Available
Community & HOA
Community
- Subdivision: 3110 West End Circle
HOA
- Has HOA: Yes
- HOA fee: $276 monthly
Location
- Region: Nashville
Financial & listing details
- Price per square foot: $427/sqft
- Tax assessed value: $375,200
- Annual tax amount: $2,640
- Date on market: 7/23/2026
Estimated market value
Not available
Estimated sales range
Not available
Not available
Price history
| Date | Event | Price |
|---|---|---|
| 7/23/2026 | Listed for sale | $409,900+9.3%$427/sqft |
Source:  RealTracs MLS as distributed by MLS GRID #3304724 Report a problem RealTracs MLS as distributed by MLS GRID #3304724 Report a problem | ||
| 3/8/2024 | Sold | $375,000$390/sqft |
Source: RealTracs MLS as distributed by MLS GRID #2615128 Report a problem | ||
| 2/13/2024 | Contingent | $375,000$390/sqft |
Source: RealTracs MLS as distributed by MLS GRID #2615128 Report a problem | ||
| 2/1/2024 | Listed for sale | $375,000$390/sqft |
Source: RealTracs MLS as distributed by MLS GRID #2615128 Report a problem | ||
| 2/1/2024 | Listing removed | -- |
Source: RealTracs MLS as distributed by MLS GRID #2578731 Report a problem | ||
| 12/7/2023 | Contingent | $375,000$390/sqft |
Source: RealTracs MLS as distributed by MLS GRID #2578731 Report a problem | ||
| 11/27/2023 | Price change | $375,000-2.6%$390/sqft |
Source: RealTracs MLS as distributed by MLS GRID #2578731 Report a problem | ||
| 11/8/2023 | Price change | $385,000-3.7%$401/sqft |
Source: RealTracs MLS as distributed by MLS GRID #2578731 Report a problem | ||
| 10/5/2023 | Listed for sale | $399,900+351.9%$416/sqft |
Source: RealTracs MLS as distributed by MLS GRID #2578731 Report a problem | ||
| 11/20/1996 | Sold | $88,500$92/sqft |
Source: Public Record Report a problem | ||
Public tax history
| Year | Property taxes | Tax assessment |
|---|---|---|
| 2025 | $2,640 +12% | $93,800 +29.6% |
| 2024 | $2,356 | $72,400 |
| 2023 | $2,356 | $72,400 |
| 2022 | $2,356 -1% | $72,400 |
| 2021 | $2,381 -2% | $72,400 +25.9% |
| 2020 | $2,428 +33.8% | $57,525 |
| 2019 | $1,815 | $57,525 |
| 2018 | $1,815 | $57,525 |
| 2017 | -- | $57,525 +57% |
| 2016 | $1,815 +9.7% | $36,650 |
| 2015 | $1,655 | $36,650 |
| 2014 | $1,655 | $36,650 |
| 2013 | -- | $36,650 -17.3% |
| 2012 | -- | $44,325 |
| 2011 | -- | $44,325 |
| 2010 | -- | $44,325 |
| 2009 | -- | $44,325 +36.8% |
| 2008 | -- | $32,400 |
| 2007 | -- | $32,400 |
| 2006 | -- | -- |
| 2005 | -- | -- |
| 2004 | -- | -- |
| 2003 | -- | -- |
| 2002 | -- | -- |
Find assessor info on the county website
Monthly payment
Est. payment
Payment breakdown
Explore the cost of this home by adjusting the details. Changes won't be saved.Climate risks
Neighborhood: West End Park
Nearby schools
GreatSchools rating
- 7/10Eakin Elementary SchoolGrades: K-5Distance: 0.8 mi
- 8/10West End Middle SchoolGrades: 6-8Distance: 0.9 mi
- 6/10Hillsboro High SchoolGrades: 9-12Distance: 2.7 mi
Schools provided by the listing agent
- Elementary: Eakin Elementary
- Middle: West End Middle School
- High: Hillsboro Comp High School
Source: RealTracs MLS as distributed by MLS GRID. This data may not be complete. We recommend contacting the local school district to confirm school assignments for this home.
- $410,0002 bd2 ba1k sqft3110 W End Cir APT 12, Nashville, TN 37203For Sale

- $450,0002 bd2 ba1.1k sqft3110 W End Cir APT 11, Nashville, TN 37203Sold
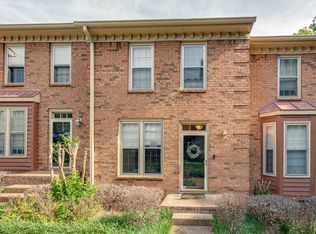
- $429,0002 bd2 ba1.4k sqft3102 W End Cir APT 303, Nashville, TN 37203For Sale

- $481,0002 bd2 ba1.4k sqft3102 W End Cir APT 403, Nashville, TN 37203Sold
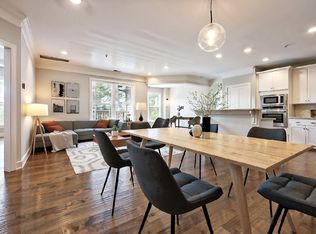
- $--1 bd1 ba791 sqft3316 W End Cir #208, Nashville, TN 37203Off Market
- $476,5002 bd2 ba1.4k sqft3102 W End Cir APT 101, Nashville, TN 37203Off Market
- $492,5002 bd2 ba1.4k sqft3102 W End Cir APT 203, Nashville, TN 37203Off Market
- $502,3002 bd2 ba1.5k sqft3102 W End Cir APT 202, Nashville, TN 37203Off Market
A local agent can set up tours, give advice and negotiate with sellers.
A local lender can help you make sure your offer is ready when you are.
Similar homes
- $399,0002 bd2 ba1.2k sqft1803 Broadway APT 305, Nashville, TN 37203For Sale

 MLS ID #3167277, Kate Smart. RealTracs MLS as distributed by MLS GRID
 - $385,0002 bd2 ba1.2k sqft201 Rose Hall, Nashville, TN 37212For Sale
 MLS ID #3031177, Gary Ashton. RealTracs MLS as distributed by MLS GRID
 - $399,9002 bd2 ba1.3k sqft2012 Stokes Ln, Nashville, TN 37215For Sale
 MLS ID #3306742, Adam Helton. RealTracs MLS as distributed by MLS GRID
 - $385,0002 bd2 ba1k sqft926 Woodland St Unit 109, Nashville, TN 37206For Sale
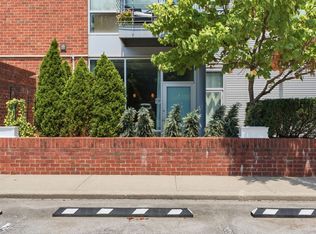 MLS ID #3314400, Bernie Gallerani. RealTracs MLS as distributed by MLS GRID
 - $409,5001 bd1 ba1k sqft943 Russell St APT A, Nashville, TN 37206For SaleMLS ID #3305449, Mike Gallagher. RealTracs MLS as distributed by MLS GRID
- $399,9002 bd2 ba1.3k sqft207 Ashlawn Ct, Nashville, TN 37215For SaleMLS ID #3213473, Mark Musser. RealTracs MLS as distributed by MLS GRID
- $375,0002 bd1 ba932 sqft2135 Acklen Ave APT 6, Nashville, TN 37212For SaleMLS ID #3168405, Richard F Bryan. RealTracs MLS as distributed by MLS GRID
- $399,9002 bd2 ba1.1k sqft940 Gale Ln APT 146, Nashville, TN 37204For SaleMLS ID #3230878, Bernie Gallerani. RealTracs MLS as distributed by MLS GRID
- $440,0002 bd2 ba1k sqft1015 Fatherland St APT 308, Nashville, TN 37206For SaleMLS ID #3248456, Mindy Hampton. RealTracs MLS as distributed by MLS GRID
- $375,0002 bd1 ba864 sqft854 Kirkwood Ave #A, Nashville, TN 37204For SaleMLS ID #3168095, Josh Anderson. RealTracs MLS as distributed by MLS GRID
- $375,0002 bd2 ba1.3k sqft4505 Harding Pike APT 22E, Nashville, TN 37205For SaleMLS ID #3183563, Christie Wilson. RealTracs MLS as distributed by MLS GRID
- $449,9992 bd2 ba1.3k sqft303 Criddle St APT 210, Nashville, TN 37219For SaleMLS ID #3255459, Cheryl Ballesteros. RealTracs MLS as distributed by MLS GRID
- $315,0001 bd1 ba1k sqft4487 Post Pl APT 60, Nashville, TN 37205For SaleMLS ID #3305824, Talia Aldrich. RealTracs MLS as distributed by MLS GRID
- $425,0002 bd2 ba1.1k sqft323 Boxmere Pl, Nashville, TN 37215For SaleMLS ID #3214285, Josh Anderson. RealTracs MLS as distributed by MLS GRID
- $439,9993 bd2 ba1.2k sqft810 28th Ave N, Nashville, TN 37208For SaleMLS ID #3139006, Toshia L. Portis. RealTracs MLS as distributed by MLS GRID
- $400,0002 bd2 ba937 sqft3303 Gallatin Pike #402, Nashville, TN 37216For SaleMLS ID #3276757, Meaghan Ford. RealTracs MLS as distributed by MLS GRID
- $369,9002 bd2 ba1.1k sqft219 Brattlesboro Pl, Nashville, TN 37204For SaleMLS ID #3223478, Angela Sutherland CLHMS, GRI. RealTracs MLS as distributed by MLS GRID
- $419,9003 bd2 ba1k sqft2573 Slaydon Dr, Nashville, TN 37207For SaleMLS ID #3255170, James (Kyle) Grace. RealTracs MLS as distributed by MLS GRID
- $405,0001 bd1 ba630 sqft732 1st Ave N, Nashville, TN 37201For SaleMLS ID #3013599, Kim Henderson. RealTracs MLS as distributed by MLS GRID
- $495,0002 bd2 ba1.3k sqft534 Armistead Pl, Nashville, TN 37215For SaleMLS ID #3302298, Megan Smithwick. RealTracs MLS as distributed by MLS GRID
