First-floor units in Lions Head don't come along often. This well-maintained 2-bedroom, 1-bath condo offers the ease of one-level living in one of Nashville's most loved condo communities.
The spacious floor plan flows to a covered patio with the community pool just steps away—perfect for enjoying your morning coffee or unwinding at the end of the day.
This home has been thoughtfully maintained, with over $11,000 in new plumbing backed by a transferable warranty through December 2026, a pre-listing inspection already completed, and the HVAC professionally serviced—giving buyers added confidence that the home has been well cared for and is ready for its next owner.
Lions Head offers amenities that make everyday living easy, including a pool, clubhouse, on-site management, video security, beautifully maintained grounds, and direct access to the Richland Creek Greenway. The HOA covers water, pest control, roof maintenance, and trash pickup right outside your building three days a week. An additional private storage unit is also included for added convenience.
Ideally located in the Belle Meade area, this condo puts you close to local shopping, dining, and everyday conveniences, with easy access to all that Nashville has to offer. Come see it before it’s gone.
Active
Price cut: $15K (9/16)
$300,000
4487 Post Pl APT 60, Nashville, TN 37205
1beds
1,002sqft
Apartment, Residential, Condominium
Built in 1975
-- sqft lot
$-- Zestimate®
$299/sqft
$492/mo HOA
What's special
Beautifully maintained groundsFirst-floor unitCovered patioSpacious floor plan
- 94 days
- 111
- 13
Zillow last checked:
Listing updated:
Listed by:
Talia Aldrich 619-972-8349,
Redfin Corporation 615-323-2047
Source: RealTracs MLS as distributed by MLS GRID,MLS#: 3305824
Facts & features
Interior
Bedrooms & bathrooms
- Bedrooms: 1
- Bathrooms: 1
- Full bathrooms: 1
- Main level bedrooms: 1
Heating
- Central, Electric
Cooling
- Central Air, Electric
Appliances
- Included: Electric Oven, Electric Range, Dishwasher, Disposal, Microwave, Refrigerator
- Laundry: Electric Dryer Hookup, Washer Hookup
Features
- Entrance Foyer, Extra Closets, Pantry, High Speed Internet
- Flooring: Carpet, Wood, Tile
- Basement: None
Interior area
- Total structure area: 1,002
- Total interior livable area: 1,002 sqft
- Finished area above ground: 1,002
Property
Parking
- Total spaces: 2
- Parking features: Assigned, Concrete, Parking Lot
- Carport spaces: 2
Features
- Levels: One
- Stories: 1
- Patio & porch: Patio, Covered
- Pool features: Association
Lot
- Size: 1,742 Square Feet
Details
- Parcel number: 103150B06000CO
- Special conditions: Standard
Construction
Type & style
- Home type: Condo
- Property subtype: Apartment, Residential, Condominium
- Attached to another structure: Yes
Materials
- Brick
Condition
- New construction: No
- Year built: 1975
Utilities & green energy
- Sewer: Public Sewer
- Water: Public
- Utilities for property: Electricity Available, Water Available
Community & HOA
Community
- Security: Smoke Detector(s)
- Subdivision: Lions Head
HOA
- Has HOA: Yes
- Amenities included: Clubhouse, Gated, Pool, Sidewalks, Trail(s)
- Services included: Maintenance Grounds, Insurance, Recreation Facilities, Trash, Water
- HOA fee: $492 monthly
Location
- Region: Nashville
Financial & listing details
- Price per square foot: $299/sqft
- Tax assessed value: $302,700
- Annual tax amount: $2,129
- Date on market: 7/24/2026
- Electric utility on property: Yes
Estimated market value
Not available
Estimated sales range
Not available
Not available
Price history
| Date | Event | Price |
|---|---|---|
| 9/16/2026 | Price change | $300,000-4.8%$299/sqft |
Source:  RealTracs MLS as distributed by MLS GRID #3305824 Report a problem RealTracs MLS as distributed by MLS GRID #3305824 Report a problem | ||
| 7/24/2026 | Listed for sale | $315,000+5%$314/sqft |
Source: RealTracs MLS as distributed by MLS GRID #3305824 Report a problem | ||
| 1/20/2023 | Sold | $300,000$299/sqft |
Source: Public Record Report a problem | ||
| 12/16/2022 | Pending sale | $300,000$299/sqft |
Source: Owner Report a problem | ||
| 12/13/2022 | Price change | $300,000-14.3%$299/sqft |
Source: Owner Report a problem | ||
| 12/7/2022 | Listed for sale | $350,000+191.7%$349/sqft |
Source: Owner Report a problem | ||
| 10/18/2004 | Sold | $120,000$120/sqft |
Source: Public Record Report a problem | ||
Public tax history
| Year | Property taxes | Tax assessment |
|---|---|---|
| 2025 | $2,130 +32.9% | $75,675 +53.7% |
| 2024 | $1,602 | $49,225 |
| 2023 | $1,602 | $49,225 |
| 2022 | $1,602 -1% | $49,225 |
| 2021 | $1,619 -15.4% | $49,225 +8.7% |
| 2020 | $1,912 +33.8% | $45,300 |
| 2019 | $1,429 | $45,300 |
| 2018 | $1,429 +0% | $45,300 |
| 2017 | $1,429 | $45,300 +34.6% |
| 2016 | $1,429 -6% | $33,650 |
| 2015 | $1,520 | $33,650 |
| 2014 | $1,520 | $33,650 |
| 2013 | -- | $33,650 -10.3% |
| 2012 | -- | $37,500 |
| 2011 | -- | $37,500 |
| 2010 | -- | $37,500 |
| 2009 | -- | $37,500 +17.9% |
| 2008 | -- | $31,800 |
| 2007 | -- | $31,800 |
| 2006 | -- | -- |
| 2005 | -- | -- |
| 2004 | -- | -- |
| 2003 | -- | -- |
| 2002 | -- | -- |
Find assessor info on the county website
Monthly payment
Est. payment
Payment breakdown
Explore the cost of this home by adjusting the details. Changes won't be saved.Climate risks
Neighborhood: Lions Head
Nearby schools
Schools provided by the listing agent
- Elementary: Gower Elementary
- Middle: H. G. Hill Middle
- High: James Lawson High School
Source: RealTracs MLS as distributed by MLS GRID. This data may not be complete. We recommend contacting the local school district to confirm school assignments for this home.
- $436,7003 bd2 ba1.8k sqft4487 Post Pl APT 30, Nashville, TN 37205Off Market
- $351,5002 bd2 ba1.4k sqft4487 Post Pl APT 80, Nashville, TN 37205Off Market
- $406,7003 bd2 ba1.6k sqft4487 Post Pl APT 68, Nashville, TN 37205Off Market
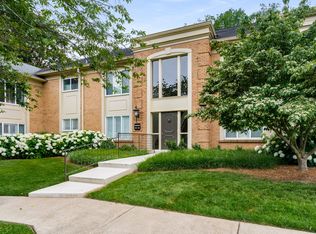
- $383,3002 bd2 ba1.5k sqft4487 Post Pl APT 87, Nashville, TN 37205Off Market

Similar homes
- $368,0002 bd2 ba1.4k sqft4487 Post Pl APT 83, Nashville, TN 37205For Sale

 MLS ID #3500835, Lorene Hetherington. RealTracs MLS as distributed by MLS GRID
 - $275,0001 bd1 ba790 sqft4225 Harding Pike APT 606, Nashville, TN 37205For Sale
 MLS ID #3305670, Caroline Armstrong. RealTracs MLS as distributed by MLS GRID
 - $362,0002 bd2 ba1.1k sqft120 W End Pl, Nashville, TN 37205For Sale
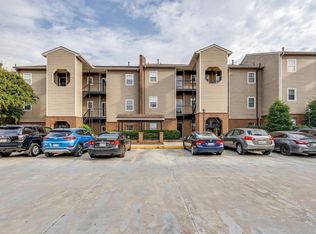 MLS ID #3530215, Sherry Reynolds. RealTracs MLS as distributed by MLS GRID
 - $264,5001 bd1 ba676 sqft4425 Westlawn Dr APT B202, Nashville, TN 37209For Sale
 MLS ID #3596591, Samantha Aaron Barber. RealTracs MLS as distributed by MLS GRID
 - $360,0002 bd2 ba1.3k sqft3818 W End Ave APT 105, Nashville, TN 37205For SaleMLS ID #3225712, Susanne B Young. RealTracs MLS as distributed by MLS GRID
- $353,0002 bd2 ba1.1k sqft107 W End Pl, Nashville, TN 37205For SaleMLS ID #3165857, Pauline H Charlton, MS, e-PRO, GRI, SRS. RealTracs MLS as distributed by MLS GRID
- $289,9001 bd1 ba866 sqft2310 Elliott Ave APT 314, Nashville, TN 37204For SaleMLS ID #3615650, Brianna Morant. RealTracs MLS as distributed by MLS GRID
- $449,9002 bd2 ba1.3k sqft4215 Harding Pike APT 412, Nashville, TN 37205For SaleMLS ID #3520958, Maggie Odle, ABR, SRES, E-PRO, AHWD, C2EX. RealTracs MLS as distributed by MLS GRID
- $384,9002 bd2 ba1.3k sqft3818 W End Ave APT 114, Nashville, TN 37205For SaleMLS ID #3270426, Alice Moore Weaver, CRS. RealTracs MLS as distributed by MLS GRID
- $264,9002 bd2 ba1.1k sqft3415 W End Ave #904, Nashville, TN 37212For SaleMLS ID #3611171, Sherry Bowman. RealTracs MLS as distributed by MLS GRID
- $400,0002 bd2 ba1.3k sqft3818 W End Ave APT 209, Nashville, TN 37205For SaleMLS ID #3254800, Kimberly Dougher. RealTracs MLS as distributed by MLS GRID
- $299,5002 bd2 ba1k sqft6952 Highway 70 S APT 129, Nashville, TN 37221For SaleMLS ID #3620921, Andy Watson. RealTracs MLS as distributed by MLS GRID
- $284,9001 bd1 ba656 sqft2120 Fairfax Ave APT 6, Nashville, TN 37212For SaleMLS ID #3593638, Todd Bradley. RealTracs MLS as distributed by MLS GRID
- $219,9002 bd1 ba960 sqft21 Vaughns Gap Rd APT 75, Nashville, TN 37205For SaleMLS ID #3546689, Heather Warmbrod. RealTracs MLS as distributed by MLS GRID
- $274,0001 bd1 ba602 sqft3204 W End Cir APT 11, Nashville, TN 37203For SaleMLS ID #3047972, Shawn Haniff. RealTracs MLS as distributed by MLS GRID
- $254,9001 bd1 ba676 sqft4425 Westlawn Dr APT A102, Nashville, TN 37209For SaleMLS ID #3098301, Richard G Courtney. RealTracs MLS as distributed by MLS GRID
- $299,9252 bd2 ba1k sqft1011 Murfreesboro Rd Unit G7, Franklin, TN 37064For SaleMLS ID #3250208, Mark Dunham. RealTracs MLS as distributed by MLS GRID
- $310,0002 bd2 ba1.1k sqft2116 Hobbs Rd APT K1, Nashville, TN 37215For SaleMLS ID #3216305, Hampton Mauzy. RealTracs MLS as distributed by MLS GRID
- $289,9002 bd1 ba992 sqft5741 Brentwood Trce, Brentwood, TN 37027For SaleMLS ID #3246629, Logan Simmons. RealTracs MLS as distributed by MLS GRID
- $329,0002 bd2 ba1k sqft3000 Hillsboro Pike APT 113, Nashville, TN 37215For SaleMLS ID #3515945, Allie Woosley. RealTracs MLS as distributed by MLS GRID
