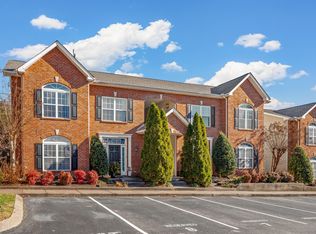
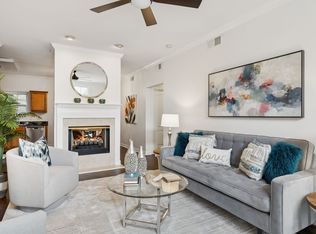
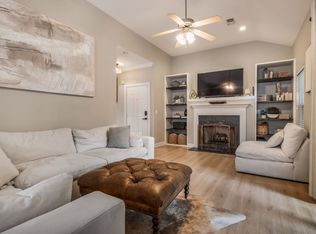
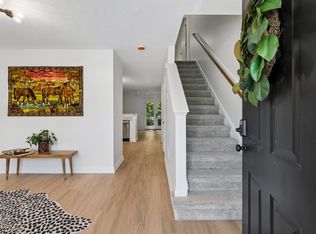
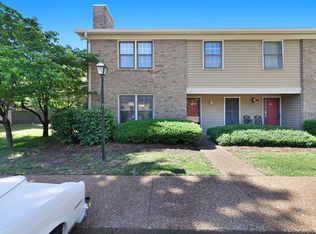
FIRST FLOOR UNIT--VACANT, MOVE IN READY--Beautiful 2 Br, 2 Bath Condo in GATED West Port Landing. Hardwood floors everywhere with Tile in the Bathrooms.The Kitchen features updated cabinets, Refrigerator, Washer, and Dryer stay. Custom Built in Bookcases and 2 sided gas Fireplace in Living Room and Kitchen. Private covered back Porch. Large Primary Bedroom with walk in Shower. The location is unbeatable, giving you easy access to downtown Nashville, Belle Meade, and an array of shopping and dining options. This condo embodies simple, single-level living at its best, enhanced by recent updates. Enjoy the charm and the tranquility of this beautiful home in Bellevue. There is assigned parking right outside your front door and plenty of guest parking.
Active
$314,900
6952 Highway 70 S APT 129, Nashville, TN 37221
2beds
1,086sqft
:
Get pre-qualified$2,144/mo
Apartment, Residential, Condominium
Built in 2004
-- sqft lot
$-- Zestimate®
$290/sqft
$200/mo HOA
What's special
Gated west port landingPlenty of guest parkingTile in the bathroomsUpdated cabinetsHardwood floors everywherePrivate covered back porchCustom built in bookcases
- 181 days |
- 150 |
- 8 |
Zillow last checked:
Listing updated:
Listed by:
Andy Watson 615-485-6955,
Alliance Solutions, LLC 615-485-6955
Source: RealTracs MLS as distributed by MLS GRID,MLS#: 3117544
Facts & features
Interior
Bedrooms & bathrooms
- Bedrooms: 2
- Bathrooms: 2
- Full bathrooms: 2
- Main level bedrooms: 2
Bedroom 1
- Area: 180 Square Feet
- Dimensions: 15x12
Bedroom 2
- Area: 110 Square Feet
- Dimensions: 11x10
Primary bathroom
- Features: Primary Bedroom
- Level: Primary Bedroom
Den
- Features: Bookcases
- Level: Bookcases
- Area: 216 Square Feet
- Dimensions: 18x12
Dining room
- Features: Combination
- Level: Combination
- Area: 56 Square Feet
- Dimensions: 8x7
Kitchen
- Features: Eat-in Kitchen
- Level: Eat-in Kitchen
- Area: 192 Square Feet
- Dimensions: 16x12
Heating
- Central
Cooling
- Central Air
Appliances
- Included: Electric Oven, Electric Range, Dishwasher, Disposal, Dryer, Microwave, Refrigerator, Washer
- Laundry: Electric Dryer Hookup, Washer Hookup
Features
- Bookcases, Ceiling Fan(s), Pantry, Redecorated, Walk-In Closet(s)
- Flooring: Wood, Tile
- Basement: None
- Fireplace features: Den, Gas
- Common walls with other units/homes: End Unit
Interior area
- Total structure area: 1,086
- Total interior livable area: 1,086 sqft
- Finished area above ground: 1,086
Property
Parking
- Parking features: Assigned, Parking Pad
- Has uncovered spaces: Yes
Features
- Levels: One
- Stories: 1
- Patio & porch: Patio, Covered
Lot
- Size: 1,306 Square Feet
- Features: Level
- Topography: Level
Details
- Parcel number: 143010C02900CO
- Special conditions: Standard
Construction
Type & style
- Home type: Condo
- Architectural style: Traditional
- Property subtype: Apartment, Residential, Condominium
- Attached to another structure: Yes
Materials
- Brick
Condition
- New construction: No
- Year built: 2004
Utilities & green energy
- Sewer: Public Sewer
- Water: Public
- Utilities for property: Water Available
Community & HOA
Community
- Security: Security Gate, Smoke Detector(s)
- Subdivision: West Port Landing
HOA
- Has HOA: Yes
- Services included: Maintenance Grounds, Insurance, Trash
- HOA fee: $200 monthly
Location
- Region: Nashville
Financial & listing details
- Price per square foot: $290/sqft
- Tax assessed value: $313,100
- Annual tax amount: $1,760
- Date on market: 1/29/2026
Estimated market value
Not available
Estimated sales range
Not available
Not available
Price history
| Date | Event | Price |
|---|---|---|
| 1/29/2026 | Listed for sale | $314,900$290/sqft |
Source:  RealTracs MLS as distributed by MLS GRID #3117544 Report a problem RealTracs MLS as distributed by MLS GRID #3117544 Report a problem | ||
| 1/2/2026 | Listing removed | $314,900$290/sqft |
Source: RealTracs MLS as distributed by MLS GRID #3012291 Report a problem | ||
| 10/6/2025 | Listed for sale | $314,900+57.5%$290/sqft |
Source: RealTracs MLS as distributed by MLS GRID #3012291 Report a problem | ||
| 12/4/2020 | Sold | $200,000$184/sqft |
Source: Public Record Report a problem | ||
| 5/25/2018 | Sold | $200,000+2.6%$184/sqft |
Source: Public Record Report a problem | ||
| 4/30/2018 | Listed for sale | $195,000+11.5%$180/sqft |
Source: RE/MAX ELITE #1924826 Report a problem | ||
| 12/29/2016 | Sold | $174,900+16.4%$161/sqft |
Source: RealTracs MLS as distributed by MLS GRID #1776084 Report a problem | ||
| 8/10/2011 | Listing removed | $150,250$138/sqft |
Source: Builder Sales & Marketing Group #1270169 Report a problem | ||
| 4/28/2011 | Listed for sale | $150,250+3.9%$138/sqft |
Source: Builder Sales & Marketing Group #1270169 Report a problem | ||
| 1/25/2005 | Sold | $144,600$133/sqft |
Source: Public Record Report a problem | ||
Public tax history
| Year | Property taxes | Tax assessment |
|---|---|---|
| 2025 | $2,203 +25.2% | $78,275 +44.8% |
| 2024 | $1,760 | $54,075 |
| 2023 | $1,760 | $54,075 |
| 2022 | $1,760 -1% | $54,075 |
| 2021 | $1,778 -0.9% | $54,075 +27.2% |
| 2020 | $1,794 +33.8% | $42,500 |
| 2019 | $1,341 | $42,500 |
| 2018 | $1,341 | $42,500 |
| 2017 | -- | $42,500 +41.7% |
| 2016 | $1,341 -1% | $30,000 |
| 2015 | $1,355 | $30,000 |
| 2014 | $1,355 | $30,000 |
| 2013 | -- | $30,000 -18.1% |
| 2012 | -- | $36,650 |
| 2011 | -- | $36,650 |
| 2010 | -- | $36,650 |
| 2009 | -- | $36,650 +3% |
| 2008 | -- | $35,575 |
| 2007 | -- | $35,575 |
| 2006 | -- | -- |
| 2005 | -- | -- |
| 2004 | -- | -- |
Find assessor info on the county website
Monthly payment
Est. payment
Payment breakdown
Explore the cost of this home by adjusting the details. Changes won't be saved.Climate risks
Neighborhood: West Meade
Nearby schools
GreatSchools rating
- 6/10Westmeade Elementary SchoolGrades: K-5Distance: 1.5 mi
- 6/10Bellevue Middle SchoolGrades: 6-8Distance: 1.3 mi
- 5/10James Lawson High SchoolGrades: 9-12Distance: 3.6 mi
Schools provided by the listing agent
- Elementary: Westmeade Elementary
- Middle: Bellevue Middle
- High: James Lawson High School
Source: RealTracs MLS as distributed by MLS GRID. This data may not be complete. We recommend contacting the local school district to confirm school assignments for this home.
- $314,0002 bd2 ba1k sqft6952 Highway 70 S APT 127, Nashville, TN 37221Sold
- $280,0002 bd2 ba1k sqft6952 Highway 70 S APT 126, Nashville, TN 37221Sold
- $295,0002 bd2 ba1k sqft6952 Highway 70 S APT 124, Nashville, TN 37221Sold
- $277,4002 bd2 ba1.1k sqft6952 Highway 70 South 111 #111-111-111, Nashville, TN 37221Off Market

- $314,8002 bd2 ba1k sqft6952 Highway 70 S APT 128, Nashville, TN 37221Sold
- $317,5002 bd2 ba1k sqft6952 Highway 70 S APT 121, Nashville, TN 37221Sold
- $280,0002 bd2 ba1k sqft6952 Highway 70 S APT 119, Nashville, TN 37221Sold
- $283,6002 bd2 ba1k sqft6952 Highway 70 S APT 113, Nashville, TN 37221Off Market
A local agent can set up tours, give advice and negotiate with sellers.
Similar homes
- $282,0002 bd2 ba1.1k sqft6820 Highway 70 S APT 203, Nashville, TN 37221For Sale

 MLS ID #3280950, Shira Sturm. RealTracs MLS as distributed by MLS GRID
 - $305,5002 bd3 ba1.2k sqft3093 Harpeth Springs Dr, Nashville, TN 37221For Sale
 MLS ID #3303446, Hannah Myers - Tennessee. RealTracs MLS as distributed by MLS GRID
 - $330,0003 bd2 ba1.6k sqft937 General George Patton Rd, Nashville, TN 37221For Sale
 MLS ID #3239909, Denise B. Creswell, Broker. RealTracs MLS as distributed by MLS GRID
 - $315,0003 bd3 ba1.5k sqft222 Westfield Dr, Nashville, TN 37221For Sale
 MLS ID #3211670, Gary Ashton. RealTracs MLS as distributed by MLS GRID
 - $330,0003 bd3 ba1.5k sqft413 Westfield Dr, Nashville, TN 37221For SaleMLS ID #3254785, Rae Thomas. RealTracs MLS as distributed by MLS GRID
- $299,7002 bd3 ba1.2k sqft3105 Harpeth Springs Dr, Nashville, TN 37221For SaleMLS ID #3165226, Alex Blake. RealTracs MLS as distributed by MLS GRID
- $339,9003 bd2 ba1.4k sqft968 Todd Preis Dr, Nashville, TN 37221For SaleMLS ID #3205481, Gharib Haji. RealTracs MLS as distributed by MLS GRID
- $314,0002 bd2 ba1.2k sqft4847 Bevendean Dr #4, Nashville, TN 37211For SaleMLS ID #3250996, Kyle Shults. RealTracs MLS as distributed by MLS GRID
- $315,0002 bd2 ba1.1k sqft5780 Brentwood Trce, Brentwood, TN 37027For SaleMLS ID #3217835, Cathy Rowan East. RealTracs MLS as distributed by MLS GRID
- $315,0003 bd2 ba1.6k sqft2920A Lebanon Pike, Nashville, TN 37214For SaleMLS ID #3308997, John Landing. RealTracs MLS as distributed by MLS GRID
- $359,9002 bd3 ba1.2k sqft1100 Lilly Valley Way, Nashville, TN 37209For SaleMLS ID #3251110, Bernie Gallerani. RealTracs MLS as distributed by MLS GRID
- $353,0002 bd2 ba1.1k sqft107 W End Pl, Nashville, TN 37205For SaleMLS ID #3165857, Pauline H Charlton, MS, e-PRO, GRI, SRS. RealTracs MLS as distributed by MLS GRID
- $435,0003 bd2 ba1.4k sqft446 Siena Dr, Nashville, TN 37205For SaleMLS ID #3270146, Sophie Kim. RealTracs MLS as distributed by MLS GRID
- $296,0002 bd1 ba992 sqft5741 Brentwood Trce, Brentwood, TN 37027For SaleMLS ID #3246629, Logan Simmons. RealTracs MLS as distributed by MLS GRID
- $365,0003 bd3 ba1.3k sqft330 Stonecrest Way, Nashville, TN 37209For SaleMLS ID #3260553, Ryan Watson. RealTracs MLS as distributed by MLS GRID
- $362,0002 bd2 ba1.1k sqft120 W End Pl, Nashville, TN 37205For SaleMLS ID #3137612, Sherry Reynolds. RealTracs MLS as distributed by MLS GRID
- $299,9002 bd2 ba1.2k sqft754 Kent Rd, Nashville, TN 37214For SaleMLS ID #3246218, Janice Becker, e-PRO. RealTracs MLS as distributed by MLS GRID
- $375,0002 bd2 ba1.3k sqft3818 W End Ave APT 105, Nashville, TN 37205For SaleMLS ID #3225712, Susanne B Young. RealTracs MLS as distributed by MLS GRID
- $348,5002 bd2 ba1.4k sqft147 Cumberland Trce, Nashville, TN 37214For SaleMLS ID #3303965, Bryan Motycka. RealTracs MLS as distributed by MLS GRID
- $290,0002 bd2 ba1.2k sqft771 Kent Rd, Nashville, TN 37214For SaleMLS ID #3245516, Patricia Bumpus Vance, Broker, ABR, GRI, Relo Specialist, e-Pro, MRP, Senior R E Specialist. RealTracs MLS as distributed by MLS GRID
