BEST LOCATION IN COMPLEX BACKING TO TREES! Welcome to this beautifully updated 2-bedroom, 2.5-bathroom townhome offering approximately 1,216 sq ft of comfortable living space in the sought-after River Bridge neighborhood. Nestled in a quiet, tree-lined setting with easy access to shopping, dining, parks, and a quick commute to downtown Nashville and Bellevue, this home is perfect for first-time buyers, professionals, or investors.
Key Features:
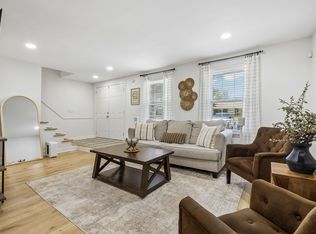
Open & Inviting Main Level — Step into a bright, open-concept living and dining area with warm light hardwood floors throughout. The spacious living room flows seamlessly into the kitchen and dining space, creating an ideal layout for entertaining or everyday living.
Modern Kitchen — Features a breakfast bar with black metal barstools, ample cabinetry, and stainless steel appliances. The adjacent dining area is bright and welcoming.
Generous Bedrooms — Both upstairs bedrooms offer plenty of natural light and closet space. The primary suite includes an en-suite bathroom for added convenience.
Flexible Bonus Spaces — A dedicated home office area with a large monitor setup and ergonomic chair provides the perfect spot for remote work or study. A cozy reading nook or additional living space completes the upstairs layout.
Outdoor Living — Enjoy your private patio with string lights, comfortable seating, and a peaceful wooded backdrop. Great for morning coffee, evening relaxation, or casual gatherings. A storage area and green space add to the appeal.
Additional Highlights — Fresh neutral paint, updated lighting fixtures (including a stylish chandelier in the dining area), wood-look flooring, and thoughtful storage throughout. The home is move-in ready with a functional layout that maximizes every square foot.
Active
Price cut: $15.3K (5/24)
$299,700
3105 Harpeth Springs Dr, Nashville, TN 37221
2beds
1,216sqft
:
Get pre-qualified$1,954/mo
Townhouse, Residential, Condominium
Built in 2004
871 Square Feet Lot
$-- Zestimate®
$246/sqft
$125/mo HOA
What's special
Quiet tree-lined settingPeaceful wooded backdropFresh neutral paintStainless steel appliancesStorage areaBacking to treesBreakfast bar
- 129 days |
- 270 |
- 21 |
Zillow last checked:
Listing updated:
Listed by:
Alex Blake 615-513-2355,
Professional Real Estate Services 615-513-2355
Source: RealTracs MLS as distributed by MLS GRID,MLS#: 3165226
Facts & features
Interior
Bedrooms & bathrooms
- Bedrooms: 2
- Bathrooms: 3
- Full bathrooms: 2
- 1/2 bathrooms: 1
Bedroom 1
- Features: Walk-In Closet(s)
- Level: Walk-In Closet(s)
- Area: 160 Square Feet
- Dimensions: 16x10
Bedroom 2
- Features: Bath
- Level: Bath
- Area: 132 Square Feet
- Dimensions: 12x11
Dining room
- Features: Formal
- Level: Formal
Kitchen
- Features: Pantry
- Level: Pantry
Living room
- Area: 195 Square Feet
- Dimensions: 15x13
Heating
- Heat Pump
Cooling
- Central Air
Appliances
- Included: Electric Oven, Oven, Cooktop, Electric Range, Dishwasher, Disposal, Microwave, Refrigerator
- Laundry: Electric Dryer Hookup, Washer Hookup
Features
- Flooring: Carpet, Laminate, Vinyl
- Basement: None
Interior area
- Total structure area: 1,216
- Total interior livable area: 1,216 sqft
- Finished area above ground: 1,216
Property
Features
- Levels: Two
- Stories: 2
Lot
- Size: 871 Square Feet
Details
- Parcel number: 141060D05100CO
- Special conditions: Standard
Construction
Type & style
- Home type: Townhouse
- Property subtype: Townhouse, Residential, Condominium
- Attached to another structure: Yes
Materials
- Vinyl Siding
Condition
- New construction: No
- Year built: 2004
Utilities & green energy
- Sewer: Public Sewer
- Water: Public
- Utilities for property: Water Available, Underground Utilities
Community & HOA
Community
- Subdivision: Riverbridge Community
HOA
- Has HOA: Yes
- Amenities included: Sidewalks, Underground Utilities
- Services included: Maintenance Structure, Maintenance Grounds, Insurance
- HOA fee: $125 monthly
Location
- Region: Nashville
Financial & listing details
- Price per square foot: $246/sqft
- Tax assessed value: $329,800
- Annual tax amount: $2,294
- Date on market: 3/30/2026
Estimated market value
Not available
Estimated sales range
Not available
Not available
Price history
| Date | Event | Price |
|---|---|---|
| 5/24/2026 | Price change | $299,700-4.9%$246/sqft |
Source:  RealTracs MLS as distributed by MLS GRID #3165226 Report a problem RealTracs MLS as distributed by MLS GRID #3165226 Report a problem | ||
| 3/31/2026 | Listed for sale | $315,000+50%$259/sqft |
Source: RealTracs MLS as distributed by MLS GRID #3165226 Report a problem | ||
| 3/31/2022 | Listing removed | -- |
Source: Zillow Rental Manager Report a problem | ||
| 3/23/2022 | Listed for rent | $1,800+12.5%$1/sqft |
Source: Zillow Rental Manager Report a problem | ||
| 2/6/2021 | Listing removed | -- |
Source: Zillow Rental Manager Report a problem | ||
| 1/7/2021 | Listed for rent | $1,600$1/sqft |
Source: Zillow Rental Manager Report a problem | ||
| 2/8/2019 | Sold | $210,000+1.2%$173/sqft |
Source: RealTracs MLS as distributed by MLS GRID #1999679 Report a problem | ||
| 1/8/2019 | Pending sale | $207,500$171/sqft |
Source: Keller Williams Realty #1999679 Report a problem | ||
| 1/3/2019 | Listed for sale | $207,500+32.3%$171/sqft |
Source: Keller Williams Realty #1999679 Report a problem | ||
| 2/9/2016 | Sold | $156,800+33.6%$129/sqft |
Source: Public Record Report a problem | ||
| 4/26/2004 | Sold | $117,348$97/sqft |
Source: Public Record Report a problem | ||
Public tax history
| Year | Property taxes | Tax assessment |
|---|---|---|
| 2025 | $2,294 +38% | $82,450 +44.9% |
| 2024 | $1,663 | $56,900 |
| 2023 | $1,663 | $56,900 |
| 2022 | $1,663 -1% | $56,900 |
| 2021 | $1,680 +4.6% | $56,900 +34.2% |
| 2020 | $1,606 +37.5% | $42,400 |
| 2019 | $1,168 | $42,400 |
| 2018 | $1,168 | $42,400 |
| 2017 | $1,168 | $42,400 +33.1% |
| 2016 | $1,168 -6.5% | $31,850 |
| 2015 | $1,250 | $31,850 |
| 2014 | $1,250 | $31,850 |
| 2013 | -- | $31,850 -10.3% |
| 2012 | -- | $35,500 |
| 2011 | -- | $35,500 |
| 2010 | -- | $35,500 |
| 2009 | -- | $35,500 +16.6% |
| 2008 | -- | $30,450 |
| 2007 | -- | $30,450 |
| 2006 | -- | -- |
| 2005 | -- | -- |
| 2004 | -- | -- |
Find assessor info on the county website
Monthly payment
Est. payment
Payment breakdown
Explore the cost of this home by adjusting the details. Changes won't be saved.Climate risks
Neighborhood: Riverbridge
Nearby schools
GreatSchools rating
- 8/10Harpeth Valley Elementary SchoolGrades: PK-5Distance: 2 mi
- 6/10Bellevue Middle SchoolGrades: 6-8Distance: 2.2 mi
- 5/10James Lawson High SchoolGrades: 9-12Distance: 0.4 mi
Schools provided by the listing agent
- Elementary: Harpeth Valley Elementary
- Middle: Bellevue Middle
- High: James Lawson High School
Source: RealTracs MLS as distributed by MLS GRID. This data may not be complete. We recommend contacting the local school district to confirm school assignments for this home.
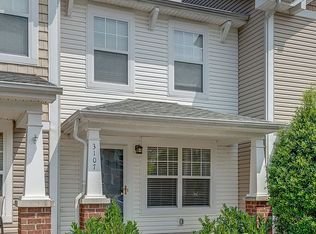
- $310,0002 bd3 ba1.2k sqft3107 Harpeth Springs Dr, Nashville, TN 37221Off Market
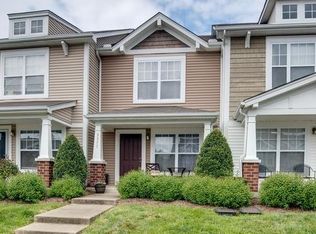
- $314,7002 bd3 ba1.2k sqft3103 Harpeth Springs Dr, Nashville, TN 37221Off Market
- $303,1002 bd2 ba1.2k sqft3109 Harpeth Springs Dr, Nashville, TN 37221Off Market

- $301,7002 bd3 ba1.2k sqft3101 Harpeth Springs Dr, Nashville, TN 37221Off Market

- $337,0002 bd3 ba1.2k sqft3111 Harpeth Springs Dr, Nashville, TN 37221Sold
- $302,5002 bd2 ba1.2k sqft3097 Harpeth Springs Dr, Nashville, TN 37221Off Market
- $302,1002 bd2 ba1.2k sqft3095 Harpeth Springs Dr, Nashville, TN 37221Off Market
- $312,2002 bd3 ba1.2k sqft3113 Harpeth Springs Dr, Nashville, TN 37221Off Market
A local agent can set up tours, give advice and negotiate with sellers.
Similar homes
- $305,5002 bd3 ba1.2k sqft3093 Harpeth Springs Dr, Nashville, TN 37221For Sale
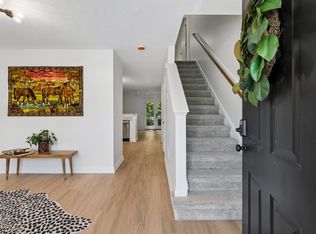
 MLS ID #3303446, Hannah Myers - Tennessee. RealTracs MLS as distributed by MLS GRID
 - $325,0002 bd2 ba1.5k sqft512 Belle Pointe Ct #512, Nashville, TN 37221For Sale
 MLS ID #3320521, Patricia Gartland. RealTracs MLS as distributed by MLS GRID
 - $315,0002 bd2 ba1.2k sqft738 Albar Dr, Nashville, TN 37221For Sale
 MLS ID #3335800, Jenna Hicks. RealTracs MLS as distributed by MLS GRID
 - $329,9003 bd2 ba1.4k sqft968 Todd Preis Dr, Nashville, TN 37221For Sale
 MLS ID #3336186, Gharib Haji. RealTracs MLS as distributed by MLS GRID
 - $335,0002 bd3 ba1.3k sqft7241 Highway 70 S APT 214, Nashville, TN 37221For SaleMLS ID #3221872, Wesley Harvey. RealTracs MLS as distributed by MLS GRID
- $315,0003 bd3 ba1.5k sqft222 Westfield Dr, Nashville, TN 37221For SaleMLS ID #3211670, Gary Ashton. RealTracs MLS as distributed by MLS GRID
- $330,0003 bd3 ba1.5k sqft413 Westfield Dr, Nashville, TN 37221For SaleMLS ID #3254785, Rae Thomas. RealTracs MLS as distributed by MLS GRID
- $295,0002 bd2 ba1k sqft7768 Sawyer Brown Rd, Nashville, TN 37221For SaleMLS ID #3271027, Jan Fleming. RealTracs MLS as distributed by MLS GRID
- $249,9002 bd2 ba1.1k sqft302 Post Creek Rd, Nashville, TN 37221For SaleMLS ID #3319723, Matt Ward. RealTracs MLS as distributed by MLS GRID
- $375,0003 bd3 ba1.7k sqft207 Plantation Ct, Nashville, TN 37221For SaleMLS ID #3271025, Stephen Delahoussaye. RealTracs MLS as distributed by MLS GRID
- $443,9003 bd2 ba1.5k sqft7928 Boone Trce, Nashville, TN 37221For SaleMLS ID #3146092, Amanda L. Bell. RealTracs MLS as distributed by MLS GRID
- $277,5003 bd3 ba1.6k sqft205 Pepper Ridge Cir, Antioch, TN 37013For SaleMLS ID #3318741, Jason Cox. RealTracs MLS as distributed by MLS GRID
- $439,0003 bd3 ba1.6k sqft7701 Poplar Ridge Dr, Nashville, TN 37221For SaleMLS ID #3134990, George W Weeks. RealTracs MLS as distributed by MLS GRID
- $300,0003 bd2 ba1.2k sqft601 Islay Ct, Nashville, TN 37209For SaleMLS ID #3319739, Eva Lea. RealTracs MLS as distributed by MLS GRID
- $275,0002 bd2 ba1.2k sqft771 Kent Rd, Nashville, TN 37214For SaleMLS ID #3336087, Patricia Bumpus Vance, Broker, ABR, GRI, Relo Specialist, e-Pro, MRP, Senior R E Specialist. RealTracs MLS as distributed by MLS GRID
- $287,9002 bd3 ba1.2k sqft304 Shadow Glen Dr, Nashville, TN 37211For SaleMLS ID #3282442, Rachael Kimbler. RealTracs MLS as distributed by MLS GRID
- $295,0002 bd3 ba1.3k sqft1721 Red Jacket Dr, Antioch, TN 37013For SaleMLS ID #3247222, Elizabeth Payne. RealTracs MLS as distributed by MLS GRID
- $367,0002 bd2 ba1.1k sqft222 Brattlesboro Pl, Nashville, TN 37204For SaleMLS ID #3318740, Riley Deane. RealTracs MLS as distributed by MLS GRID
- $365,0003 bd3 ba1.3k sqft330 Stonecrest Way, Nashville, TN 37209For SaleMLS ID #3260553, Ryan Watson. RealTracs MLS as distributed by MLS GRID
- $330,0003 bd3 ba1.2k sqft1016 Loxley Dr, Nashville, TN 37211For SaleMLS ID #3309497, Skip Stevens. RealTracs MLS as distributed by MLS GRID
