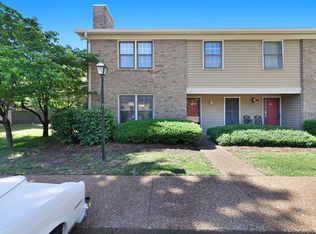
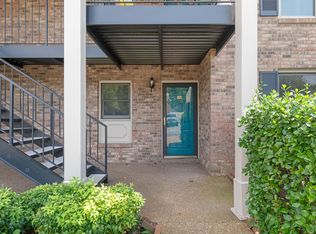
This stunning 3-bedroom, 2.5-bath townhouse offers the perfect blend of convenience and modern living. Ideally located within walking distance to Bellevue One and providing easy access to downtown, this home is move-in ready. The interior features a spacious layout with Granite & Marble countertops in both the kitchen and bathrooms. Recent upgrades include stylish Luxury Vinyl Plank flooring installed, New Appliances, New Blinds, Unit has just has been Fully Painted, Carpet was replaced 2 yrs ago and has been Cleaned. Enjoy outdoor living with your own private courtyard, which also includes an exterior storage room. Additional highlights include a designated parking space adjacent to guest parking, plus access to community amenities such as a workout room and pool. Don't miss this exceptional opportunity!
Active
$330,000
413 Westfield Dr, Nashville, TN 37221
3beds
1,586sqft
Townhouse, Residential, Condominium
Built in 1987
871 Square Feet Lot
$-- Zestimate®
$208/sqft
$260/mo HOA
What's special
- 48 days |
- 172 |
- 5 |
Zillow last checked:
Listing updated:
Listed by:
Rae Thomas 615-440-7584,
Wilson Group Real Estate 615-385-1414
Source: RealTracs MLS as distributed by MLS GRID,MLS#: 3254785
Facts & features
Interior
Bedrooms & bathrooms
- Bedrooms: 3
- Bathrooms: 3
- Full bathrooms: 2
- 1/2 bathrooms: 1
Bedroom 1
- Features: Suite
- Level: Suite
- Area: 165 Square Feet
- Dimensions: 11x15
Bedroom 2
- Area: 121 Square Feet
- Dimensions: 11x11
Bedroom 3
- Area: 121 Square Feet
- Dimensions: 11x11
Primary bathroom
- Features: Suite
- Level: Suite
Dining room
- Features: Combination
- Level: Combination
- Area: 104 Square Feet
- Dimensions: 8x13
Kitchen
- Features: Pantry
- Level: Pantry
- Area: 132 Square Feet
- Dimensions: 11x12
Living room
- Features: Great Room
- Level: Great Room
- Area: 225 Square Feet
- Dimensions: 15x15
Heating
- Central
Cooling
- Central Air
Appliances
- Included: Built-In Electric Oven, Built-In Electric Range, Dishwasher, Microwave, Refrigerator, Stainless Steel Appliance(s)
Features
- Flooring: Carpet, Luxury Vinyl, Tile
- Basement: None
- Number of fireplaces: 1
- Fireplace features: Wood Burning
- Common walls with other units/homes: End Unit
Interior area
- Total structure area: 1,586
- Total interior livable area: 1,586 sqft
- Finished area above ground: 1,586
Property
Parking
- Parking features: Asphalt, Assigned
Features
- Levels: Two
- Stories: 2
- Patio & porch: Patio
- Has private pool: Yes
- Pool features: In Ground, Association
- Fencing: Privacy
Lot
- Size: 871 Square Feet
Details
- Parcel number: 128130A41300CO
- Special conditions: Standard
Construction
Type & style
- Home type: Townhouse
- Architectural style: Traditional
- Property subtype: Townhouse, Residential, Condominium
- Attached to another structure: Yes
Materials
- Brick
Condition
- New construction: No
- Year built: 1987
Utilities & green energy
- Sewer: Public Sewer
- Water: Public
- Utilities for property: Water Available, Underground Utilities
Community & HOA
Community
- Subdivision: Westfield
HOA
- Has HOA: Yes
- Amenities included: Fitness Center, Pool, Underground Utilities
- Services included: Maintenance Grounds, Recreation Facilities
- HOA fee: $260 monthly
Location
- Region: Nashville
Financial & listing details
- Price per square foot: $208/sqft
- Tax assessed value: $319,100
- Annual tax amount: $2,219
- Date on market: 6/30/2026
Estimated market value
Not available
Estimated sales range
Not available
Not available
Price history
| Date | Event | Price |
|---|---|---|
| 6/30/2026 | Listed for sale | $330,000+65%$208/sqft |
Source:  RealTracs MLS as distributed by MLS GRID #3254785 Report a problem RealTracs MLS as distributed by MLS GRID #3254785 Report a problem | ||
| 6/2/2023 | Listing removed | -- |
Source: Zillow Rentals Report a problem | ||
| 5/11/2023 | Listed for rent | $2,100+33.3%$1/sqft |
Source: Zillow Rentals Report a problem | ||
| 2/25/2021 | Listing removed | -- |
Source: Owner Report a problem | ||
| 10/22/2018 | Listing removed | $1,575$1/sqft |
Source: Owner Report a problem | ||
| 10/9/2018 | Listed for rent | $1,575-1.6%$1/sqft |
Source: Owner Report a problem | ||
| 12/29/2017 | Sold | $200,000$126/sqft |
Source: RealTracs MLS as distributed by MLS GRID #1827731 Report a problem | ||
| 8/31/2017 | Sold | $200,000+0.5%$126/sqft |
Source: Public Record Report a problem | ||
| 7/13/2017 | Listed for sale | $199,000+17.1%$125/sqft |
Source: Keller Williams Realty #1827731 Report a problem | ||
| 2/19/2017 | Listing removed | $1,600$1/sqft |
Source: Owner Report a problem | ||
| 2/4/2017 | Listed for rent | $1,600$1/sqft |
Source: Owner Report a problem | ||
| 7/14/2016 | Sold | $170,000-2.9%$107/sqft |
Source: RealTracs MLS as distributed by MLS GRID #1733913 Report a problem | ||
| 5/28/2016 | Listed for sale | $175,000+49.8%$110/sqft |
Source: Coldwell Banker Barnes #1733913 Report a problem | ||
| 6/19/2003 | Sold | $116,800+4%$74/sqft |
Source: Public Record Report a problem | ||
| 10/5/2000 | Sold | $112,270$71/sqft |
Source: Public Record Report a problem | ||
Public tax history
| Year | Property taxes | Tax assessment |
|---|---|---|
| 2025 | $2,219 +36.9% | $79,775 +43.7% |
| 2024 | $1,622 | $55,500 |
| 2023 | $1,622 | $55,500 |
| 2022 | $1,622 -1.1% | $55,500 |
| 2021 | $1,639 +4.3% | $55,500 +33.8% |
| 2020 | $1,571 +37.5% | $41,475 |
| 2019 | $1,143 | $41,475 |
| 2018 | $1,143 | $41,475 |
| 2017 | $1,143 | $41,475 +29.2% |
| 2016 | $1,143 -9.3% | $32,100 |
| 2015 | $1,260 | $32,100 |
| 2014 | $1,260 | $32,100 |
| 2013 | -- | $32,100 -3.9% |
| 2012 | -- | $33,400 |
| 2011 | -- | $33,400 |
| 2010 | -- | $33,400 |
| 2009 | -- | $33,400 +12.2% |
| 2008 | -- | $29,775 |
| 2007 | -- | $29,775 |
| 2006 | -- | -- |
| 2005 | -- | -- |
| 2004 | -- | -- |
| 2003 | -- | -- |
| 2002 | -- | -- |
| 2001 | -- | -- |
| 2000 | -- | -- |
Find assessor info on the county website
Monthly payment
Est. payment
Payment breakdown
Explore the cost of this home by adjusting the details. Changes won't be saved.Climate risks
Neighborhood: Westfield
Nearby schools
GreatSchools rating
- 6/10Westmeade Elementary SchoolGrades: K-5Distance: 3.1 mi
- 6/10Bellevue Middle SchoolGrades: 6-8Distance: 1.2 mi
- 5/10James Lawson High SchoolGrades: 9-12Distance: 1.7 mi
Schools provided by the listing agent
- Elementary: Westmeade Elementary
- Middle: Bellevue Middle
- High: James Lawson High School
Source: RealTracs MLS as distributed by MLS GRID. This data may not be complete. We recommend contacting the local school district to confirm school assignments for this home.
- $318,6003 bd3 ba1.5k sqft414 Westfield Dr, Nashville, TN 37221Off Market

- $313,4003 bd3 ba1.5k sqft415 Westfield Dr, Nashville, TN 37221Off Market
- $309,9003 bd2 ba1.5k sqft412 Westfield Dr, Nashville, TN 37221Off Market

- $325,0003 bd3 ba1.5k sqft411 Westfield Dr, Nashville, TN 37221Sold
- $325,0002 bd3 ba1.5k sqft411 Westfield Dr UNIT 411, Nashville, TN 37221Sold
- $301,2003 bd2 ba1.5k sqft416 Westfield Dr, Nashville, TN 37221Off Market
- $340,1003 bd3 ba1.5k sqft417 Westfield Dr, Nashville, TN 37221Off Market
- $319,0003 bd3 ba1.5k sqft410 Westfield Dr, Nashville, TN 37221Off Market
A local agent can set up tours, give advice and negotiate with sellers.
Similar homes
- $315,0003 bd3 ba1.5k sqft222 Westfield Dr, Nashville, TN 37221For Sale
 MLS ID #3211670, Gary Ashton. RealTracs MLS as distributed by MLS GRID
 - $315,0002 bd2 ba1.1k sqft352 Westfield Dr, Nashville, TN 37221For Sale
 MLS ID #3512651, Kelly Kormos. RealTracs MLS as distributed by MLS GRID
 - $375,0003 bd3 ba1.7k sqft207 Plantation Ct, Nashville, TN 37221For Sale
 MLS ID #3271025, Stephen Delahoussaye. RealTracs MLS as distributed by MLS GRID
 - $312,5002 bd3 ba1.2k sqft3387 Harpeth Springs Dr, Nashville, TN 37221For Sale
 MLS ID #3510206, Brooks Spellings. RealTracs MLS as distributed by MLS GRID
 - $315,0002 bd2 ba1.2k sqft738 Albar Dr, Nashville, TN 37221For SaleMLS ID #3335800, Jenna Hicks. RealTracs MLS as distributed by MLS GRID
- $389,0003 bd2 ba1.5k sqft993 Todd Preis Dr, Nashville, TN 37221For SaleMLS ID #3510411, Laurie Cheek Omohundro. RealTracs MLS as distributed by MLS GRID
- $299,0002 bd3 ba1.1k sqft8217 Coley Davis Rd, Nashville, TN 37221For SaleMLS ID #3303914, Josie Alayne Parsons. RealTracs MLS as distributed by MLS GRID
- $399,9753 bd4 ba1.9k sqft165 Hicks Rd APT 5, Nashville, TN 37221For SaleMLS ID #3255478, Blake Cothran. RealTracs MLS as distributed by MLS GRID
- $299,7002 bd3 ba1.2k sqft3105 Harpeth Springs Dr, Nashville, TN 37221For SaleMLS ID #3165226, Alex Blake. RealTracs MLS as distributed by MLS GRID
- $305,5002 bd3 ba1.2k sqft3093 Harpeth Springs Dr, Nashville, TN 37221For SaleMLS ID #3303446, Hannah Myers - Tennessee. RealTracs MLS as distributed by MLS GRID
- $274,9002 bd2 ba1k sqft7768 Sawyer Brown Rd, Nashville, TN 37221For SaleMLS ID #3271027, Jan Fleming. RealTracs MLS as distributed by MLS GRID
- $459,9903 bd4 ba1.9k sqft320 Old Hickory Blvd APT 608, Nashville, TN 37221For SaleMLS ID #3225520, Bonnie Anderson. RealTracs MLS as distributed by MLS GRID
- $314,9002 bd2 ba1k sqft6952 Highway 70 S APT 129, Nashville, TN 37221For SaleMLS ID #3117544, Andy Watson. RealTracs MLS as distributed by MLS GRID
- $249,9002 bd2 ba1.1k sqft302 Post Creek Rd, Nashville, TN 37221For SaleMLS ID #3319723, Matt Ward. RealTracs MLS as distributed by MLS GRID
- $443,9003 bd2 ba1.5k sqft7928 Boone Trce, Nashville, TN 37221For SaleMLS ID #3146092, Amanda L. Bell. RealTracs MLS as distributed by MLS GRID
- $329,9002 bd2 ba1k sqft837 Brentwood Point, Brentwood, TN 37027For SaleMLS ID #3500978, Brandon Carver. RealTracs MLS as distributed by MLS GRID
- $272,5004 bd2 ba1.4k sqft21 Vaughns Gap Rd APT 4, Nashville, TN 37205For SaleMLS ID #3285828, Brad Reynolds. RealTracs MLS as distributed by MLS GRID
- $449,9004 bd3 ba2.2k sqft417 General George Patton Rd, Nashville, TN 37221For SaleMLS ID #3287613, Janet Denton Gatewood. RealTracs MLS as distributed by MLS GRID
- $399,0002 bd4 ba1.9k sqft131 Stonecrest Dr, Nashville, TN 37209For SaleMLS ID #3304582, JD Hartwig. RealTracs MLS as distributed by MLS GRID
- $360,0002 bd2 ba1k sqft200 Royal Oaks Blvd APT C1, Franklin, TN 37067For SaleMLS ID #3499586, Timothy Fischer. RealTracs MLS as distributed by MLS GRID
