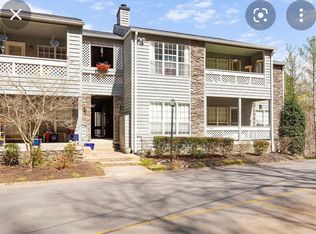
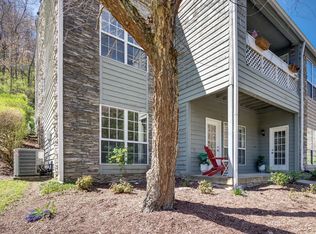
Welcome home to easy, one-level living in the heart of Bellevue! Located on the main floor, this charming condo offers the perfect blend of comfort, convenience, and low-maintenance living. Surrounded by beautiful green space and mature trees, the community provides a peaceful, park-like setting while keeping you just minutes from shopping, dining, parks, and everything Bellevue has to offer.
Active
Price cut: $7K (8/25)
$242,900
302 Post Creek Rd, Nashville, TN 37221
2beds
1,128sqft
Single Family Residence, Residential, Condominium
Built in 1988
-- sqft lot
$-- Zestimate®
$215/sqft
$325/mo HOA
What's special
Peaceful park-like settingMature treesOne-level living
- 54 days
- 326
- 22
Zillow last checked:
Listing updated:
Listed by:
Matt Ward 615-838-2694,
Benchmark Realty, LLC 615-371-1544,
Travis Tuley 615-939-9047,
Benchmark Realty, LLC
Source: RealTracs MLS as distributed by MLS GRID,MLS#: 3319723
Facts & features
Interior
Bedrooms & bathrooms
- Bedrooms: 2
- Bathrooms: 2
- Full bathrooms: 2
- Main level bedrooms: 2
Bedroom 1
- Features: Full Bath
- Level: Full Bath
- Area: 168 Square Feet
- Dimensions: 14x12
Bedroom 2
- Features: Extra Large Closet
- Level: Extra Large Closet
- Area: 130 Square Feet
- Dimensions: 13x10
Dining room
- Area: 132 Square Feet
- Dimensions: 12x11
Kitchen
- Area: 140 Square Feet
- Dimensions: 14x10
Living room
- Area: 182 Square Feet
- Dimensions: 14x13
Heating
- Central, Electric
Cooling
- Central Air, Electric
Appliances
- Included: Electric Oven, Electric Range, Dishwasher, Refrigerator
Features
- Ceiling Fan(s)
- Flooring: Carpet, Tile
- Basement: None
- Number of fireplaces: 1
- Fireplace features: Living Room
Interior area
- Total structure area: 1,128
- Total interior livable area: 1,128 sqft
- Finished area above ground: 1,128
Property
Parking
- Total spaces: 2
- Parking features: Parking Lot
- Uncovered spaces: 2
Features
- Levels: One
- Stories: 1
Lot
- Size: 1,306 Square Feet
Details
- Parcel number: 128150B30200CO
- Special conditions: Standard
Construction
Type & style
- Home type: Condo
- Architectural style: Contemporary
- Property subtype: Single Family Residence, Residential, Condominium
- Attached to another structure: Yes
Materials
- Frame, Wood Siding
Condition
- New construction: No
- Year built: 1988
Utilities & green energy
- Sewer: Public Sewer
- Water: Public
- Utilities for property: Electricity Available, Water Available
Community & HOA
Community
- Subdivision: Post House-Bellevue
HOA
- Has HOA: Yes
- Services included: Maintenance Structure, Maintenance Grounds, Water
- HOA fee: $325 monthly
Location
- Region: Nashville
Financial & listing details
- Price per square foot: $215/sqft
- Tax assessed value: $269,500
- Annual tax amount: $1,874
- Date on market: 8/3/2026
- Electric utility on property: Yes
Estimated market value
Not available
Estimated sales range
Not available
Not available
Price history
| Date | Event | Price |
|---|---|---|
| 8/25/2026 | Price change | $242,900-2.8%$215/sqft |
Source:  RealTracs MLS as distributed by MLS GRID #3319723 Report a problem RealTracs MLS as distributed by MLS GRID #3319723 Report a problem | ||
| 8/3/2026 | Listed for sale | $249,900+54.3%$222/sqft |
Source: RealTracs MLS as distributed by MLS GRID #3319723 Report a problem | ||
| 2/26/2021 | Listing removed | -- |
Source: Owner Report a problem | ||
| 9/18/2020 | Listing removed | $1,275$1/sqft |
Source: Owner Report a problem | ||
| 8/31/2020 | Listed for rent | $1,275+10.9%$1/sqft |
Source: Owner Report a problem | ||
| 10/20/2017 | Listing removed | $1,150$1/sqft |
Source: Owner Report a problem | ||
| 10/7/2017 | Price change | $1,150-11.5%$1/sqft |
Source: Owner Report a problem | ||
| 9/25/2017 | Listed for rent | $1,300$1/sqft |
Source: Owner Report a problem | ||
| 8/18/2017 | Sold | $162,000-4.6%$144/sqft |
Source: EXIT Realty solds #2111917812769349050 Report a problem | ||
| 7/7/2017 | Listed for sale | $169,900+47.7%$151/sqft |
Source: Exit Realty The Mohr Group & Associates #1843602 Report a problem | ||
| 9/11/2008 | Sold | $115,000$102/sqft |
Source: Public Record Report a problem | ||
Public tax history
| Year | Property taxes | Tax assessment |
|---|---|---|
| 2025 | $1,874 +29.5% | $67,375 +36% |
| 2024 | $1,447 | $49,525 |
| 2023 | $1,447 | $49,525 |
| 2022 | $1,447 -1% | $49,525 |
| 2021 | $1,462 +8% | $49,525 +38.5% |
| 2020 | $1,354 +37.5% | $35,750 |
| 2019 | $985 | $35,750 |
| 2018 | $985 0% | $35,750 |
| 2017 | $985 | $35,750 +33.8% |
| 2016 | $985 -6.1% | $26,725 |
| 2015 | $1,049 | $26,725 |
| 2014 | $1,049 | $26,725 |
| 2013 | -- | $26,725 +1% |
| 2012 | -- | $26,450 |
| 2011 | -- | $26,450 |
| 2010 | -- | $26,450 |
| 2009 | -- | $26,450 -9.8% |
| 2008 | -- | $29,325 |
| 2007 | -- | $29,325 |
| 2006 | -- | -- |
| 2005 | -- | -- |
| 2004 | -- | -- |
| 2003 | -- | -- |
| 2002 | -- | -- |
Find assessor info on the county website
Monthly payment
Est. payment
Payment breakdown
Explore the cost of this home by adjusting the details. Changes won't be saved.Climate risks
Neighborhood: 37221
Nearby schools
Schools provided by the listing agent
- Elementary: Westmeade Elementary
- Middle: Bellevue Middle
- High: James Lawson High School
Source: RealTracs MLS as distributed by MLS GRID. This data may not be complete. We recommend contacting the local school district to confirm school assignments for this home.
Similar homes
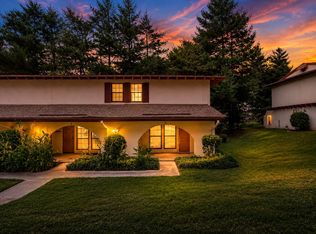
- $239,9992 bd2 ba1.1k sqft210 Old Hickory Blvd APT 6, Nashville, TN 37221For Sale
 MLS ID #3515994, Linda Mendoza. RealTracs MLS as distributed by MLS GRID
 - $218,0002 bd1 ba916 sqft407 Deer Lake Dr, Nashville, TN 37221For Sale
 MLS ID #3527116, Sara Campbell. RealTracs MLS as distributed by MLS GRID
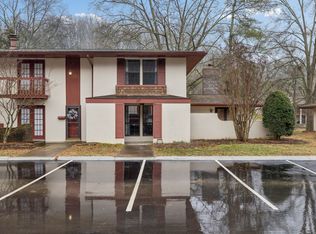
 - $256,9002 bd2 ba1.5k sqft214 Old Hickory Blvd APT 187, Nashville, TN 37221For Sale
 MLS ID #3525985, Phil Bogard. RealTracs MLS as distributed by MLS GRID
 - $220,0002 bd1 ba916 sqft349 Deer Lake Dr Unit 349, Nashville, TN 37221For Sale
 MLS ID #3529437, Carol Walker. RealTracs MLS as distributed by MLS GRID
 - $200,0002 bd1 ba916 sqft352 Deer Lake Dr, Nashville, TN 37221For SaleMLS ID #3546285, Blair Blaylock Teasdale. RealTracs MLS as distributed by MLS GRID
- $206,0002 bd2 ba1k sqft810 Bellevue Rd APT 120, Nashville, TN 37221For SaleMLS ID #3285979, Sylvester Armor. RealTracs MLS as distributed by MLS GRID
- $310,0002 bd2 ba1.1k sqft352 Westfield Dr, Nashville, TN 37221For SaleMLS ID #3512651, Kelly Kormos. RealTracs MLS as distributed by MLS GRID
- $315,0002 bd2 ba1.2k sqft738 Albar Dr, Nashville, TN 37221For SaleMLS ID #3335800, Jenna Hicks. RealTracs MLS as distributed by MLS GRID
- $264,9002 bd2 ba1.1k sqft101 Ellington Pl, Madison, TN 37115For SaleMLS ID #3181408, Shelby Mischke. RealTracs MLS as distributed by MLS GRID
- $234,0002 bd2 ba1k sqft5312 Edmondson Pike APT 5, Nashville, TN 37211For SaleMLS ID #3333813, Mary Snyder. RealTracs MLS as distributed by MLS GRID
- $310,0003 bd3 ba1.5k sqft222 Westfield Dr, Nashville, TN 37221For SaleMLS ID #3211670, Gary Ashton. RealTracs MLS as distributed by MLS GRID
- $280,0003 bd2 ba1.6k sqft3415 W End Ave #1012, Nashville, TN 37212For SaleMLS ID #3599469, Lynn A. McAlister. RealTracs MLS as distributed by MLS GRID
- $330,0003 bd3 ba1.5k sqft413 Westfield Dr, Nashville, TN 37221For SaleMLS ID #3254785, Rae Thomas. RealTracs MLS as distributed by MLS GRID
- $249,9001 bd1 ba1.1k sqft3000 Hillsboro Pike APT 136, Nashville, TN 37215For SaleMLS ID #3547969, Kara McCormick. RealTracs MLS as distributed by MLS GRID
- $294,9002 bd2 ba976 sqft1900 Richard Jones Rd APT S1, Nashville, TN 37215For SaleMLS ID #3592592, Starling Davis. RealTracs MLS as distributed by MLS GRID
- $355,0002 bd2 ba1.5k sqft706 Barlin Ct, Nashville, TN 37221For SaleMLS ID #3512586, Marie Lee. RealTracs MLS as distributed by MLS GRID
- $239,0002 bd2 ba1.4k sqft1406 Bell Trace Dr, Antioch, TN 37013For SaleMLS ID #3593863, Mariam A Makar. RealTracs MLS as distributed by MLS GRID
- $199,5001 bd1 ba748 sqft2116 Hobbs Rd APT N11, Nashville, TN 37215For SaleMLS ID #3596523, Kris Thomson. RealTracs MLS as distributed by MLS GRID
- $259,0002 bd2 ba1.2k sqft8601 Peckham Ln Unit 14, Antioch, TN 37013For SaleMLS ID #3513396, Benita Giovannetti. RealTracs MLS as distributed by MLS GRID
