Welcome to 349 Deer Lake Drive, ideally located in Nashville's desirable 37221 area. This inviting condo offers a wonderful opportunity to enjoy comfortable living, all on one level, no steps, in a convenient West Nashville location. Nestled in a an established community, the property provides a peaceful residential setting while keeping you close to shopping, dining, parks and everyday conveniences. With easy access to Bellevue, this condo combines neighborhood charm with the convenience of city living. This home is move in ready with a fresh coat of paint. Enjoy the covered back porch that backs up to woods. Schedule a showing today.
Active
$220,000
349 Deer Lake Dr Unit 349, Nashville, TN 37221
2beds
916sqft
Apartment, Residential, Condominium
Built in 1979
-- sqft lot
$-- Zestimate®
$240/sqft
$225/mo HOA
What's special
Fresh coat of paintBacks up to woodsInviting condoCovered back porch
- 1 day
- 136
- 12
Zillow last checked:
Listing updated:
Listed by:
Carol Walker 615-969-9759,
Synergy Realty Network, LLC 615-371-2424
Source: RealTracs MLS as distributed by MLS GRID,MLS#: 3529437
Facts & features
Interior
Bedrooms & bathrooms
- Bedrooms: 2
- Bathrooms: 1
- Full bathrooms: 1
- Main level bedrooms: 2
Bedroom 1
- Area: 121 Square Feet
- Dimensions: 11x11
Bedroom 2
- Features: Extra Large Closet
- Level: Extra Large Closet
- Area: 110 Square Feet
- Dimensions: 11x10
Kitchen
- Features: Pantry
- Level: Pantry
- Area: 154 Square Feet
- Dimensions: 11x14
Living room
- Features: Separate
- Level: Separate
- Area: 176 Square Feet
- Dimensions: 11x16
Heating
- Electric
Cooling
- Central Air
Appliances
- Included: Electric Oven, Dishwasher, Dryer, Freezer, Refrigerator, Washer
- Laundry: Electric Dryer Hookup, Washer Hookup
Features
- Air Filter, Extra Closets, Pantry
- Flooring: Carpet, Laminate, Tile
- Basement: None
Interior area
- Total structure area: 916
- Total interior livable area: 916 sqft
- Finished area above ground: 916
Property
Parking
- Total spaces: 1
- Parking features: Open
- Uncovered spaces: 1
Features
- Levels: One
- Stories: 1
- Patio & porch: Patio, Covered, Porch
- Has view: Yes
Lot
- Size: 871 Square Feet
- Features: Cul-De-Sac
- Topography: Cul-De-Sac
Details
- Additional structures: Storage
- Parcel number: 142030A34900CO
- Special conditions: Standard
- Other equipment: Air Purifier
Construction
Type & style
- Home type: Condo
- Architectural style: Ranch
- Property subtype: Apartment, Residential, Condominium
- Attached to another structure: Yes
Materials
- Brick
- Roof: Asphalt
Condition
- New construction: No
- Year built: 1979
Utilities & green energy
- Sewer: Public Sewer
- Water: Public
- Utilities for property: Electricity Available, Water Available
Community & HOA
Community
- Security: Security System, Smoke Detector(s)
- Subdivision: Deer Lake
HOA
- Has HOA: Yes
- Services included: Maintenance Structure, Maintenance Grounds, Trash
- HOA fee: $225 monthly
- Second HOA fee: $1,250 one time
Location
- Region: Nashville
Financial & listing details
- Price per square foot: $240/sqft
- Annual tax amount: $1,405
- Date on market: 8/31/2026
- Electric utility on property: Yes
Estimated market value
Not available
Estimated sales range
Not available
Not available
Price history
| Date | Event | Price |
|---|---|---|
| 8/31/2026 | Listed for sale | $220,000$240/sqft |
Source:  RealTracs MLS as distributed by MLS GRID #3529437 Report a problem RealTracs MLS as distributed by MLS GRID #3529437 Report a problem | ||
Public tax history
Tax history is unavailable.
Monthly payment
Est. payment
Payment breakdown
Explore the cost of this home by adjusting the details. Changes won't be saved.Climate risks
Neighborhood: Deer Lake
Nearby schools
Schools provided by the listing agent
- Elementary: Westmeade Elementary
- Middle: Bellevue Middle
- High: James Lawson High School
Source: RealTracs MLS as distributed by MLS GRID. This data may not be complete. We recommend contacting the local school district to confirm school assignments for this home.
Similar homes
- $218,0002 bd1 ba916 sqft407 Deer Lake Dr, Nashville, TN 37221For Sale
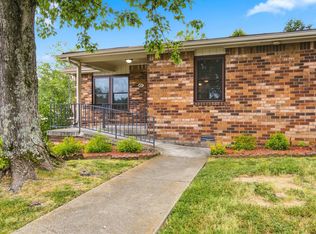
 MLS ID #3527116, Sara Campbell. RealTracs MLS as distributed by MLS GRID
 - $234,9003 bd2 ba1.2k sqft110 Bellevue Rd APT 16, Nashville, TN 37221For Sale
 MLS ID #3242899, Hongjun Liao. RealTracs MLS as distributed by MLS GRID
 - $206,0002 bd2 ba1k sqft810 Bellevue Rd APT 120, Nashville, TN 37221For Sale
 MLS ID #3285979, Sylvester Armor. RealTracs MLS as distributed by MLS GRID
 - $242,9002 bd2 ba1.1k sqft302 Post Creek Rd, Nashville, TN 37221For Sale
 MLS ID #3319723, Matt Ward. RealTracs MLS as distributed by MLS GRID
 - $225,0002 bd1 ba912 sqft810 Bellevue Rd APT 290, Nashville, TN 37221For SaleMLS ID #3160296, Ann Stone. RealTracs MLS as distributed by MLS GRID
- $175,0002 bd1 ba916 sqft314 Deer Lake Dr, Nashville, TN 37221For SaleMLS ID #3299359, JONATHAN HARRIS. RealTracs MLS as distributed by MLS GRID
- $239,9992 bd2 ba1.1k sqft210 Old Hickory Blvd APT 6, Nashville, TN 37221For SaleMLS ID #3515994, Linda Mendoza. RealTracs MLS as distributed by MLS GRID
- $209,0002 bd1 ba912 sqft810 Bellevue Rd APT 192, Nashville, TN 37221For SaleMLS ID #3282450, Jan Fleming. RealTracs MLS as distributed by MLS GRID
- $190,0002 bd1 ba912 sqft810 Bellevue Rd APT 183, Nashville, TN 37221For SaleMLS ID #3515213, Joseph Phinney. RealTracs MLS as distributed by MLS GRID
- $229,9002 bd2 ba1k sqft810 Bellevue Rd APT 269, Nashville, TN 37221For SaleMLS ID #3215741, Fo Abdullah. RealTracs MLS as distributed by MLS GRID
- $249,9993 bd2 ba1.2k sqft110 Bellevue Rd APT 12, Nashville, TN 37221For SaleMLS ID #3247242, Jordan Uselton. RealTracs MLS as distributed by MLS GRID
- $325,0002 bd3 ba1.3k sqft7241 Highway 70 S APT 214, Nashville, TN 37221For SaleMLS ID #3527531, Wesley Harvey. RealTracs MLS as distributed by MLS GRID
- $222,9001 bd1 ba683 sqft2025 Woodmont Blvd APT 111, Nashville, TN 37215For SaleMLS ID #3529110, Laron Pendergrass. RealTracs MLS as distributed by MLS GRID
- $299,9002 bd2 ba1k sqft6952 Highway 70 S APT 120, Nashville, TN 37221For SaleMLS ID #3516496, Kamal Saba. RealTracs MLS as distributed by MLS GRID
- $300,0002 bd2 ba1k sqft6952 Highway 70 S APT 112, Nashville, TN 37221For SaleMLS ID #3513512, Dondi Tyler. RealTracs MLS as distributed by MLS GRID
- $274,0002 bd2 ba1.1k sqft214 Old Hickory Blvd APT 152, Nashville, TN 37221For SaleMLS ID #3525691, Courtney DeLozier. RealTracs MLS as distributed by MLS GRID
- $259,0003 bd2 ba1.2k sqft112 Bellevue Rd APT 48, Nashville, TN 37221For SaleMLS ID #3513246, Sarah Meyer. RealTracs MLS as distributed by MLS GRID
- $275,0003 bd2 ba1.3k sqft849 Todd Preis Dr, Nashville, TN 37221For SaleMLS ID #3508101, Anna Landry. RealTracs MLS as distributed by MLS GRID
- $179,9001 bd2 ba720 sqft214 Old Hickory Blvd APT 133, Nashville, TN 37221For SaleMLS ID #3256430, Shannon Cox Slack. RealTracs MLS as distributed by MLS GRID
- $270,0002 bd2 ba1.1k sqft6820 Highway 70 S APT 203, Nashville, TN 37221For SaleMLS ID #3280950, Shira Sturm. RealTracs MLS as distributed by MLS GRID
