Welcome to Belle Forest, where convenience, character, and low-maintenance living come together in the heart of Bellevue.
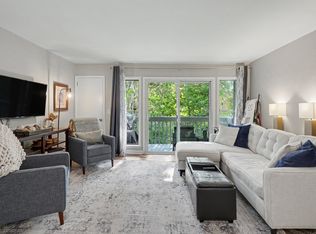
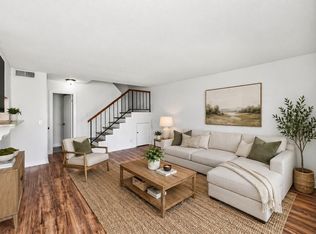
Freshly painted throughout, this well-maintained loft-style condo offers a bright and open floor plan featuring soaring ceilings, abundant natural light, a spacious living room, dedicated dining area, and an updated kitchen with butcher block countertops, subway tile backsplash, and modern finishes. A convenient half bath is located on the main level for guests. Upstairs, the loft bedroom overlooks the living space below and includes a beautifully updated full bath with a walk-in shower and generous storage. Additional features include a high-impact storm door, washer and dryer that remain with the property, and a private front patio overlooking the community green space. Belle Forest residents enjoy access to community amenities including a pool, clubhouse, tennis and pickleball courts, and exterior maintenance through the HOA. Ideally located just minutes from One Bellevue Place, shopping, dining, parks, I-40, and downtown Nashville, this condo offers an exceptional opportunity for a first-time homebuyer, investor, or anyone seeking easy, low-maintenance living in a convenient Bellevue location.
Active
Price cut: $6.5K (8/7)
$192,500
214 Old Hickory Blvd APT 133, Nashville, TN 37221
1beds
720sqft
Loft, Residential, Condominium
Built in 1969
-- sqft lot
$-- Zestimate®
$267/sqft
$255/mo HOA
What's special
Freshly painted throughoutHigh-impact storm doorModern finishesGenerous storageAbundant natural lightDedicated dining areaSubway tile backsplash
- 43 days |
- 971 |
- 74 |
Zillow last checked:
Listing updated:
Listed by:
Shannon Cox Slack 954-778-2325,
Parks Compass 615-370-8669
Source: RealTracs MLS as distributed by MLS GRID,MLS#: 3256430
Facts & features
Interior
Bedrooms & bathrooms
- Bedrooms: 1
- Bathrooms: 2
- Full bathrooms: 1
- 1/2 bathrooms: 1
Bedroom 1
- Features: Full Bath
- Level: Full Bath
- Area: 170 Square Feet
- Dimensions: 10x17
Primary bathroom
- Features: Suite
- Level: Suite
Kitchen
- Area: 64 Square Feet
- Dimensions: 8x8
Living room
- Features: Combination
- Level: Combination
- Area: 306 Square Feet
- Dimensions: 17x18
Heating
- Central
Cooling
- Central Air
Appliances
- Included: Electric Oven, Electric Range, Dishwasher, Disposal, Dryer, Microwave, Refrigerator, Washer
- Laundry: Electric Dryer Hookup, Washer Hookup
Features
- Flooring: Laminate
- Basement: None
- Common walls with other units/homes: End Unit
Interior area
- Total structure area: 720
- Total interior livable area: 720 sqft
- Finished area above ground: 720
Property
Features
- Levels: One
- Stories: 2
- Has private pool: Yes
- Pool features: In Ground
- Fencing: Partial
Lot
- Size: 435 Square Feet
Details
- Parcel number: 142040A13300CO
- Special conditions: Standard
Construction
Type & style
- Home type: Condo
- Property subtype: Loft, Residential, Condominium
- Attached to another structure: Yes
Materials
- Stucco
Condition
- New construction: No
- Year built: 1969
Utilities & green energy
- Sewer: Public Sewer
- Water: Public
- Utilities for property: Water Available
Community & HOA
Community
- Subdivision: Belle Forest
HOA
- Has HOA: Yes
- Services included: Maintenance Grounds, Recreation Facilities, Sewer, Trash, Water
- HOA fee: $255 monthly
Location
- Region: Nashville
Financial & listing details
- Price per square foot: $267/sqft
- Tax assessed value: $241,600
- Annual tax amount: $1,700
- Date on market: 7/6/2026
Estimated market value
Not available
Estimated sales range
Not available
Not available
Price history
| Date | Event | Price |
|---|---|---|
| 8/7/2026 | Price change | $192,500-3.3%$267/sqft |
Source:  RealTracs MLS as distributed by MLS GRID #3256430 Report a problem RealTracs MLS as distributed by MLS GRID #3256430 Report a problem | ||
| 7/6/2026 | Listed for sale | $199,000-26.3%$276/sqft |
Source: RealTracs MLS as distributed by MLS GRID #3256430 Report a problem | ||
| 5/2/2022 | Sold | $270,000+14.9%$375/sqft |
Source: RealTracs MLS as distributed by MLS GRID #2376266 Report a problem | ||
| 4/24/2022 | Contingent | $235,000$326/sqft |
Source: RealTracs MLS as distributed by MLS GRID #2376266 Report a problem | ||
| 4/20/2022 | Listed for sale | $235,000+91.5%$326/sqft |
Source: RealTracs MLS as distributed by MLS GRID #2376266 Report a problem | ||
| 7/22/2019 | Listing removed | $995$1/sqft |
Source: 59th Street Property Management Report a problem | ||
| 7/11/2019 | Listed for rent | $995$1/sqft |
Source: 59th Street Property Management Report a problem | ||
| 2/20/2018 | Listing removed | $995$1/sqft |
Source: HND realty Report a problem | ||
| 1/3/2018 | Listed for rent | $995$1/sqft |
Source: HND realty Report a problem | ||
| 11/21/2017 | Listing removed | $995$1/sqft |
Source: Zillow Rental Manager Report a problem | ||
| 11/5/2017 | Listed for rent | $995$1/sqft |
Source: Zillow Rental Manager Report a problem | ||
| 10/30/2017 | Sold | $122,700+2.3%$170/sqft |
Source: RealTracs MLS as distributed by MLS GRID #1867369 Report a problem | ||
| 9/28/2017 | Listed for sale | $119,900+35.4%$167/sqft |
Source: Benchmark Realty, LLC #1867369 Report a problem | ||
| 2/22/2007 | Sold | $88,559+61%$123/sqft |
Source: Public Record Report a problem | ||
| 8/2/2001 | Sold | $55,000$76/sqft |
Source: Public Record Report a problem | ||
Public tax history
| Year | Property taxes | Tax assessment |
|---|---|---|
| 2025 | $1,700 +55% | $60,400 +79.2% |
| 2024 | $1,097 | $33,700 |
| 2023 | $1,097 | $33,700 |
| 2022 | $1,097 -1% | $33,700 |
| 2021 | $1,108 +1.9% | $33,700 +30.9% |
| 2020 | $1,087 +33.8% | $25,750 |
| 2019 | $812 | $25,750 |
| 2018 | $812 0% | $25,750 |
| 2017 | $812 | $25,750 +66.1% |
| 2016 | $812 +16.1% | $15,500 |
| 2015 | $700 | $15,500 |
| 2014 | $700 | $15,500 |
| 2013 | -- | $15,500 -17.1% |
| 2012 | -- | $18,700 |
| 2011 | -- | $18,700 |
| 2010 | -- | $18,700 |
| 2009 | -- | $18,700 +25.7% |
| 2008 | -- | $14,875 |
| 2007 | -- | $14,875 |
| 2006 | -- | -- |
| 2005 | -- | -- |
| 2004 | -- | -- |
| 2003 | -- | -- |
| 2002 | -- | -- |
| 2001 | -- | -- |
| 2000 | -- | -- |
Find assessor info on the county website
Monthly payment
Est. payment
Payment breakdown
Explore the cost of this home by adjusting the details. Changes won't be saved.Climate risks
Neighborhood: Belle Forest
Nearby schools
GreatSchools rating
- 6/10Westmeade Elementary SchoolGrades: K-5Distance: 1.3 mi
- 6/10Bellevue Middle SchoolGrades: 6-8Distance: 1.5 mi
- 5/10James Lawson High SchoolGrades: 9-12Distance: 3.6 mi
Schools provided by the listing agent
- Elementary: Westmeade Elementary
- Middle: Bellevue Middle
- High: James Lawson High School
Source: RealTracs MLS as distributed by MLS GRID. This data may not be complete. We recommend contacting the local school district to confirm school assignments for this home.
- $193,0001 bd2 ba720 sqft214 Old Hickory Blvd APT 134, Nashville, TN 37221Sold

- $174,9001 bd2 ba720 sqft214 Old Hickory Blvd APT 125, Nashville, TN 37221Sold

- $165,0001 bd2 ba720 sqft214 Old Hickory Blvd APT 135, Nashville, TN 37221Sold

- $167,5001 bd2 ba720 sqft214 Old Hickory Blvd APT 132, Nashville, TN 37221Sold

- $175,0001 bd2 ba720 sqft214 Old Hickory Blvd APT 123, Nashville, TN 37221Sold
- $193,0001 bd2 ba720 sqft214 Old Hickory Blvd APT 122, Nashville, TN 37221Sold
- $234,9161 bd1 ba730 sqft214 Old Hickory Blvd APT 137, Nashville, TN 37221Sold
- $172,5001 bd2 ba720 sqft214 Old Hickory Blvd APT 121, Nashville, TN 37221Sold
A local agent can set up tours, give advice and negotiate with sellers.
Similar homes
- $200,0002 bd1 ba916 sqft352 Deer Lake Dr, Nashville, TN 37221For Sale

 MLS ID #3232124, Blair Blaylock Teasdale. RealTracs MLS as distributed by MLS GRID
 - $215,0001 bd1 ba715 sqft21 Vaughns Gap Rd APT 149, Nashville, TN 37205For Sale
 MLS ID #3501121, Bob Hoff. RealTracs MLS as distributed by MLS GRID
 - $229,9002 bd2 ba1k sqft810 Bellevue Rd APT 269, Nashville, TN 37221For Sale
 MLS ID #3215741, Fo Abdullah. RealTracs MLS as distributed by MLS GRID
 - $167,5001 bd1 ba685 sqft6680 Charlotte Pike APT C1, Nashville, TN 37209For Sale
 MLS ID #3244393, Gary Ashton. RealTracs MLS as distributed by MLS GRID
 - $199,0001 bd1 ba623 sqft2025 Woodmont Blvd APT 347, Nashville, TN 37215For SaleMLS ID #3233986, Shawnna Simpson. RealTracs MLS as distributed by MLS GRID
- $175,0001 bd1 ba600 sqft2601 Hillsboro Pike APT A14, Nashville, TN 37212For SaleMLS ID #3270425, Mary Brooke Bonadies. RealTracs MLS as distributed by MLS GRID
- $274,9002 bd2 ba1k sqft7768 Sawyer Brown Rd, Nashville, TN 37221For SaleMLS ID #3271027, Jan Fleming. RealTracs MLS as distributed by MLS GRID
- $215,0001 bd1 ba716 sqft201 Summit Ridge Dr, Nashville, TN 37215For SaleMLS ID #3242592, Jo Reimer. RealTracs MLS as distributed by MLS GRID
- $199,5001 bd1 ba625 sqft2020 Beech Ave APT A11, Nashville, TN 37204For SaleMLS ID #3302324, scott cornett. RealTracs MLS as distributed by MLS GRID
- $228,0001 bd1 ba716 sqft243 Summit Ridge Dr, Nashville, TN 37215For SaleMLS ID #3245287, Julia Osgood. RealTracs MLS as distributed by MLS GRID
- $255,0002 bd2 ba1k sqft21 Vaughns Gap Rd #88-F, Nashville, TN 37205For SaleMLS ID #3159730, MaryBeth Chawan. RealTracs MLS as distributed by MLS GRID
- $165,0002 bd1 ba912 sqft500 Paragon Mills Rd APT M19, Nashville, TN 37211For SaleMLS ID #3312709, Vida Wakeman. RealTracs MLS as distributed by MLS GRID
- $215,0001 bd1 ba715 sqft401 Summit Ridge Pl Unit 401, Nashville, TN 37215For SaleMLS ID #3083879, Allyson Woosley. RealTracs MLS as distributed by MLS GRID
- $225,0001 bd1 ba771 sqft5025 Hillsboro Pike APT 23B, Nashville, TN 37215For SaleMLS ID #3178118, Adam Brooks. RealTracs MLS as distributed by MLS GRID
- $179,9001 bd1 ba648 sqft500 Paragon Mills Rd APT N15, Nashville, TN 37211For SaleMLS ID #3218231, Jennifer L DeMasis. RealTracs MLS as distributed by MLS GRID
- $229,0001 bd1 ba748 sqft2116 Hobbs Rd APT M16, Nashville, TN 37215For SaleMLS ID #3031763, Betsy Peebles. RealTracs MLS as distributed by MLS GRID
- $199,9991 bd1 ba761 sqft8205 Lenox Creekside Dr Unit 5, Antioch, TN 37013For SaleMLS ID #3304765, Brandon Wood. RealTracs MLS as distributed by MLS GRID
- $238,5001 bd1 ba675 sqft414 Rosedale Ave #209, Nashville, TN 37221For SaleMLS ID #3246324, Danielle Cambron. RealTracs MLS as distributed by MLS GRID
- $175,0002 bd1 ba918 sqft707 Ashlawn Pl, Nashville, TN 37211For SaleMLS ID #3182532, Jason Cox. RealTracs MLS as distributed by MLS GRID
- $199,900-- bd1 ba577 sqft414 Rosedale Ave APT 206, Nashville, TN 37211For SaleMLS ID #3221269, Matthew Raccuglia. RealTracs MLS as distributed by MLS GRID
