Welcome to this completely renovated 1-bedroom, 1-bath condo in a convenient, prime Nashville location. Step inside to an open living space filled with modern finishes, including a stylish kitchen remodel with quartz countertops, contemporary green cabinetry, and stainless steel appliances. A brand-new HVAC system adds comfort and peace of mind. Community amenities include a pool, fitness center, and outdoor grilling station, offering easy ways to relax, stay active, and entertain. With month-to-month rental allowed, this property offers incredible flexibility—making it a perfect opportunity for investors looking to maximize rental income in a thriving market. With updated interiors and a prime location near everyday conveniences, this move-in-ready condo is a standout opportunity!
Active
$167,500
6680 Charlotte Pike APT C1, Nashville, TN 37209
1beds
685sqft
:
Get pre-qualified$1,340/mo
Apartment, Residential, Condominium
Built in 1967
-- sqft lot
$-- Zestimate®
$245/sqft
$261/mo HOA
What's special
- 49 days |
- 289 |
- 22 |
Zillow last checked:
Listing updated:
Listed by:
Gary Ashton 615-301-1650,
The Ashton Real Estate Group of RE/MAX Advantage 615-301-1631,
Holland Allen 615-838-8047,
The Ashton Real Estate Group of RE/MAX Advantage
Source: RealTracs MLS as distributed by MLS GRID,MLS#: 3244393
Facts & features
Interior
Bedrooms & bathrooms
- Bedrooms: 1
- Bathrooms: 1
- Full bathrooms: 1
- Main level bedrooms: 1
Bedroom 1
- Features: Walk-In Closet(s)
- Level: Walk-In Closet(s)
- Area: 156 Square Feet
- Dimensions: 13x12
Dining room
- Features: Combination
- Level: Combination
- Area: 144 Square Feet
- Dimensions: 12x12
Kitchen
- Area: 72 Square Feet
- Dimensions: 12x6
Living room
- Features: Combination
- Level: Combination
- Area: 120 Square Feet
- Dimensions: 12x10
Heating
- Central, Electric
Cooling
- Ceiling Fan(s), Central Air, Electric
Appliances
- Included: Electric Range, Microwave, Refrigerator, Stainless Steel Appliance(s)
- Laundry: Electric Dryer Hookup, Washer Hookup
Features
- Ceiling Fan(s), Redecorated, Walk-In Closet(s)
- Flooring: Laminate
- Basement: None
- Common walls with other units/homes: End Unit
Interior area
- Total structure area: 685
- Total interior livable area: 685 sqft
- Finished area above ground: 685
Property
Parking
- Total spaces: 2
- Parking features: Asphalt, Parking Lot
- Uncovered spaces: 2
Features
- Levels: One
- Stories: 1
- Patio & porch: Patio
- Pool features: Association
Details
- Parcel number: 102070A02800CO
- Special conditions: Standard
Construction
Type & style
- Home type: Condo
- Property subtype: Apartment, Residential, Condominium
- Attached to another structure: Yes
Materials
- Brick
Condition
- New construction: No
- Year built: 1967
Utilities & green energy
- Sewer: Public Sewer
- Water: Public
- Utilities for property: Electricity Available, Water Available, Cable Connected
Community & HOA
Community
- Security: Fire Alarm, Smoke Detector(s)
- Subdivision: The Avenue At Nashville West
HOA
- Has HOA: Yes
- Amenities included: Fitness Center, Laundry, Pool, Sidewalks
- HOA fee: $261 monthly
Location
- Region: Nashville
Financial & listing details
- Price per square foot: $245/sqft
- Tax assessed value: $214,000
- Annual tax amount: $1,505
- Date on market: 6/17/2026
- Electric utility on property: Yes
Estimated market value
Not available
Estimated sales range
Not available
Not available
Price history
| Date | Event | Price |
|---|---|---|
| 6/18/2026 | Listed for sale | $167,500+11.7%$245/sqft |
Source:  RealTracs MLS as distributed by MLS GRID #3244393 Report a problem RealTracs MLS as distributed by MLS GRID #3244393 Report a problem | ||
| 6/4/2026 | Listing removed | $1,050$2/sqft |
Source: Zillow Rentals Report a problem | ||
| 5/22/2026 | Price change | $1,050-8.7%$2/sqft |
Source: Zillow Rentals Report a problem | ||
| 5/8/2026 | Price change | $1,150-8%$2/sqft |
Source: Zillow Rentals Report a problem | ||
| 5/7/2026 | Listed for rent | $1,250$2/sqft |
Source: Zillow Rentals Report a problem | ||
| 9/11/2025 | Sold | $150,000-4.7%$219/sqft |
Source: RealTracs MLS as distributed by MLS GRID #2973739 Report a problem | ||
| 9/8/2025 | Pending sale | $157,400$230/sqft |
Source: RealTracs MLS as distributed by MLS GRID #2973739 Report a problem | ||
| 9/2/2025 | Price change | $157,400-1.6%$230/sqft |
Source: RealTracs MLS as distributed by MLS GRID #2973739 Report a problem | ||
| 8/24/2025 | Price change | $159,900-3%$233/sqft |
Source: RealTracs MLS as distributed by MLS GRID #2973739 Report a problem | ||
| 8/13/2025 | Listed for sale | $164,900+3.5%$241/sqft |
Source: RealTracs MLS as distributed by MLS GRID #2973739 Report a problem | ||
| 7/14/2025 | Listing removed | $159,400$233/sqft |
Source: RealTracs MLS as distributed by MLS GRID #2914404 Report a problem | ||
| 6/16/2025 | Price change | $159,400-3.3%$233/sqft |
Source: RealTracs MLS as distributed by MLS GRID #2914404 Report a problem | ||
| 6/6/2025 | Price change | $164,900-1.5%$241/sqft |
Source: RealTracs MLS as distributed by MLS GRID #2883585 Report a problem | ||
| 6/2/2025 | Price change | $167,400-1.5%$244/sqft |
Source: RealTracs MLS as distributed by MLS GRID #2883585 Report a problem | ||
| 5/13/2025 | Listed for sale | $169,900-5.1%$248/sqft |
Source: RealTracs MLS as distributed by MLS GRID #2883585 Report a problem | ||
| 5/13/2025 | Listing removed | $179,000$261/sqft |
Source: RealTracs MLS as distributed by MLS GRID #2825280 Report a problem | ||
| 5/1/2025 | Listed for sale | $179,000-0.5%$261/sqft |
Source: RealTracs MLS as distributed by MLS GRID #2825280 Report a problem | ||
| 5/1/2025 | Listing removed | $179,900$263/sqft |
Source: RealTracs MLS as distributed by MLS GRID #2788737 Report a problem | ||
| 4/16/2025 | Price change | $179,900-5.3%$263/sqft |
Source: RealTracs MLS as distributed by MLS GRID #2788737 Report a problem | ||
| 3/28/2025 | Price change | $189,900-2.6%$277/sqft |
Source: RealTracs MLS as distributed by MLS GRID #2788737 Report a problem | ||
| 3/17/2025 | Price change | $194,900-2.5%$285/sqft |
Source: RealTracs MLS as distributed by MLS GRID #2788737 Report a problem | ||
| 2/19/2025 | Price change | $199,900-4.8%$292/sqft |
Source: RealTracs MLS as distributed by MLS GRID #2788737 Report a problem | ||
| 2/6/2025 | Listed for sale | $209,900$306/sqft |
Source: RealTracs MLS as distributed by MLS GRID #2788737 Report a problem | ||
| 2/6/2025 | Listing removed | $209,900$306/sqft |
Source: RealTracs MLS as distributed by MLS GRID #2760503 Report a problem | ||
| 1/31/2025 | Price change | $209,900-2.3%$306/sqft |
Source: RealTracs MLS as distributed by MLS GRID #2760503 Report a problem | ||
| 1/1/2025 | Listed for sale | $214,900+759.6%$314/sqft |
Source: RealTracs MLS as distributed by MLS GRID #2760503 Report a problem | ||
| 11/5/2004 | Sold | $25,000$36/sqft |
Source: Public Record Report a problem | ||
Public tax history
| Year | Property taxes | Tax assessment |
|---|---|---|
| 2025 | $1,505 +161.8% | $53,500 +202.7% |
| 2024 | $575 | $17,675 |
| 2023 | $575 | $17,675 |
| 2022 | $575 -1% | $17,675 |
| 2021 | $581 -16.7% | $17,675 +7% |
| 2020 | $698 +33.8% | $16,525 |
| 2019 | $521 -26.9% | $16,525 -26.9% |
| 2018 | $713 | $22,600 |
| 2017 | $713 | $22,600 +171.5% |
| 2016 | $713 +89.7% | $8,325 |
| 2015 | $376 | $8,325 |
| 2014 | $376 | $8,325 |
| 2013 | -- | $8,325 -35.5% |
| 2012 | -- | $12,900 |
| 2011 | -- | $12,900 |
| 2010 | -- | $12,900 |
| 2009 | -- | $12,900 +105.6% |
| 2008 | -- | $6,275 |
| 2007 | -- | $6,275 |
| 2006 | -- | -- |
| 2005 | -- | -- |
| 2004 | -- | -- |
| 2003 | -- | -- |
| 2002 | -- | -- |
Find assessor info on the county website
Monthly payment
Est. payment
Payment breakdown
Explore the cost of this home by adjusting the details. Changes won't be saved.Climate risks
Neighborhood: Charlotte Park
Nearby schools
GreatSchools rating
- 6/10Gower Elementary SchoolGrades: PK-5Distance: 2.6 mi
- 5/10H G Hill Middle SchoolGrades: 6-8Distance: 1.7 mi
- 5/10James Lawson High SchoolGrades: 9-12Distance: 6.7 mi
Schools provided by the listing agent
- Elementary: Gower Elementary
- Middle: H. G. Hill Middle
- High: James Lawson High School
Source: RealTracs MLS as distributed by MLS GRID. This data may not be complete. We recommend contacting the local school district to confirm school assignments for this home.
- $150,0001 bd1 ba685 sqft6680 Charlotte Pike APT C8, Nashville, TN 37209Sold
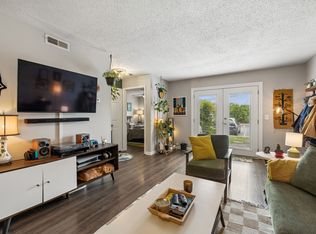
- $155,0001 bd1 ba685 sqft6680 Charlotte Pike APT C4, Nashville, TN 37209Sold

- $137,6001 bd1 ba697 sqft6680 Charlotte Pike APT D11, Nashville, TN 37209Off Market

- $--1 bd1 ba-- sqft6680 Charlotte Pike #C03, Nashville, TN 37209Off Market
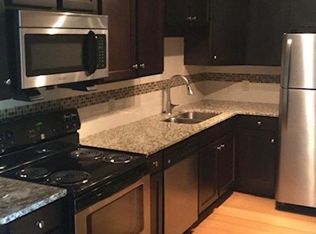
- $--2 bd1 ba-- sqft6680 Charlotte Pike #G07, Nashville, TN 37209Off Market
- $--1 bd1 ba697 sqft6680 Charlotte Pike #C05, Nashville, TN 37209Off Market
- $--2 bd1 ba957 sqft6680 Charlotte Pike #E06, Nashville, TN 37209Off Market
- $--1 bd1 ba697 sqft6680 Charlotte Pike APT A01, Nashville, TN 37209Off Market
A local agent can set up tours, give advice and negotiate with sellers.
A local lender can help you make sure your offer is ready when you are.
Similar homes
- $165,0001 bd1 ba683 sqft6680 Charlotte Pike APT A12, Nashville, TN 37209For Sale
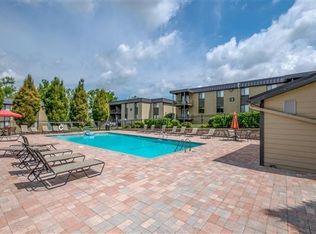
 MLS ID #3205978, Kevin Gaines. RealTracs MLS as distributed by MLS GRID
 - $175,0002 bd1 ba963 sqft6680 Charlotte Pike APT K3, Nashville, TN 37209For Sale
 MLS ID #3220221, Alicia Griffith. RealTracs MLS as distributed by MLS GRID
 - $150,0001 bd1 ba567 sqft276 White Bridge Pike APT 93, Nashville, TN 37209For Sale
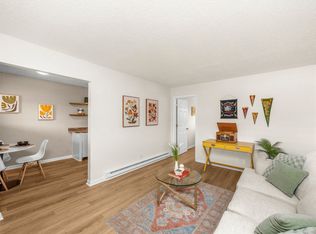 MLS ID #3135975, Garren McCloud. RealTracs MLS as distributed by MLS GRID
 - $190,0002 bd1 ba968 sqft515 Basswood Ave APT J94, Nashville, TN 37209For Sale
 MLS ID #3168816, Macie McBride Roberts. RealTracs MLS as distributed by MLS GRID
 - $167,5001 bd1 ba600 sqft2601 Hillsboro Pike APT K6, Nashville, TN 37212For SaleMLS ID #3216589, Tim Bennett. RealTracs MLS as distributed by MLS GRID
- $175,0001 bd1 ba600 sqft2601 Hillsboro Pike APT A14, Nashville, TN 37212For SaleMLS ID #3270425, Mary Brooke Bonadies. RealTracs MLS as distributed by MLS GRID
- $169,9001 bd1 ba600 sqft2601 Hillsboro Pike APT E6, Nashville, TN 37212For SaleMLS ID #3214960, Angie Knoch Smith. RealTracs MLS as distributed by MLS GRID
- $165,0002 bd1 ba912 sqft500 Paragon Mills Rd APT M19, Nashville, TN 37211For SaleMLS ID #3312709, Vida Wakeman. RealTracs MLS as distributed by MLS GRID
- $165,0001 bd1 ba630 sqft2020 Beech Ave APT C19, Nashville, TN 37204For SaleMLS ID #3176194, Andrea (Woodard) Evans. RealTracs MLS as distributed by MLS GRID
- $199,0001 bd2 ba720 sqft214 Old Hickory Blvd APT 133, Nashville, TN 37221For SaleMLS ID #3256430, Shannon Cox Slack. RealTracs MLS as distributed by MLS GRID
- $185,0002 bd2 ba896 sqft118 Prescott Pl, Nashville, TN 37211For SaleMLS ID #3318853, Matt Collins. RealTracs MLS as distributed by MLS GRID
- $190,0001 bd1 ba552 sqft2134 Fairfax Ave APT E1, Nashville, TN 37212For SaleMLS ID #3282504, Joe Hall, MBA. RealTracs MLS as distributed by MLS GRID
- $199,5001 bd1 ba625 sqft2020 Beech Ave APT A11, Nashville, TN 37204For SaleMLS ID #3302324, scott cornett. RealTracs MLS as distributed by MLS GRID
- $199,0001 bd1 ba623 sqft2025 Woodmont Blvd APT 347, Nashville, TN 37215For SaleMLS ID #3233986, Shawnna Simpson. RealTracs MLS as distributed by MLS GRID
- $195,0001 bd1 ba625 sqft2020 Beech Ave APT B6, Nashville, TN 37204For SaleMLS ID #3270588, Melissa Ann Barton. RealTracs MLS as distributed by MLS GRID
- $164,9001 bd1 ba775 sqft523 Harding Pl #12, Nashville, TN 37211For SaleMLS ID #3262111, Alexa Akbari. RealTracs MLS as distributed by MLS GRID
- $198,0001 bd1 ba600 sqft3600 Hillsboro Pike APT E6, Nashville, TN 37215For SaleMLS ID #3262911, Richard F Bryan. RealTracs MLS as distributed by MLS GRID
- $159,8001 bd1 ba680 sqft1301 Neelys Bend Rd #21, Madison, TN 37115For SaleMLS ID #3262032, Chandler Venable. RealTracs MLS as distributed by MLS GRID
- $159,9002 bd2 ba939 sqft420 Elysian Fields Rd APT E9, Nashville, TN 37211For SaleMLS ID #3262994, Drew Vaughan. RealTracs MLS as distributed by MLS GRID
- $159,0001 bd1 ba644 sqft370 Wallace Rd APT A28, Nashville, TN 37211For SaleMLS ID #3167339, Nick Iliescu. RealTracs MLS as distributed by MLS GRID
