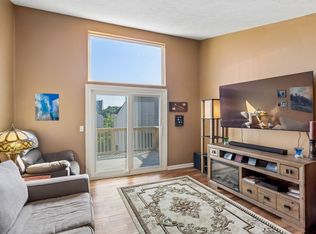
Move-in ready and beautifully updated! This renovated home features a fresh, modern interior with flooring, neutral paint, stylish fixtures, and a bright, inviting feel throughout. The updated kitchen offers white cabinetry, appliances, and a modern backsplash, while refreshed and thoughtful finishes make this home truly turnkey throughout.
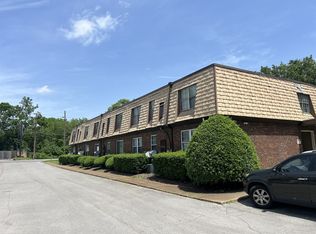
Conveniently located just off Harding Place with easy access to I-65, this home puts you minutes from Brentwood, Green Hills, Downtown Nashville, shopping, dining, and more. A fantastic opportunity for anyone looking for an updated, low-maintenance home in a convenient Nashville location.
Active
$156,000
523 Harding Pl #12, Nashville, TN 37211
1beds
775sqft
Single Family Residence, Residential, Condominium
Built in 1973
-- sqft lot
$-- Zestimate®
$201/sqft
$215/mo HOA
What's special
- 8 days
- 125
- 7
Likely to sell faster than
Zillow last checked:
Listing updated:
Listed by:
Alexa Akbari 615-480-3560,
Williamson Real Estate 615-946-4200
Source: RealTracs MLS as distributed by MLS GRID,MLS#: 3602966
Facts & features
Interior
Bedrooms & bathrooms
- Bedrooms: 1
- Bathrooms: 1
- Full bathrooms: 1
- Main level bedrooms: 1
Heating
- Central
Cooling
- Central Air
Appliances
- Included: Electric Oven, Dishwasher, Refrigerator
Features
- Flooring: Other
- Basement: Crawl Space
Interior area
- Total structure area: 775
- Total interior livable area: 775 sqft
- Finished area above ground: 775
Property
Parking
- Total spaces: 2
- Parking features: Open
- Uncovered spaces: 2
Features
- Levels: One
- Stories: 1
Lot
- Size: 871 Square Feet
Details
- Parcel number: 147020A01200CO
- Special conditions: Owner Agent
Construction
Type & style
- Home type: Condo
- Property subtype: Single Family Residence, Residential, Condominium
- Attached to another structure: Yes
Materials
- Brick
Condition
- New construction: No
- Year built: 1973
Utilities & green energy
- Sewer: Public Sewer
- Water: Public
- Utilities for property: Water Available
Community & HOA
Community
- Subdivision: The Coach House
HOA
- Has HOA: Yes
- Services included: Maintenance Structure, Maintenance Grounds, Pest Control, Sewer, Trash, Water
- HOA fee: $215 monthly
Location
- Region: Nashville
Financial & listing details
- Price per square foot: $201/sqft
- Tax assessed value: $134,100
- Annual tax amount: $943
- Date on market: 9/30/2026
Estimated market value
Not available
Estimated sales range
Not available
Not available
Price history
| Date | Event | Price |
|---|---|---|
| 9/30/2026 | Listed for sale | $156,000-2.4%$201/sqft |
Source:  RealTracs MLS as distributed by MLS GRID #3602966 Report a problem RealTracs MLS as distributed by MLS GRID #3602966 Report a problem | ||
| 9/5/2026 | Listing removed | $159,900$206/sqft |
Source: RealTracs MLS as distributed by MLS GRID #3262111 Report a problem | ||
| 8/20/2026 | Price change | $159,900-3%$206/sqft |
Source: RealTracs MLS as distributed by MLS GRID #3262111 Report a problem | ||
| 7/7/2026 | Listed for sale | $164,900-35.1%$213/sqft |
Source: RealTracs MLS as distributed by MLS GRID #3262111 Report a problem | ||
| 9/11/2024 | Listing removed | $254,000-1.9%$328/sqft |
Source: RealTracs MLS as distributed by MLS GRID #2645425 Report a problem | ||
| 7/29/2024 | Price change | $259,000-3.7%$334/sqft |
Source: RealTracs MLS as distributed by MLS GRID #2645425 Report a problem | ||
| 7/10/2024 | Price change | $269,000-3.6%$347/sqft |
Source: RealTracs MLS as distributed by MLS GRID #2645425 Report a problem | ||
| 5/25/2024 | Price change | $279,000-3.5%$360/sqft |
Source: RealTracs MLS as distributed by MLS GRID #2645425 Report a problem | ||
| 4/21/2024 | Listed for sale | $289,000+140.8%$373/sqft |
Source: RealTracs MLS as distributed by MLS GRID #2645425 Report a problem | ||
| 9/1/2023 | Sold | $120,000-24.1%$155/sqft |
Source: RealTracs MLS as distributed by MLS GRID #2552782 Report a problem | ||
| 8/3/2023 | Pending sale | $158,000$204/sqft |
Source: RealTracs MLS as distributed by MLS GRID #2552782 Report a problem | ||
| 7/26/2023 | Listed for sale | $158,000$204/sqft |
Source: RealTracs MLS as distributed by MLS GRID #2552782 Report a problem | ||
Public tax history
| Year | Property taxes | Tax assessment |
|---|---|---|
| 2025 | $943 +7.5% | $33,525 +24.3% |
| 2024 | $878 | $26,975 |
| 2023 | $878 | $26,975 |
| 2022 | $878 -1% | $26,975 |
| 2021 | $887 +6.8% | $26,975 +37.1% |
| 2020 | $830 +33.8% | $19,675 |
| 2019 | $621 | $19,675 |
| 2018 | $621 | $19,675 |
| 2017 | -- | $19,675 +38.6% |
| 2016 | -- | $14,200 |
| 2015 | -- | $14,200 |
| 2014 | $641 | $14,200 |
| 2013 | -- | $14,200 -17.2% |
| 2012 | -- | $17,150 |
| 2011 | -- | $17,150 |
| 2010 | -- | $17,150 |
| 2009 | -- | $17,150 +15.1% |
| 2008 | -- | $14,900 |
| 2007 | -- | $14,900 |
| 2006 | -- | -- |
| 2005 | -- | -- |
| 2004 | -- | -- |
| 2003 | -- | -- |
| 2002 | -- | -- |
| 2001 | -- | -- |
| 2000 | -- | -- |
Find assessor info on the county website
Monthly payment
Est. payment
Payment breakdown
Explore the cost of this home by adjusting the details. Changes won't be saved.Climate risks
Neighborhood: The Coach House
Nearby schools
Schools provided by the listing agent
- Elementary: Norman Binkley Elementary
- Middle: Croft Design Center
- High: John Overton Comp High School
Source: RealTracs MLS as distributed by MLS GRID. This data may not be complete. We recommend contacting the local school district to confirm school assignments for this home.


Similar homes
- $165,0002 bd2 ba936 sqft420 Elysian Fields Rd APT A2, Nashville, TN 37211For Sale

 MLS ID #3547136, Bonnie Kent. RealTracs MLS as distributed by MLS GRID
 - $155,0002 bd2 ba939 sqft420 Elysian Fields Rd APT E9, Nashville, TN 37211For Sale
 MLS ID #3262994, Drew Vaughan. RealTracs MLS as distributed by MLS GRID
 - $159,5002 bd1 ba912 sqft500 Paragon Mills Rd APT M19, Nashville, TN 37211For Sale
 MLS ID #3312709, Vida Wakeman. RealTracs MLS as distributed by MLS GRID
 - $125,0002 bd1 ba875 sqft441 Harding Played #A01, Nashville, TN 37211For Sale
 MLS ID #3612037, Omar Anthony Barreda. RealTracs MLS as distributed by MLS GRID
 - $142,9991 bd1 ba648 sqft500 Paragon Mills Rd APT N1, Nashville, TN 37211For SaleMLS ID #3526639, Josalyn Rolfe. RealTracs MLS as distributed by MLS GRID
- $115,0002 bd1 ba963 sqft320 Welch Rd APT G5, Nashville, TN 37211For SaleMLS ID #3208320, Marbelin Vasquez. RealTracs MLS as distributed by MLS GRID
- $229,0002 bd2 ba1k sqft5312 Edmondson Pike APT 5, Nashville, TN 37211For SaleMLS ID #3333813, Mary Snyder. RealTracs MLS as distributed by MLS GRID
- $144,9001 bd1 ba648 sqft500 Paragon Mills Rd APT N13, Nashville, TN 37211For SaleMLS ID #3218264, Jennifer L DeMasis. RealTracs MLS as distributed by MLS GRID
- $125,9002 bd1 ba875 sqft441 Harding Pl APT A12, Nashville, TN 37211For SaleMLS ID #3061780, Andrew McIlvain. RealTracs MLS as distributed by MLS GRID
- $159,9001 bd1 ba696 sqft2121 Fairfax Ave APT 10, Nashville, TN 37212For SaleMLS ID #3610240, Wolly Legg. RealTracs MLS as distributed by MLS GRID
- $135,0002 bd2 ba1k sqft550 Harding Pl APT B105, Nashville, TN 37211For SaleMLS ID #3305637, Stephen Poteet. RealTracs MLS as distributed by MLS GRID
- $179,9001 bd1 ba648 sqft500 Paragon Mills Rd APT N15, Nashville, TN 37211For SaleMLS ID #3218231, Jennifer L DeMasis. RealTracs MLS as distributed by MLS GRID
- $110,0002 bd1 ba875 sqft441 Harding Pl APT H7, Nashville, TN 37211For SaleMLS ID #3314392, Jamison Blackwell. RealTracs MLS as distributed by MLS GRID
- $89,9002 bd1 ba874 sqft550 Harding Pl APT F122, Nashville, TN 37211For SaleMLS ID #3542279, Vince Coletti. RealTracs MLS as distributed by MLS GRID
- $110,0002 bd1 ba963 sqft320 Welch Rd APT F7, Nashville, TN 37211For SaleMLS ID #3545008, Jamison Blackwell. RealTracs MLS as distributed by MLS GRID
- $165,0002 bd1 ba862 sqft172 Brooke Castle Dr, Hermitage, TN 37076For SaleMLS ID #3211371, Michele Mazzu. RealTracs MLS as distributed by MLS GRID
- $163,5002 bd2 ba1k sqft946 Coarsey Dr, Nashville, TN 37217For SaleMLS ID #3244696, Jenna Flynn. RealTracs MLS as distributed by MLS GRID
- $94,9001 bd1 ba700 sqft550 Harding Pl APT B108, Nashville, TN 37211For SaleMLS ID #3046626, Kate McClarnon. RealTracs MLS as distributed by MLS GRID
- $174,9001 bd1 ba577 sqft2197 Nolensville Pike APT 125, Nashville, TN 37211For SaleMLS ID #3333645, David Watkins. RealTracs MLS as distributed by MLS GRID
