This 2-bedroom, 1-bath condo in Brooke Castle offers a smart path to ownership in a convenient, established community. The upstairs setting provides a nice sense of privacy, while the practical one-level layout makes the home feel easy to live in and simple to maintain. Inside, you’ll find hard-surface flooring, in-unit laundry, functional living and dining spaces, and a layout that gives buyers flexibility without unnecessary upkeep. Plus, all appliances are included.
This home is a strong fit for a first-time buyer, someone looking to downsize, or an investor searching for a rental opportunity in a price point that is becoming increasingly hard to find in Middle Tennessee. Brooke Castle is tucked into a convenient Hermitage location near shopping, dining, parks, Summit Medical Center, the Music City Star commuter rail, I-40, Nashville International Airport, Percy Priest Lake, and The Hermitage. A rare chance to secure an affordable property with everyday convenience and long-term potential.
Under contract - showing
$165,000
172 Brooke Castle Dr, Hermitage, TN 37076
2beds
862sqft
:
Get pre-qualified$1,244/mo
Apartment, Residential, Condominium
Built in 1985
-- sqft lot
$-- Zestimate®
$191/sqft
$170/mo HOA
What's special
- 80 days |
- 590 |
- 30 |
Zillow last checked:
Listing updated:
Listed by:
Michele Mazzu 615-983-1075,
Crye-Leike Music City 615-988-0987
Source: RealTracs MLS as distributed by MLS GRID,MLS#: 3211371
Facts & features
Interior
Bedrooms & bathrooms
- Bedrooms: 2
- Bathrooms: 1
- Full bathrooms: 1
- Main level bedrooms: 2
Bedroom 1
- Area: 121 Square Feet
- Dimensions: 11x11
Bedroom 2
- Area: 110 Square Feet
- Dimensions: 11x10
Dining room
- Area: 130 Square Feet
- Dimensions: 13x10
Kitchen
- Area: 63 Square Feet
- Dimensions: 9x7
Living room
- Area: 154 Square Feet
- Dimensions: 14x11
Heating
- Central
Cooling
- Central Air
Appliances
- Included: Electric Oven, Electric Range, Dishwasher, Dryer, Microwave, Refrigerator, Washer
- Laundry: Electric Dryer Hookup, Washer Hookup
Features
- Ceiling Fan(s), Pantry
- Flooring: Laminate
- Basement: None
Interior area
- Total structure area: 862
- Total interior livable area: 862 sqft
- Finished area above ground: 862
Property
Parking
- Parking features: Parking Lot, Unassigned
Features
- Levels: One
- Stories: 1
- Patio & porch: Deck, Porch
- Exterior features: Balcony
Lot
- Size: 871 Square Feet
Details
- Parcel number: 075080A07100CO
- Special conditions: Standard
Construction
Type & style
- Home type: Condo
- Architectural style: Contemporary
- Property subtype: Apartment, Residential, Condominium
- Attached to another structure: Yes
Materials
- Wood Siding
Condition
- New construction: No
- Year built: 1985
Utilities & green energy
- Sewer: Public Sewer
- Water: Public
- Utilities for property: Water Available
Community & HOA
Community
- Subdivision: Brooke Castle
HOA
- Has HOA: Yes
- Services included: Maintenance Structure, Maintenance Grounds, Insurance, Pest Control, Trash
- HOA fee: $170 monthly
Location
- Region: Hermitage
Financial & listing details
- Price per square foot: $191/sqft
- Tax assessed value: $186,000
- Annual tax amount: $1,294
- Date on market: 5/14/2026
Estimated market value
Not available
Estimated sales range
Not available
Not available
Price history
| Date | Event | Price |
|---|---|---|
| 7/31/2026 | Contingent | $165,000$191/sqft |
Source:  RealTracs MLS as distributed by MLS GRID #3211371 Report a problem RealTracs MLS as distributed by MLS GRID #3211371 Report a problem | ||
| 5/16/2026 | Listed for sale | $165,000+3.1%$191/sqft |
Source: RealTracs MLS as distributed by MLS GRID #3211371 Report a problem | ||
| 5/2/2026 | Listing removed | $1,300$2/sqft |
Source: Zillow Rentals Report a problem | ||
| 3/8/2026 | Listed for rent | $1,300+0.4%$2/sqft |
Source: Zillow Rentals Report a problem | ||
| 8/26/2025 | Listing removed | $1,295$2/sqft |
Source: Zillow Rentals Report a problem | ||
| 8/4/2025 | Price change | $1,295-4.1%$2/sqft |
Source: Zillow Rentals Report a problem | ||
| 6/29/2025 | Price change | $1,350-3.6%$2/sqft |
Source: Zillow Rentals Report a problem | ||
| 6/16/2025 | Listed for rent | $1,400+7.7%$2/sqft |
Source: Zillow Rentals Report a problem | ||
| 10/12/2024 | Listing removed | $1,300$2/sqft |
Source: Zillow Rentals Report a problem | ||
| 9/4/2024 | Price change | $1,300-3.7%$2/sqft |
Source: Zillow Rentals Report a problem | ||
| 8/15/2024 | Price change | $1,350-3.6%$2/sqft |
Source: Zillow Rentals Report a problem | ||
| 8/6/2024 | Listed for rent | $1,400+9.8%$2/sqft |
Source: Zillow Rentals Report a problem | ||
| 1/29/2023 | Listing removed | -- |
Source: Zillow Rentals Report a problem | ||
| 1/20/2023 | Price change | $1,275-8.9%$1/sqft |
Source: Zillow Rentals Report a problem | ||
| 1/4/2023 | Price change | $1,400-6.7%$2/sqft |
Source: Zillow Rentals Report a problem | ||
| 10/26/2022 | Listed for rent | $1,500+50%$2/sqft |
Source: Zillow Rental Manager Report a problem | ||
| 3/9/2022 | Sold | $160,000-2.3%$186/sqft |
Source: Public Record Report a problem | ||
| 1/24/2022 | Pending sale | $163,780$190/sqft |
Source: Owner Report a problem | ||
| 1/11/2022 | Listed for sale | $163,780+137.7%$190/sqft |
Source: Owner Report a problem | ||
| 11/9/2019 | Listing removed | $1,000$1/sqft |
Source: Zillow Rental Manager Report a problem | ||
| 11/5/2019 | Listed for rent | $1,000$1/sqft |
Source: Zillow Rental Manager Report a problem | ||
| 7/11/2007 | Sold | $68,900+9.9%$80/sqft |
Source: Public Record Report a problem | ||
| 12/29/2006 | Sold | $62,700+25.4%$73/sqft |
Source: Public Record Report a problem | ||
| 11/21/2002 | Sold | $50,000+22.2%$58/sqft |
Source: Public Record Report a problem | ||
| 2/9/1994 | Sold | $40,913$47/sqft |
Source: Public Record Report a problem | ||
Public tax history
| Year | Property taxes | Tax assessment |
|---|---|---|
| 2025 | $1,294 +65.2% | $46,500 +73.5% |
| 2024 | $783 | $26,800 |
| 2023 | $783 | $26,800 |
| 2022 | $783 -1% | $26,800 |
| 2021 | $791 +25.3% | $26,800 +60.7% |
| 2020 | $632 +37.5% | $16,675 |
| 2019 | $459 | $16,675 |
| 2018 | $459 +0% | $16,675 |
| 2017 | $459 | $16,675 +9.3% |
| 2016 | $459 -23.2% | $15,250 |
| 2015 | $598 | $15,250 |
| 2014 | $598 | $15,250 |
| 2013 | -- | $15,250 -10.7% |
| 2012 | -- | $17,075 |
| 2011 | -- | $17,075 |
| 2010 | -- | $17,075 |
| 2009 | -- | $17,075 +19.6% |
| 2008 | -- | $14,275 |
| 2007 | -- | $14,275 |
| 2006 | -- | -- |
| 2005 | -- | -- |
| 2004 | -- | -- |
| 2003 | -- | -- |
| 2002 | -- | -- |
Find assessor info on the county website
Monthly payment
Est. payment
Payment breakdown
Explore the cost of this home by adjusting the details. Changes won't be saved.Climate risks
Neighborhood: Brookcastle
Nearby schools
GreatSchools rating
- 4/10Tulip Grove Elementary SchoolGrades: PK-5Distance: 1.4 mi
- 5/10Dupont Tyler Middle SchoolGrades: 6-8Distance: 1.4 mi
- 3/10McGavock High SchoolGrades: 9-12Distance: 5.2 mi
Schools provided by the listing agent
- Elementary: Tulip Grove Elementary
- Middle: DuPont Tyler Middle
- High: McGavock Comp High School
Source: RealTracs MLS as distributed by MLS GRID. This data may not be complete. We recommend contacting the local school district to confirm school assignments for this home.
- $1,3002 bd1 ba862 sqft171 Brooke Castle Dr, Hermitage, TN 37076For Rent
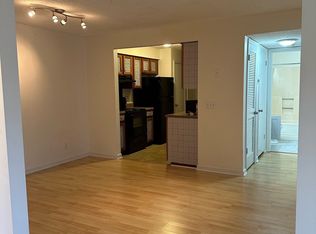
- $168,7002 bd1 ba860 sqft170 Brooke Castle Dr, Hermitage, TN 37076Off Market
- $168,4002 bd1 ba862 sqft169 Brooke Castle Dr, Hermitage, TN 37076Off Market
- $167,1002 bd1 ba862 sqft166 Brooke Castle Dr, Hermitage, TN 37076Off Market
- $162,9002 bd1 ba862 sqft165 Brooke Castle Dr, Hermitage, TN 37076Off Market
- $167,1002 bd1 ba862 sqft168 Brooke Castle Dr, Hermitage, TN 37076Off Market
- $168,9002 bd1 ba862 sqft167 Brooke Castle Dr, Hermitage, TN 37076Off Market
- $174,4002 bd1 ba862 sqft157 Brooke Castle Dr, Hermitage, TN 37076Off Market
A local agent can set up tours, give advice and negotiate with sellers.
Similar homes
- $168,9002 bd1 ba862 sqft127 Brooke Castle Dr, Hermitage, TN 37076For Sale

 MLS ID #3169823, April Denise Benson. RealTracs MLS as distributed by MLS GRID
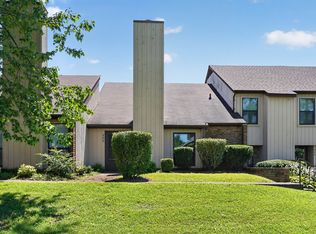
 - $199,9001 bd2 ba1k sqft906 Old Fountain Pl, Hermitage, TN 37076For Sale
 MLS ID #3314436, Suzanne Walls. RealTracs MLS as distributed by MLS GRID
 - $219,0002 bd1 ba934 sqft912 Rachels Pl, Hermitage, TN 37076For Sale
 MLS ID #3246729, Katie Ross. RealTracs MLS as distributed by MLS GRID
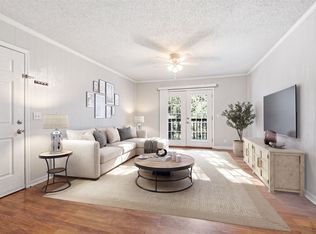
 - $165,0002 bd1 ba912 sqft500 Paragon Mills Rd APT M19, Nashville, TN 37211For Sale
 MLS ID #3312709, Vida Wakeman. RealTracs MLS as distributed by MLS GRID
 - $161,5001 bd1 ba680 sqft1301 Neelys Bend Rd #21, Madison, TN 37115For SaleMLS ID #3262032, Chandler Venable. RealTracs MLS as distributed by MLS GRID
- $164,0002 bd2 ba1k sqft946 Coarsey Dr, Nashville, TN 37217For SaleMLS ID #3244696, Jenna Flynn. RealTracs MLS as distributed by MLS GRID
- $145,0002 bd2 ba1k sqft323 Forest Park Rd #7-5, Madison, TN 37115For SaleMLS ID #3244834, Cynthia Owsley. RealTracs MLS as distributed by MLS GRID
- $240,0002 bd2 ba1.2k sqft4316 Baton Rouge Dr, Hermitage, TN 37076For SaleMLS ID #3247659, Lisa Marie Wilkins. RealTracs MLS as distributed by MLS GRID
- $150,0002 bd1 ba968 sqft555 N Dupont Ave APT C73, Madison, TN 37115For SaleMLS ID #3233179, Ashley Dugger. RealTracs MLS as distributed by MLS GRID
- $159,9002 bd2 ba939 sqft420 Elysian Fields Rd APT E9, Nashville, TN 37211For SaleMLS ID #3262994, Drew Vaughan. RealTracs MLS as distributed by MLS GRID
- $189,9002 bd2 ba1k sqft342 Stewarts Ferry Pike, Nashville, TN 37214For SaleMLS ID #3309094, Jack Dabney. RealTracs MLS as distributed by MLS GRID
- $179,0002 bd2 ba1.1k sqft555 N Dupont Ave APT D-82, Madison, TN 37115For SaleMLS ID #3260133, Naomi Bannister. RealTracs MLS as distributed by MLS GRID
- $175,0002 bd2 ba1.1k sqft555 N Dupont Ave #D-92, Madison, TN 37115For SaleMLS ID #3181732, Jasmine Kelley. RealTracs MLS as distributed by MLS GRID
- $169,9001 bd1 ba742 sqft207 Churchill Xing, Madison, TN 37115For SaleMLS ID #3220540, Tonya Knell. RealTracs MLS as distributed by MLS GRID
- $199,9002 bd2 ba1.1k sqft103 Coventry Woods Dr, Madison, TN 37115For SaleMLS ID #3245240, Joy Shin. RealTracs MLS as distributed by MLS GRID
- $159,9001 bd1 ba652 sqft420 Walton Ln APT J47, Madison, TN 37115For SaleMLS ID #3220779, Nanci Williams, ABR®. RealTracs MLS as distributed by MLS GRID
- $150,0002 bd2 ba1.1k sqft101 Coventry Woods Dr, Madison, TN 37115New ConstructionMLS ID #3262887, David Huffaker. RealTracs MLS as distributed by MLS GRID
- $205,0002 bd2 ba1k sqft286 Donna Dr APT B, Hendersonville, TN 37075For SaleMLS ID #3312310, Brandon Webster. RealTracs MLS as distributed by MLS GRID
- $224,9752 bd1 ba805 sqft4610 Woodside Dr, Old Hickory, TN 37138For SaleMLS ID #3242609, Connie Kondrat. RealTracs MLS as distributed by MLS GRID
- $125,0002 bd1 ba875 sqft441 Harding Pl APT H7, Nashville, TN 37211For SaleMLS ID #3314392, Jamison Blackwell. RealTracs MLS as distributed by MLS GRID
