Welcome to 103 Coventry Woods in Madison! This charming 2-bedroom, 1.5-bath end-unit townhome like condo is one of just two units, with only one shared wall, giving you added privacy and a corner location. Inside, enjoy a freshly painted interior, new laminate flooring, and a cozy fireplace in the living room. Nestled in Madison—a rapidly growing city just 15 minutes from downtown Nashville—you’ll enjoy a peaceful suburban vibe with quick access to all the city’s excitement. Don’t miss out—this one is a true gem!
Active
Price cut: $5.1K (7/18)
$199,900
103 Coventry Woods Dr, Madison, TN 37115
2beds
1,122sqft
:
Get pre-qualified$1,441/mo
Condominium, Residential
Built in 1985
-- sqft lot
$-- Zestimate®
$178/sqft
$180/mo HOA
What's special
Freshly painted interiorNew laminate flooringCorner locationOnly one shared wall
- 44 days |
- 764 |
- 60 |
Zillow last checked:
Listing updated:
Listed by:
Joy Shin 615-944-7196,
Realty One Group Music City 615-636-8244
Source: RealTracs MLS as distributed by MLS GRID,MLS#: 3245240
Facts & features
Interior
Bedrooms & bathrooms
- Bedrooms: 2
- Bathrooms: 2
- Full bathrooms: 1
- 1/2 bathrooms: 1
Bedroom 1
- Area: 168 Square Feet
- Dimensions: 14x12
Bedroom 2
- Area: 168 Square Feet
- Dimensions: 14x12
Kitchen
- Area: 120 Square Feet
- Dimensions: 10x12
Living room
- Area: 234 Square Feet
- Dimensions: 13x18
Heating
- Central, Electric
Cooling
- Ceiling Fan(s), Central Air, Electric
Appliances
- Included: Electric Oven, Electric Range, Dishwasher, Disposal, Refrigerator
- Laundry: Electric Dryer Hookup, Washer Hookup
Features
- Flooring: Carpet, Laminate, Tile
- Basement: None
- Number of fireplaces: 1
- Fireplace features: Living Room
- Common walls with other units/homes: End Unit
Interior area
- Total structure area: 1,122
- Total interior livable area: 1,122 sqft
- Finished area above ground: 1,122
Property
Features
- Levels: Two
- Stories: 2
- Patio & porch: Deck
Lot
- Size: 871 Square Feet
- Features: Level
- Topography: Level
Details
- Parcel number: 052010A10300CO
- Special conditions: Standard
Construction
Type & style
- Home type: Condo
- Property subtype: Condominium, Residential
- Attached to another structure: Yes
Materials
- Brick
Condition
- New construction: No
- Year built: 1985
Utilities & green energy
- Sewer: Public Sewer
- Water: Public
- Utilities for property: Electricity Available, Water Available
Community & HOA
Community
- Subdivision: Coventry Woods
HOA
- Has HOA: Yes
- Services included: Maintenance Grounds, Insurance, Trash
- HOA fee: $180 monthly
Location
- Region: Madison
Financial & listing details
- Price per square foot: $178/sqft
- Tax assessed value: $197,100
- Annual tax amount: $1,387
- Date on market: 6/18/2026
- Electric utility on property: Yes
Estimated market value
Not available
Estimated sales range
Not available
Not available
Price history
| Date | Event | Price |
|---|---|---|
| 7/18/2026 | Price change | $199,900-2.5%$178/sqft |
Source:  RealTracs MLS as distributed by MLS GRID #3245240 Report a problem RealTracs MLS as distributed by MLS GRID #3245240 Report a problem | ||
| 6/18/2026 | Listed for sale | $205,000$183/sqft |
Source: RealTracs MLS as distributed by MLS GRID #3245240 Report a problem | ||
| 2/17/2026 | Listing removed | $205,000$183/sqft |
Source: RealTracs MLS as distributed by MLS GRID #3047011 Report a problem | ||
| 11/17/2025 | Listed for sale | $205,000$183/sqft |
Source: RealTracs MLS as distributed by MLS GRID #3047011 Report a problem | ||
| 11/14/2025 | Listing removed | $205,000$183/sqft |
Source: RealTracs MLS as distributed by MLS GRID #2982136 Report a problem | ||
| 8/28/2025 | Listed for sale | $205,000+215.4%$183/sqft |
Source: RealTracs MLS as distributed by MLS GRID #2982136 Report a problem | ||
| 1/3/2008 | Sold | $65,000+44.1%$58/sqft |
Source: Public Record Report a problem | ||
| 11/14/2007 | Sold | $45,100-18.7%$40/sqft |
Source: Public Record Report a problem | ||
| 8/30/1999 | Sold | $55,463-2.1%$49/sqft |
Source: Public Record Report a problem | ||
| 2/16/1995 | Sold | $56,658$50/sqft |
Source: Public Record Report a problem | ||
Public tax history
| Year | Property taxes | Tax assessment |
|---|---|---|
| 2025 | $1,387 +42.2% | $49,275 +64.4% |
| 2024 | $975 | $29,975 |
| 2023 | $975 | $29,975 |
| 2022 | $975 -1% | $29,975 |
| 2021 | $986 +28.5% | $29,975 +64.9% |
| 2020 | $767 +33.8% | $18,175 |
| 2019 | $573 | $18,175 |
| 2018 | $573 | $18,175 |
| 2017 | $573 | $18,175 +8.7% |
| 2016 | $573 -12.6% | $16,725 |
| 2015 | $656 | $16,725 |
| 2014 | $656 | $16,725 |
| 2013 | -- | $16,725 -7.5% |
| 2012 | -- | $18,075 |
| 2011 | -- | $18,075 |
| 2010 | -- | $18,075 |
| 2009 | -- | $18,075 +21.1% |
| 2008 | -- | $14,925 |
| 2007 | -- | $14,925 |
| 2006 | -- | -- |
| 2005 | -- | -- |
| 2004 | -- | -- |
| 2003 | -- | -- |
| 2002 | -- | -- |
| 2001 | -- | -- |
| 2000 | -- | -- |
Find assessor info on the county website
Monthly payment
Est. payment
Payment breakdown
Explore the cost of this home by adjusting the details. Changes won't be saved.Climate risks
Neighborhood: Heron Walk
Nearby schools
GreatSchools rating
- 4/10Stratton Elementary SchoolGrades: PK-5Distance: 0.9 mi
- 4/10Madison Middle PrepGrades: 6-8Distance: 0.8 mi
- 4/10Hunters Lane Comp High SchoolGrades: 9-12Distance: 3.1 mi
Schools provided by the listing agent
- Elementary: Stratton Elementary
- Middle: Madison Middle
- High: Hunters Lane Comp High School
Source: RealTracs MLS as distributed by MLS GRID. This data may not be complete. We recommend contacting the local school district to confirm school assignments for this home.
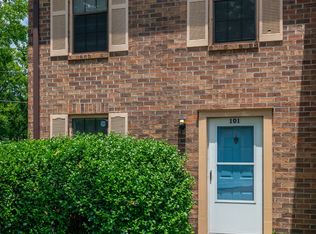
- $150,0002 bd2 ba1.1k sqft101 Coventry Woods Dr, Madison, TN 37115New Construction
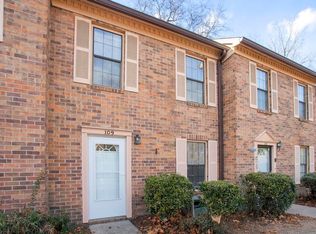
- $223,5002 bd2 ba1.1k sqft109 Coventry Woods Dr, Madison, TN 37115Sold
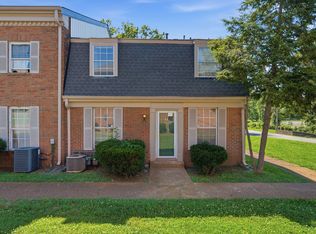
- $170,6002 bd1 ba1.1k sqft111 Coventry Woods Dr, Madison, TN 37115Off Market
- $186,3002 bd2 ba1.1k sqft107 Coventry Woods Dr, Madison, TN 37115Off Market

- $186,9002 bd2 ba1.1k sqft105 Coventry Woods Dr, Madison, TN 37115Off Market
- $174,0002 bd1 ba1.1k sqft100 Coventry Woods Dr, Madison, TN 37115Off Market
- $185,9002 bd2 ba1.1k sqft102 Coventry Woods Dr, Madison, TN 37115Off Market
- $195,0002 bd2 ba1.1k sqft113 Coventry Woods Dr, Madison, TN 37115Sold
A local agent can set up tours, give advice and negotiate with sellers.
A local lender can help you make sure your offer is ready when you are.
Similar homes
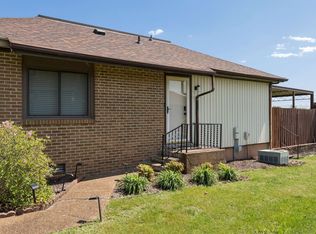
- $145,0002 bd2 ba1k sqft323 Forest Park Rd #7-5, Madison, TN 37115For Sale
 MLS ID #3244834, Cynthia Owsley. RealTracs MLS as distributed by MLS GRID
 - $175,0002 bd2 ba1.1k sqft555 N Dupont Ave #D-92, Madison, TN 37115For Sale
 MLS ID #3181732, Jasmine Kelley. RealTracs MLS as distributed by MLS GRID
 - $189,9002 bd1 ba999 sqft1035 Heritage Dr, Madison, TN 37115For Sale
 MLS ID #3167394, Brad Elam. RealTracs MLS as distributed by MLS GRID
 - $150,0002 bd2 ba1.1k sqft101 Coventry Woods Dr, Madison, TN 37115New ConstructionMLS ID #3262887, David Huffaker. RealTracs MLS as distributed by MLS GRID
- $229,0002 bd2 ba1.1k sqft254 Mayflower Ln N, Madison, TN 37115For SaleMLS ID #3256526, Jenny Norris Light. RealTracs MLS as distributed by MLS GRID
- $150,0002 bd1 ba968 sqft555 N Dupont Ave APT C73, Madison, TN 37115For SaleMLS ID #3233179, Ashley Dugger. RealTracs MLS as distributed by MLS GRID
- $239,5002 bd2 ba1.1k sqft609 Churchill Xing, Madison, TN 37115For SaleMLS ID #3149019, Richard F Bryan. RealTracs MLS as distributed by MLS GRID
- $230,0003 bd3 ba1.4k sqft163 Heritage Trace Dr, Madison, TN 37115For SaleMLS ID #3242558, Lashaunda Williams. RealTracs MLS as distributed by MLS GRID
- $264,9002 bd2 ba1.1k sqft101 Ellington Pl, Madison, TN 37115For SaleMLS ID #3181408, Shelby Mischke. RealTracs MLS as distributed by MLS GRID
- $229,0003 bd3 ba1.3k sqft1301 Neelys Bend Rd #29, Madison, TN 37115For SaleMLS ID #3251687, Danny McCall. RealTracs MLS as distributed by MLS GRID
- $184,9001 bd1 ba742 sqft205 Churchill Xing, Madison, TN 37115For SaleMLS ID #3137923, Kaylin Mercer. RealTracs MLS as distributed by MLS GRID
- $235,0002 bd1 ba1k sqft102 Five Oaks Dr, Nashville, TN 37217For SaleMLS ID #3318803, Brandie Wiehl - Broker, GRI, SRES, AHWD. RealTracs MLS as distributed by MLS GRID
- $161,5001 bd1 ba680 sqft1301 Neelys Bend Rd #21, Madison, TN 37115For SaleMLS ID #3262032, Chandler Venable. RealTracs MLS as distributed by MLS GRID
- $169,9001 bd1 ba742 sqft207 Churchill Xing, Madison, TN 37115For SaleMLS ID #3220540, Tonya Knell. RealTracs MLS as distributed by MLS GRID
- $--2 bd3 ba1.2k sqft442 Flintlock Ct, Nashville, TN 37217AuctionAuction.com 2
- $249,0002 bd2 ba1k sqft301 Laurel Hill Dr, Old Hickory, TN 37138For SaleMLS ID #3230121, TAMMY NAUMAN. RealTracs MLS as distributed by MLS GRID
- $206,0002 bd2 ba1k sqft810 Bellevue Rd APT 120, Nashville, TN 37221For SaleMLS ID #3285979, Sylvester Armor. RealTracs MLS as distributed by MLS GRID
- $229,0002 bd2 ba1.1k sqft8 Rolling Meadows Dr, Goodlettsville, TN 37072For SaleMLS ID #3247395, Kaylin Mercer. RealTracs MLS as distributed by MLS GRID
- $224,9752 bd1 ba805 sqft4610 Woodside Dr, Old Hickory, TN 37138For SaleMLS ID #3242609, Connie Kondrat. RealTracs MLS as distributed by MLS GRID
- $239,0003 bd2 ba1.2k sqft1348 Bellshire Terrace Dr, Nashville, TN 37207For SaleMLS ID #3165670, Elizabeth Story. RealTracs MLS as distributed by MLS GRID
