1 % Lender Credit with Preferred Lender! Move right into this beautifully renovated 1-bedroom, 1-bath condo that combines modern updates, comfort, and unbeatable convenience! Perfectly situated close to shopping, dining, parks, and everyday essentials, this home offers low-maintenance living with stylish upgrades throughout.
Step inside to discover brand-new luxury vinyl plank flooring, fresh designer paint, granite countertops, updated fixtures, and a completely refreshed bathroom with a newly updated tub/shower surround. The kitchen is fully equipped with newer appliances, including a convection oven. All appliances convey with the sale — INCLUDING THE WASHER AND DRYER — making this home truly turnkey from day one.
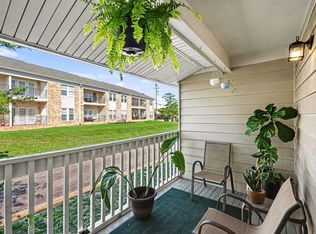
The spacious bedroom provides plenty of room to relax and unwind, while the cozy fireplace creates the perfect atmosphere for quiet evenings at home. Enjoy your morning coffee or evening glass of wine on the private covered patio overlooking your own peaceful retreat.
With excellent insulation for energy efficiency and low utility costs, this condo offers both comfort and value. Whether you’re a first-time buyer, downsizing, or looking for an investment opportunity, this beautifully updated home checks every box. Schedule your private showing today!
Active
Price cut: $5K (10/8)
$179,900
205 Churchill Xing, Madison, TN 37115
1beds
742sqft
Apartment, Residential, Condominium
Built in 1988
-- sqft lot
$-- Zestimate®
$242/sqft
$185/mo HOA
What's special
Cozy fireplaceModern updatesFresh designer paintSpacious bedroomConvection ovenCompletely refreshed bathroomUpdated fixtures
- 9 days
- 90
- 4
Likely to sell faster than
Zillow last checked:
Listing updated:
Listed by:
Kaylin Mercer 615-812-8173,
simpliHOM 855-856-9466
Source: RealTracs MLS as distributed by MLS GRID,MLS#: 3602680
Facts & features
Interior
Bedrooms & bathrooms
- Bedrooms: 1
- Bathrooms: 1
- Full bathrooms: 1
- Main level bedrooms: 1
Bedroom 1
- Features: Extra Large Closet
- Level: Extra Large Closet
- Area: 168 Square Feet
- Dimensions: 12x14
Dining room
- Features: Combination
- Level: Combination
- Area: 90 Square Feet
- Dimensions: 9x10
Kitchen
- Area: 80 Square Feet
- Dimensions: 8x10
Living room
- Area: 221 Square Feet
- Dimensions: 13x17
Heating
- Central
Cooling
- Central Air
Appliances
- Included: Electric Oven, Cooktop, Dishwasher, Disposal, Microwave, Refrigerator
- Laundry: Electric Dryer Hookup, Washer Hookup
Features
- Built-in Features, Ceiling Fan(s)
- Flooring: Carpet, Vinyl
- Basement: None
- Number of fireplaces: 1
- Fireplace features: Gas
- Common walls with other units/homes: 2+ Common Walls
Interior area
- Total structure area: 742
- Total interior livable area: 742 sqft
- Finished area above ground: 742
Property
Parking
- Total spaces: 1
- Parking features: Parking Lot
- Uncovered spaces: 1
Features
- Levels: One
- Stories: 1
- Patio & porch: Patio, Covered
- Pool features: Association
Lot
- Size: 871 Square Feet
Details
- Parcel number: 034030B20500CO
- Special conditions: Standard
Construction
Type & style
- Home type: Condo
- Property subtype: Apartment, Residential, Condominium
- Attached to another structure: Yes
Materials
- Fiber Cement, Brick
Condition
- New construction: No
- Year built: 1988
Utilities & green energy
- Sewer: Public Sewer
- Water: Public
- Utilities for property: Water Available, Underground Utilities
Community & HOA
Community
- Subdivision: Churchill Crossing
HOA
- Has HOA: Yes
- Amenities included: Clubhouse, Pool, Sidewalks, Underground Utilities
- Services included: Maintenance Structure, Maintenance Grounds, Insurance, Recreation Facilities
- HOA fee: $185 monthly
Location
- Region: Madison
Financial & listing details
- Price per square foot: $242/sqft
- Tax assessed value: $164,300
- Annual tax amount: $864
- Date on market: 9/29/2026
Estimated market value
Not available
Estimated sales range
Not available
Not available
Price history
| Date | Event | Price |
|---|---|---|
| 10/8/2026 | Price change | $179,900-2.7%$242/sqft |
Source:  RealTracs MLS as distributed by MLS GRID #3602680 Report a problem RealTracs MLS as distributed by MLS GRID #3602680 Report a problem | ||
| 9/29/2026 | Listed for sale | $184,900$249/sqft |
Source: RealTracs MLS as distributed by MLS GRID #3602680 Report a problem | ||
| 9/29/2026 | Listing removed | $184,900$249/sqft |
Source: RealTracs MLS as distributed by MLS GRID #3137923 Report a problem | ||
| 6/13/2026 | Price change | $184,900-2.6%$249/sqft |
Source: RealTracs MLS as distributed by MLS GRID #3137923 Report a problem | ||
| 4/24/2026 | Price change | $189,900-2.6%$256/sqft |
Source: RealTracs MLS as distributed by MLS GRID #3137923 Report a problem | ||
| 4/17/2026 | Listed for sale | $194,900$263/sqft |
Source: RealTracs MLS as distributed by MLS GRID #3137923 Report a problem | ||
| 4/7/2026 | Listing removed | $194,900$263/sqft |
Source: RealTracs MLS as distributed by MLS GRID #3137923 Report a problem | ||
| 3/2/2026 | Listed for sale | $194,900-2.5%$263/sqft |
Source: RealTracs MLS as distributed by MLS GRID #3137923 Report a problem | ||
| 3/2/2026 | Listing removed | $199,900$269/sqft |
Source: RealTracs MLS as distributed by MLS GRID #3049387 Report a problem | ||
| 1/12/2026 | Price change | $199,900-1.3%$269/sqft |
Source: RealTracs MLS as distributed by MLS GRID #3049387 Report a problem | ||
| 1/5/2026 | Price change | $202,500-3.5%$273/sqft |
Source: RealTracs MLS as distributed by MLS GRID #3049387 Report a problem | ||
| 11/21/2025 | Listed for sale | $209,900+19.9%$283/sqft |
Source: RealTracs MLS as distributed by MLS GRID #3049387 Report a problem | ||
| 7/15/2022 | Sold | $175,000-12.1%$236/sqft |
Source: RealTracs MLS as distributed by MLS GRID #2396622 Report a problem | ||
| 6/18/2022 | Contingent | $199,000$268/sqft |
Source: RealTracs MLS as distributed by MLS GRID #2396622 Report a problem | ||
| 6/11/2022 | Listed for sale | $199,000+62.4%$268/sqft |
Source: RealTracs MLS as distributed by MLS GRID #2396622 Report a problem | ||
| 10/1/2021 | Sold | $122,500-2%$165/sqft |
Source: RealTracs MLS as distributed by MLS GRID #2287390 Report a problem | ||
| 9/23/2021 | Pending sale | $125,000$168/sqft |
Source: RealTracs MLS as distributed by MLS GRID #2287390 Report a problem | ||
Public tax history
| Year | Property taxes | Tax assessment |
|---|---|---|
| 2025 | $1,143 +32.2% | $41,075 +38.9% |
| 2024 | $864 | $29,575 |
| 2023 | $864 | $29,575 |
| 2022 | $864 -1% | $29,575 |
| 2021 | $873 +24% | $29,575 +59% |
| 2020 | $705 +37.5% | $18,600 |
| 2019 | $512 | $18,600 |
| 2018 | $512 | $18,600 |
| 2017 | $512 | $18,600 +27.8% |
| 2016 | -- | $14,550 |
| 2015 | $571 | $14,550 |
| 2014 | $571 | $14,550 |
| 2013 | -- | $14,550 -14.4% |
| 2012 | -- | $17,000 |
| 2011 | -- | $17,000 |
| 2010 | -- | $17,000 |
| 2009 | -- | $17,000 +10.4% |
| 2008 | -- | $15,400 |
| 2007 | -- | $15,400 |
| 2006 | -- | -- |
| 2005 | -- | -- |
| 2004 | -- | -- |
| 2003 | -- | -- |
| 2002 | -- | -- |
| 2001 | -- | -- |
Find assessor info on the county website
Monthly payment
Est. payment
Payment breakdown
Explore the cost of this home by adjusting the details. Changes won't be saved.Climate risks
Neighborhood: Shepherd Hills
Nearby schools
Schools provided by the listing agent
- Elementary: Gateway Elementary
- Middle: Goodlettsville Middle
- High: Hunters Lane Comp High School
Source: RealTracs MLS as distributed by MLS GRID. This data may not be complete. We recommend contacting the local school district to confirm school assignments for this home.

Similar homes
- $169,9001 bd1 ba742 sqft207 Churchill Xing, Madison, TN 37115For Sale
 MLS ID #3220540, Tonya Knell. RealTracs MLS as distributed by MLS GRID
 - $--1 bd1 ba704 sqft555 N Dupont Ave, Madison, TN 37115AuctionAuction.com 2
- $159,9002 bd2 ba1.1k sqft555 N Dupont Ave APT D-82, Madison, TN 37115For Sale
 MLS ID #3594173, Naomi Bannister. RealTracs MLS as distributed by MLS GRID
 - $160,0001 bd1 ba680 sqft1301 Neelys Bend Rd #6, Madison, TN 37115For Sale
 MLS ID #3335292, Tabitha Wheeler. RealTracs MLS as distributed by MLS GRID
 - $187,5002 bd1 ba999 sqft1035 Heritage Dr, Madison, TN 37115For SaleMLS ID #3167394, Brad Elam. RealTracs MLS as distributed by MLS GRID
- $139,5002 bd2 ba1.1k sqft555 N Dupont Ave #D-93, Madison, TN 37115For SaleMLS ID #3511031, Amanda Janes. RealTracs MLS as distributed by MLS GRID
- $165,0002 bd1 ba862 sqft172 Brooke Castle Dr, Hermitage, TN 37076For SaleMLS ID #3211371, Michele Mazzu. RealTracs MLS as distributed by MLS GRID
- $150,0002 bd1 ba968 sqft555 N Dupont Ave APT C73, Madison, TN 37115For SaleMLS ID #3233179, Ashley Dugger. RealTracs MLS as distributed by MLS GRID
- $140,0002 bd2 ba1.1k sqft555 N Dupont Ave APT E105, Madison, TN 37115For SaleMLS ID #3066341, Jingbin Douglas. RealTracs MLS as distributed by MLS GRID
- $214,0002 bd2 ba1k sqft578 Thomas Jefferson Cir, Madison, TN 37115For SaleMLS ID #3592953, Gary Ashton. RealTracs MLS as distributed by MLS GRID
- $119,0001 bd1 ba703 sqft555 N Dupont Ave APT A21, Madison, TN 37115For SaleMLS ID #3500867, Bonnie Kent. RealTracs MLS as distributed by MLS GRID
- $110,0001 bd1 ba704 sqft555 N Dupont Ave APT A16, Madison, TN 37115For SaleMLS ID #3529925, Amanda Janes. RealTracs MLS as distributed by MLS GRID
- $156,0002 bd1 ba930 sqft1014 Heritage Dr, Madison, TN 37115For SaleMLS ID #3211647, Karen Albright. RealTracs MLS as distributed by MLS GRID
- $264,9002 bd2 ba1.1k sqft101 Ellington Pl, Madison, TN 37115For SaleMLS ID #3181408, Shelby Mischke. RealTracs MLS as distributed by MLS GRID
- $129,9001 bd1 ba652 sqft420 Walton Ln APT J47, Madison, TN 37115For SaleMLS ID #3220779, Nanci Williams, ABR®. RealTracs MLS as distributed by MLS GRID
- $159,9001 bd1 ba696 sqft2121 Fairfax Ave APT 10, Nashville, TN 37212For SaleMLS ID #3610240, Wolly Legg. RealTracs MLS as distributed by MLS GRID
- $199,0001 bd1 ba623 sqft2025 Woodmont Blvd APT 347, Nashville, TN 37215For SaleMLS ID #3547696, Shawnna Simpson. RealTracs MLS as distributed by MLS GRID
- $163,5002 bd2 ba1k sqft946 Coarsey Dr, Nashville, TN 37217For SaleMLS ID #3244696, Jenna Flynn. RealTracs MLS as distributed by MLS GRID
- $229,0002 bd2 ba966 sqft250 Donna Dr APT 2B, Hendersonville, TN 37075For SaleMLS ID #3248319, L. Brian Flanary. RealTracs MLS as distributed by MLS GRID
- $229,0002 bd2 ba1k sqft5312 Edmondson Pike APT 5, Nashville, TN 37211For SaleMLS ID #3333813, Mary Snyder. RealTracs MLS as distributed by MLS GRID
