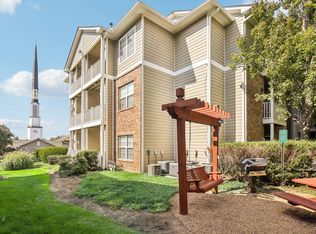
Own in the heart of Green Hills! Opportunities like this don't come along often. Nestled within a gated community in one of Nashville's most sought-after areas, this move-in-ready condo offers an unbeatable combination of location, lifestyle, and value.
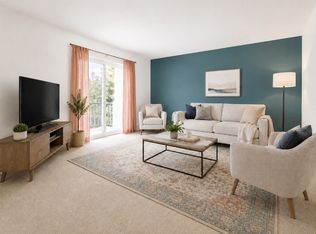
Located on the third floor, this bright and inviting one-bedroom, one-bath condo features an open-concept floor plan filled with natural light. The kitchen flows seamlessly into the living area, creating a comfortable space for everyday living or entertaining, and all appliances remain for an easy move-in experience. Step outside to your private balcony—the perfect place to enjoy your morning coffee or unwind after a busy day.
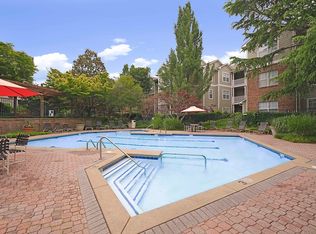
Beyond your front door, you'll enjoy community walking trails, a sparkling pool, a fitness center, and the security of gated living. Best of all, you're just steps from Green Hills' premier shopping, dining, and entertainment, including The Mall at Green Hills, Whole Foods, Trader Joe's, and some of Nashville's favorite local restaurants. With easy interstate access, downtown Nashville, Vanderbilt, and Belmont are all just minutes away.
Active
Price cut: $24K (7/25)
$199,000
2025 Woodmont Blvd APT 347, Nashville, TN 37215
1beds
623sqft
Apartment, Residential, Condominium
Built in 1995
-- sqft lot
$-- Zestimate®
$319/sqft
$590/mo HOA
What's special
Sparkling poolGated communityCommunity walking trailsPrivate balconyAll appliances remainMove-in-ready condo
- 71 days |
- 419 |
- 35 |
Zillow last checked:
Listing updated:
Listed by:
Shawnna Simpson 615-438-5506,
Onward Real Estate 615-234-5180,
Mackenzie Rooker 615-715-2384,
Onward Real Estate
Source: RealTracs MLS as distributed by MLS GRID,MLS#: 3233986
Facts & features
Interior
Bedrooms & bathrooms
- Bedrooms: 1
- Bathrooms: 1
- Full bathrooms: 1
- Main level bedrooms: 1
Bedroom 1
- Features: Suite
- Level: Suite
- Area: 132 Square Feet
- Dimensions: 11x12
Primary bathroom
- Features: Suite
- Level: Suite
Kitchen
- Area: 49 Square Feet
- Dimensions: 7x7
Living room
- Features: Combination
- Level: Combination
- Area: 180 Square Feet
- Dimensions: 12x15
Heating
- Central
Cooling
- Central Air
Appliances
- Included: Electric Oven, Dishwasher, Disposal, Refrigerator, Stainless Steel Appliance(s)
- Laundry: Electric Dryer Hookup, Washer Hookup
Features
- Ceiling Fan(s), Open Floorplan, Walk-In Closet(s), High Speed Internet
- Flooring: Wood, Tile
- Basement: None
Interior area
- Total structure area: 623
- Total interior livable area: 623 sqft
- Finished area above ground: 623
Property
Parking
- Parking features: Parking Lot, Unassigned
Features
- Levels: One
- Stories: 1
- Exterior features: Balcony
- Pool features: Association
- Has view: Yes
Lot
- Size: 435 Square Feet
Details
- Parcel number: 117110J34700CO
- Special conditions: Standard
Construction
Type & style
- Home type: Condo
- Architectural style: Other
- Property subtype: Apartment, Residential, Condominium
- Attached to another structure: Yes
Materials
- Brick, Vinyl Siding
- Roof: Shingle
Condition
- New construction: No
- Year built: 1995
Utilities & green energy
- Sewer: Public Sewer
- Water: Public
- Utilities for property: Water Available, Cable Connected
Community & HOA
Community
- Subdivision: Hillmont Condominiums
HOA
- Has HOA: Yes
- Amenities included: Gated, Pool, Sidewalks, Trail(s)
- Services included: Cable TV, Maintenance Structure, Gas, Maintenance Grounds, Internet, Recreation Facilities, Trash, Water
- HOA fee: $590 monthly
Location
- Region: Nashville
Financial & listing details
- Price per square foot: $319/sqft
- Tax assessed value: $240,100
- Annual tax amount: $1,689
- Date on market: 6/13/2026
Estimated market value
Not available
Estimated sales range
Not available
Not available
Price history
| Date | Event | Price |
|---|---|---|
| 7/25/2026 | Price change | $199,000-10.8%$319/sqft |
Source:  RealTracs MLS as distributed by MLS GRID #3233986 Report a problem RealTracs MLS as distributed by MLS GRID #3233986 Report a problem | ||
| 6/13/2026 | Listed for sale | $223,000-15.8%$358/sqft |
Source: RealTracs MLS as distributed by MLS GRID #3233986 Report a problem | ||
| 5/4/2023 | Sold | $265,000$425/sqft |
Source: RealTracs MLS as distributed by MLS GRID #2496955 Report a problem | ||
| 3/23/2023 | Contingent | $265,000$425/sqft |
Source: RealTracs MLS as distributed by MLS GRID #2496955 Report a problem | ||
| 3/17/2023 | Listed for sale | $265,000+60.6%$425/sqft |
Source: RealTracs MLS as distributed by MLS GRID #2496955 Report a problem | ||
| 4/8/2020 | Sold | $165,000-1.8%$265/sqft |
Source: RealTracs MLS as distributed by MLS GRID #2113221 Report a problem | ||
| 2/11/2020 | Price change | $168,000-1.2%$270/sqft |
Source: Fridrich & Clark Realty #2113221 Report a problem | ||
| 1/11/2020 | Listed for sale | $170,000+3.7%$273/sqft |
Source: Fridrich & Clark Realty #2113221 Report a problem | ||
| 11/27/2018 | Listing removed | $1,200$2/sqft |
Source: Fridrich & Clark Realty #1987632 Report a problem | ||
| 11/9/2018 | Price change | $1,200-4%$2/sqft |
Source: Fridrich & Clark Realty #1987632 Report a problem | ||
| 10/1/2018 | Listed for rent | $1,250$2/sqft |
Source: Owner Report a problem | ||
| 11/4/2016 | Sold | $164,000-1.1%$263/sqft |
Source: Public Record Report a problem | ||
| 10/19/2016 | Price change | $165,900-1.3%$266/sqft |
Source: Worth Properties LLC #1759613 Report a problem | ||
| 8/24/2016 | Listed for sale | $168,000+24%$270/sqft |
Source: Worth Properties LLC #1759613 Report a problem | ||
| 6/5/2014 | Sold | $135,500-6.5%$217/sqft |
Source: Public Record Report a problem | ||
| 3/23/2014 | Listed for sale | $144,900+35.4%$233/sqft |
Source: Zeitlin & Co., Realtors #1525868 Report a problem | ||
| 9/22/2004 | Sold | $107,000$172/sqft |
Source: Public Record Report a problem | ||
Public tax history
| Year | Property taxes | Tax assessment |
|---|---|---|
| 2025 | $1,689 +18.1% | $60,025 +36.6% |
| 2024 | $1,430 | $43,950 |
| 2023 | $1,430 | $43,950 |
| 2022 | $1,430 -1% | $43,950 |
| 2021 | $1,445 -11.8% | $43,950 +13.3% |
| 2020 | $1,638 +33.8% | $38,800 |
| 2019 | $1,224 | $38,800 |
| 2018 | $1,224 | $38,800 |
| 2017 | $1,224 | $38,800 +19.8% |
| 2016 | $1,224 | $32,375 |
| 2015 | -- | $32,375 |
| 2014 | $1,462 | $32,375 |
| 2013 | -- | $32,375 -17.7% |
| 2012 | -- | $39,325 |
| 2011 | -- | $39,325 |
| 2010 | -- | $39,325 |
| 2009 | -- | $39,325 +40.4% |
| 2008 | -- | $28,000 |
| 2007 | -- | $28,000 |
| 2006 | -- | -- |
Find assessor info on the county website
Monthly payment
Est. payment
Payment breakdown
Explore the cost of this home by adjusting the details. Changes won't be saved.Climate risks
Neighborhood: 37215
Nearby schools
GreatSchools rating
- 9/10Percy Priest Elementary SchoolGrades: K-5Distance: 3.8 mi
- 8/10John T. Moore Middle SchoolGrades: 6-8Distance: 1.3 mi
- 6/10Hillsboro High SchoolGrades: 9-12Distance: 0.5 mi
Schools provided by the listing agent
- Elementary: Julia Green Elementary
- Middle: John Trotwood Moore Middle
- High: Hillsboro Comp High School
Source: RealTracs MLS as distributed by MLS GRID. This data may not be complete. We recommend contacting the local school district to confirm school assignments for this home.
- $237,5001 bd1 ba603 sqft2025 Woodmont Blvd APT 340, Nashville, TN 37215Sold
- $219,0001 bd1 ba603 sqft2025 Woodmont Blvd APT 344, Nashville, TN 37215Sold

- $210,0001 bd1 ba584 sqft2025 Woodmont Blvd APT 342, Nashville, TN 37215Sold

- $212,0001 bd1 ba584 sqft2025 Woodmont Blvd APT 338, Nashville, TN 37215Sold
- $255,0001 bd1 ba590 sqft2025 Woodmont Blvd APT 345, Nashville, TN 37215Sold
- $218,5001 bd1 ba603 sqft2025 Woodmont Blvd APT 337, Nashville, TN 37215Sold
- $224,9001 bd1 ba603 sqft2025 Woodmont Blvd APT 341, Nashville, TN 37215For Sale
- $280,0001 bd1 ba747 sqft2025 Woodmont Blvd APT 325, Nashville, TN 37215Sold
A local agent can set up tours, give advice and negotiate with sellers.
A local lender can help you make sure your offer is ready when you are.
Similar homes
- $229,0001 bd1 ba623 sqft2025 Woodmont Blvd APT 239, Nashville, TN 37215For Sale

 MLS ID #3512755, Jocelyn Taylor. RealTracs MLS as distributed by MLS GRID
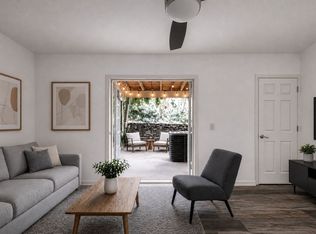
 - $225,0001 bd1 ba771 sqft5025 Hillsboro Pike APT 23B, Nashville, TN 37215For Sale
 MLS ID #3518383, Adam Brooks. RealTracs MLS as distributed by MLS GRID
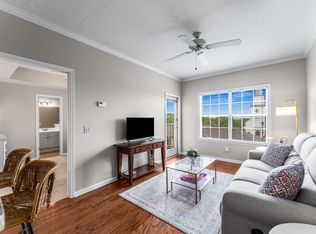
 - $224,9001 bd1 ba603 sqft2025 Woodmont Blvd APT 341, Nashville, TN 37215For Sale
 MLS ID #2884088, Michelle Maldonado. RealTracs MLS as distributed by MLS GRID
 - $215,0001 bd1 ba716 sqft201 Summit Ridge Dr, Nashville, TN 37215For Sale
 MLS ID #3242592, Jo Reimer. RealTracs MLS as distributed by MLS GRID
 - $215,0001 bd1 ba715 sqft401 Summit Ridge Pl Unit 401, Nashville, TN 37215For SaleMLS ID #3083879, Allyson Woosley. RealTracs MLS as distributed by MLS GRID
- $228,0001 bd1 ba716 sqft243 Summit Ridge Dr, Nashville, TN 37215For SaleMLS ID #3245287, Julia Osgood. RealTracs MLS as distributed by MLS GRID
- $175,0001 bd1 ba600 sqft2601 Hillsboro Pike APT A14, Nashville, TN 37212For SaleMLS ID #3270425, Mary Brooke Bonadies. RealTracs MLS as distributed by MLS GRID
- $229,0001 bd1 ba748 sqft2116 Hobbs Rd APT M16, Nashville, TN 37215For SaleMLS ID #3031763, Betsy Peebles. RealTracs MLS as distributed by MLS GRID
- $199,900-- bd1 ba577 sqft414 Rosedale Ave APT 206, Nashville, TN 37211For SaleMLS ID #3221269, Matthew Raccuglia. RealTracs MLS as distributed by MLS GRID
- $166,5001 bd1 ba600 sqft2601 Hillsboro Pike APT K6, Nashville, TN 37212For SaleMLS ID #3216589, Tim Bennett. RealTracs MLS as distributed by MLS GRID
- $179,9001 bd1 ba577 sqft2197 Nolensville Pike APT 125, Nashville, TN 37211For SaleMLS ID #3333645, David Watkins. RealTracs MLS as distributed by MLS GRID
- $235,0001 bd1 ba550 sqft900 19th Ave S APT 401, Nashville, TN 37212For SaleMLS ID #3320169, Viyaleta Tooley. RealTracs MLS as distributed by MLS GRID
- $227,0001 bd1 ba748 sqft2116 Hobbs Rd APT N19, Nashville, TN 37215For SaleMLS ID #3121550, Missy Harris. RealTracs MLS as distributed by MLS GRID
- $230,0001 bd1 ba780 sqft5767 Brentwood Trce, Brentwood, TN 37027For SaleMLS ID #3516122, Stephanie Skipper. RealTracs MLS as distributed by MLS GRID
- $192,5001 bd2 ba720 sqft214 Old Hickory Blvd APT 133, Nashville, TN 37221For SaleMLS ID #3256430, Shannon Cox Slack. RealTracs MLS as distributed by MLS GRID
- $200,0002 bd1 ba916 sqft352 Deer Lake Dr, Nashville, TN 37221For SaleMLS ID #3232124, Blair Blaylock Teasdale. RealTracs MLS as distributed by MLS GRID
- $215,0001 bd1 ba715 sqft21 Vaughns Gap Rd APT 149, Nashville, TN 37205For SaleMLS ID #3501121, Bob Hoff. RealTracs MLS as distributed by MLS GRID
- $242,0001 bd1 ba600 sqft2124 Fairfax Ave APT 212, Nashville, TN 37212For SaleMLS ID #3282505, Joe Hall, MBA. RealTracs MLS as distributed by MLS GRID
- $242,0001 bd1 ba748 sqft2116 Hobbs Rd APT N3, Nashville, TN 37215For SaleMLS ID #3164348, Chris F. Harwell. RealTracs MLS as distributed by MLS GRID
- $179,9001 bd1 ba648 sqft500 Paragon Mills Rd APT N15, Nashville, TN 37211For SaleMLS ID #3218231, Jennifer L DeMasis. RealTracs MLS as distributed by MLS GRID
