Excellent value conveniently located near Vanderbilt, Belmont, and all things Green Hills. Freshly painted one bedroom with large walk-in closet.Complex has a swimming pool, large green spaces and two on-site laundry rooms. Priced to allow for more updates if desired, but move in ready as it is. HOA is self managed and there is an on site manager. Updates include: Bath Fitters tub/shower 2021, new fridge 2021, garbage disposal 2023, water heater 2024, new vanity faucet and toilet 2025. Completely repainted May 2026 Note taxes shown are for an owner with multiple units.
Active
Price cut: $1K (8/20)
$166,500
2601 Hillsboro Pike APT K6, Nashville, TN 37212
1beds
600sqft
Apartment, Residential, Condominium
Built in 1971
-- sqft lot
$-- Zestimate®
$278/sqft
$155/mo HOA
What's special
Large walk-in closetFreshly painted one bedroomLarge green spaces
- 90 days |
- 302 |
- 14 |
Zillow last checked:
Listing updated:
Listed by:
Tim Bennett 615-364-0165,
Fridrich & Clark Realty 615-327-4800
Source: RealTracs MLS as distributed by MLS GRID,MLS#: 3216589
Facts & features
Interior
Bedrooms & bathrooms
- Bedrooms: 1
- Bathrooms: 1
- Full bathrooms: 1
- Main level bedrooms: 1
Bedroom 1
- Features: Extra Large Closet
- Level: Extra Large Closet
- Area: 168 Square Feet
- Dimensions: 14x12
Dining room
- Area: 48 Square Feet
- Dimensions: 8x6
Kitchen
- Area: 56 Square Feet
- Dimensions: 8x7
Living room
- Area: 182 Square Feet
- Dimensions: 14x13
Heating
- Baseboard
Cooling
- Wall/Window Unit(s)
Appliances
- Included: Electric Oven, Electric Range, Disposal, Refrigerator
Features
- Ceiling Fan(s), Walk-In Closet(s)
- Flooring: Laminate
- Basement: None
- Common walls with other units/homes: 2+ Common Walls
Interior area
- Total structure area: 600
- Total interior livable area: 600 sqft
- Finished area above ground: 600
Property
Parking
- Parking features: Parking Lot
Features
- Levels: One
- Stories: 1
- Has private pool: Yes
- Pool features: In Ground
Lot
- Size: 435 Square Feet
Details
- Parcel number: 117030B16400CO
- Special conditions: Owner Agent
Construction
Type & style
- Home type: Condo
- Property subtype: Apartment, Residential, Condominium
- Attached to another structure: Yes
Materials
- Brick, Hardboard Siding
Condition
- New construction: No
- Year built: 1971
Utilities & green energy
- Sewer: Public Sewer
- Water: Public
- Utilities for property: Water Available
Community & HOA
Community
- Subdivision: The Villager
HOA
- Has HOA: Yes
- Services included: Maintenance Structure, Maintenance Grounds, Insurance, Recreation Facilities, Pest Control, Sewer, Water
- HOA fee: $155 monthly
- Second HOA fee: $200 one time
Location
- Region: Nashville
Financial & listing details
- Price per square foot: $278/sqft
- Tax assessed value: $209,200
- Annual tax amount: $2,355
- Date on market: 5/22/2026
Estimated market value
Not available
Estimated sales range
Not available
Not available
Price history
| Date | Event | Price |
|---|---|---|
| 8/20/2026 | Price change | $166,500-0.6%$278/sqft |
Source:  RealTracs MLS as distributed by MLS GRID #3216589 Report a problem RealTracs MLS as distributed by MLS GRID #3216589 Report a problem | ||
| 5/22/2026 | Listed for sale | $167,500+11.7%$279/sqft |
Source: RealTracs MLS as distributed by MLS GRID #3216589 Report a problem | ||
| 12/10/2020 | Sold | $150,000-6.2%$250/sqft |
Source: RealTracs MLS as distributed by MLS GRID #2208832 Report a problem | ||
| 11/24/2020 | Pending sale | $159,900$267/sqft |
Source: RE/MAX Homes and Estates #2208832 Report a problem | ||
| 11/23/2020 | Listed for sale | $159,900+91.5%$267/sqft |
Source: RE/MAX Homes And Estates #2208832 Report a problem | ||
| 9/12/2020 | Listing removed | $925$2/sqft |
Source: RE/MAX Homes and Estates #2139760 Report a problem | ||
| 8/18/2020 | Price change | $925-5.1%$2/sqft |
Source: RE/MAX Homes And Estates #2139760 Report a problem | ||
| 4/11/2020 | Listed for rent | $975$2/sqft |
Source: RE/MAX Homes And Estates #2139760 Report a problem | ||
| 5/16/2019 | Listing removed | $975$2/sqft |
Source: RE/MAX Homes And Estates #1994890 Report a problem | ||
| 12/8/2018 | Listed for rent | $975$2/sqft |
Source: RE/MAX Homes And Estates #1994890 Report a problem | ||
| 11/27/2017 | Listing removed | $975$2/sqft |
Source: www.turbotenant.com Report a problem | ||
| 10/28/2017 | Listed for rent | $975$2/sqft |
Source: www.turbotenant.com Report a problem | ||
| 2/21/2012 | Sold | $83,500-11.2%$139/sqft |
Source: Public Record Report a problem | ||
| 1/26/2012 | Price change | $94,000-3.1%$157/sqft |
Source: Bob Parks Realty, LLC #1318705 Report a problem | ||
| 11/9/2011 | Listed for sale | $97,000+21.3%$162/sqft |
Source: Bob Parks Realty, LLC #1318705 Report a problem | ||
| 9/6/2005 | Sold | $80,000$133/sqft |
Source: Public Record Report a problem | ||
Public tax history
| Year | Property taxes | Tax assessment |
|---|---|---|
| 2025 | $2,355 +18.5% | $83,680 +37% |
| 2024 | $1,988 | $61,080 |
| 2023 | $1,988 | $61,080 |
| 2022 | $1,988 -1% | $61,080 |
| 2021 | $2,008 +62.7% | $61,080 +108.8% |
| 2020 | $1,235 +33.8% | $29,250 |
| 2019 | $923 | $29,250 |
| 2018 | $923 0% | $29,250 |
| 2017 | $923 | $29,250 +35.9% |
| 2016 | $923 -5.1% | $21,525 |
| 2015 | $972 | $21,525 |
| 2014 | $972 | $21,525 |
| 2013 | -- | $21,525 -15.3% |
| 2012 | -- | $25,425 |
| 2011 | -- | $25,425 |
| 2010 | -- | $25,425 |
| 2009 | -- | $25,425 +41.4% |
| 2008 | -- | $17,975 |
| 2007 | -- | $17,975 |
| 2006 | -- | -- |
| 2005 | -- | -- |
| 2004 | -- | -- |
| 2003 | -- | -- |
| 2002 | -- | -- |
| 2001 | -- | -- |
| 2000 | -- | -- |
Find assessor info on the county website
Monthly payment
Est. payment
Payment breakdown
Explore the cost of this home by adjusting the details. Changes won't be saved.Climate risks
Neighborhood: Hillsboro West End
Nearby schools
GreatSchools rating
- 7/10Eakin Elementary SchoolGrades: K-5Distance: 0.7 mi
- 8/10West End Middle SchoolGrades: 6-8Distance: 1 mi
- 6/10Hillsboro High SchoolGrades: 9-12Distance: 1.3 mi
Schools provided by the listing agent
- Elementary: Eakin Elementary
- Middle: West End Middle School
- High: Hillsboro Comp High School
Source: RealTracs MLS as distributed by MLS GRID. This data may not be complete. We recommend contacting the local school district to confirm school assignments for this home.
- $200,0001 bd1 ba600 sqft2601 Hillsboro Pike APT K13, Nashville, TN 37212Sold

- $174,0001 bd1 ba600 sqft2601 Hillsboro Pike APT K5, Nashville, TN 37212Sold
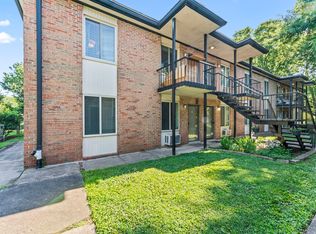
- $185,0001 bd1 ba600 sqft2601 Hillsboro Pike APT K2, Nashville, TN 37212Sold
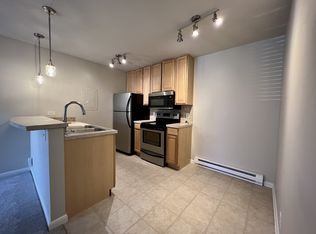
- $220,0001 bd1 ba600 sqft2601 Hillsboro Pike APT L12, Nashville, TN 37212Sold

- $240,4001 bd1 ba600 sqft2601 Hillsboro Rd #L2, Nashville, TN 37212Off Market
- $249,9001 bd1 ba600 sqft2601 Hillsboro Pike APT L1, Nashville, TN 37212Sold
- $205,0001 bd1 ba600 sqft2601 Hillsboro Pike APT J9, Nashville, TN 37212Sold
- $259,9001 bd1 ba600 sqft2601 Hillsboro Pike APT J16, Nashville, TN 37212Sold
A local agent can set up tours, give advice and negotiate with sellers.
A local lender can help you make sure your offer is ready when you are.
Similar homes
- $175,0001 bd1 ba600 sqft2601 Hillsboro Pike APT A14, Nashville, TN 37212For Sale

 MLS ID #3270425, Mary Brooke Bonadies. RealTracs MLS as distributed by MLS GRID
 - $190,0001 bd1 ba552 sqft2134 Fairfax Ave APT E1, Nashville, TN 37212For Sale
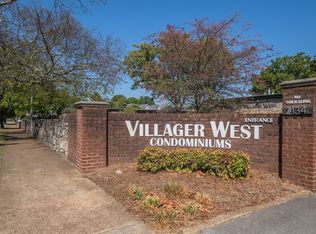 MLS ID #3282504, Joe Hall, MBA. RealTracs MLS as distributed by MLS GRID
 - $191,5001 bd1 ba600 sqft3600 Hillsboro Pike APT E6, Nashville, TN 37215For Sale
 MLS ID #3262911, Richard F Bryan. RealTracs MLS as distributed by MLS GRID
 - $200,0001 bd1 ba600 sqft2124 Fairfax Ave APT 106, Nashville, TN 37212For Sale
 MLS ID #3033950, Nicki M Clark. RealTracs MLS as distributed by MLS GRID
 - $165,0001 bd1 ba630 sqft2020 Beech Ave APT C19, Nashville, TN 37204For SaleMLS ID #3176194, Andrea (Woodard) Evans. RealTracs MLS as distributed by MLS GRID
- $167,5001 bd1 ba685 sqft6680 Charlotte Pike APT C1, Nashville, TN 37209For SaleMLS ID #3244393, Gary Ashton. RealTracs MLS as distributed by MLS GRID
- $199,0001 bd1 ba623 sqft2025 Woodmont Blvd APT 347, Nashville, TN 37215For SaleMLS ID #3233986, Shawnna Simpson. RealTracs MLS as distributed by MLS GRID
- $235,0001 bd1 ba550 sqft900 19th Ave S APT 401, Nashville, TN 37212For SaleMLS ID #3320169, Viyaleta Tooley. RealTracs MLS as distributed by MLS GRID
- $159,0001 bd1 ba644 sqft370 Wallace Rd APT A28, Nashville, TN 37211For SaleMLS ID #3167339, Nick Iliescu. RealTracs MLS as distributed by MLS GRID
- $165,0001 bd1 ba683 sqft6680 Charlotte Pike APT A12, Nashville, TN 37209For SaleMLS ID #3205978, Kevin Gaines. RealTracs MLS as distributed by MLS GRID
- $135,5002 bd1 ba874 sqft550 Harding Pl APT F107, Nashville, TN 37211For Sale By Owner
- $150,0001 bd1 ba567 sqft276 White Bridge Pike APT 93, Nashville, TN 37209For SaleMLS ID #3135975, Garren McCloud. RealTracs MLS as distributed by MLS GRID
- $189,9001 bd1 ba577 sqft2197 Nolensville Pike APT 125, Nashville, TN 37211For SaleMLS ID #3333645, David Watkins. RealTracs MLS as distributed by MLS GRID
- $164,9001 bd1 ba775 sqft523 Harding Pl #12, Nashville, TN 37211For SaleMLS ID #3262111, Alexa Akbari. RealTracs MLS as distributed by MLS GRID
- $242,0001 bd1 ba600 sqft2124 Fairfax Ave APT 212, Nashville, TN 37212For SaleMLS ID #3282505, Joe Hall, MBA. RealTracs MLS as distributed by MLS GRID
- $199,5001 bd1 ba625 sqft2020 Beech Ave APT A11, Nashville, TN 37204For SaleMLS ID #3302324, scott cornett. RealTracs MLS as distributed by MLS GRID
- $159,9001 bd1 ba652 sqft420 Walton Ln APT J47, Madison, TN 37115For SaleMLS ID #3220779, Nanci Williams, ABR®. RealTracs MLS as distributed by MLS GRID
- $--2 bd2 ba720 sqft1046 Ross Hollow Rd, Ashland City, TN 37015AuctionMLS ID #3516085, J.K. Graves. RealTracs MLS as distributed by MLS GRID
- $189,0001 bd1 ba577 sqft2197 Nolensville Pike APT 102, Nashville, TN 37211For SaleMLS ID #3224817, Teresa B Creecy, GRI, CRS. RealTracs MLS as distributed by MLS GRID
- $179,9001 bd1 ba648 sqft500 Paragon Mills Rd APT N15, Nashville, TN 37211For SaleMLS ID #3218231, Jennifer L DeMasis. RealTracs MLS as distributed by MLS GRID
