Looking for a great rental investment? Main level unit* Updated kitchen cabinets*Granite countertops *Kitchen renovated in 2025- New dishwasher and refrigerator* Recessed lights*Ceiling fans* Laminate floors* Tile bath* Freshly painted* LARGE closet* New windows* Community pool* Plenty of parking* Close to Lipscomb, Vanderbilt & Belmont Universities* Starbucks at your back door*Across the street from Green Hills Mall* Currently rented* Ca$h or portfolio loan only* Please give as much notice as possible* One of the few condos with a washer and code compliant dryer.
Active
Price cut: $6.5K (8/12)
$191,500
3600 Hillsboro Pike APT E6, Nashville, TN 37215
1beds
600sqft
Apartment, Residential, Condominium
Built in 1969
-- sqft lot
$-- Zestimate®
$319/sqft
$249/mo HOA
What's special
Plenty of parkingTile bathFreshly paintedNew windowsUpdated kitchen cabinetsCommunity poolNew dishwasher and refrigerator
- 41 days |
- 136 |
- 14 |
Zillow last checked:
Listing updated:
Listed by:
Richard F Bryan 615-533-8353,
Fridrich & Clark Realty 615-327-4800
Source: RealTracs MLS as distributed by MLS GRID,MLS#: 3262911
Facts & features
Interior
Bedrooms & bathrooms
- Bedrooms: 1
- Bathrooms: 1
- Full bathrooms: 1
- Main level bedrooms: 1
Bedroom 1
- Features: Walk-In Closet(s)
- Level: Walk-In Closet(s)
- Area: 168 Square Feet
- Dimensions: 14x12
Kitchen
- Area: 48 Square Feet
- Dimensions: 8x6
Living room
- Features: Combination
- Level: Combination
- Area: 168 Square Feet
- Dimensions: 14x12
Heating
- Baseboard
Cooling
- Wall/Window Unit(s)
Appliances
- Included: Range, Dishwasher, Microwave, Refrigerator
- Laundry: Electric Dryer Hookup, Washer Hookup
Features
- Extra Closets, Redecorated, Walk-In Closet(s)
- Flooring: Laminate, Tile
- Basement: None
- Common walls with other units/homes: End Unit
Interior area
- Total structure area: 600
- Total interior livable area: 600 sqft
- Finished area above ground: 600
Property
Parking
- Total spaces: 1
- Parking features: Asphalt, Parking Lot
- Uncovered spaces: 1
Features
- Levels: One
- Stories: 1
- Patio & porch: Porch, Covered
- Pool features: Association
Lot
- Size: 435 Square Feet
Details
- Parcel number: 117110B07000CO
- Special conditions: Standard
Construction
Type & style
- Home type: Condo
- Architectural style: Traditional
- Property subtype: Apartment, Residential, Condominium
- Attached to another structure: Yes
Materials
- Brick
- Roof: Membrane
Condition
- New construction: No
- Year built: 1969
Utilities & green energy
- Sewer: Public Sewer
- Water: Public
- Utilities for property: Water Available
Community & HOA
Community
- Subdivision: The Villager East
HOA
- Has HOA: Yes
- Amenities included: Laundry, Pool
- Services included: Maintenance Structure, Maintenance Grounds, Recreation Facilities, Trash, Water
- HOA fee: $249 monthly
Location
- Region: Nashville
Financial & listing details
- Price per square foot: $319/sqft
- Annual tax amount: $1,497
- Date on market: 7/7/2026
Estimated market value
Not available
Estimated sales range
Not available
Not available
Price history
| Date | Event | Price |
|---|---|---|
| 8/12/2026 | Price change | $191,500-3.3%$319/sqft |
Source:  RealTracs MLS as distributed by MLS GRID #3262911 Report a problem RealTracs MLS as distributed by MLS GRID #3262911 Report a problem | ||
| 7/7/2026 | Listed for sale | $198,000$330/sqft |
Source: RealTracs MLS as distributed by MLS GRID #3262911 Report a problem | ||
| 8/8/2025 | Listing removed | $1,375$2/sqft |
Source: Zillow Rentals Report a problem | ||
| 7/28/2025 | Price change | $1,375-1.8%$2/sqft |
Source: Zillow Rentals Report a problem | ||
| 7/19/2025 | Listed for rent | $1,400+7.7%$2/sqft |
Source: Zillow Rentals Report a problem | ||
| 6/11/2024 | Listing removed | -- |
Source: Zillow Rentals Report a problem | ||
| 5/25/2024 | Listed for rent | $1,300+13%$2/sqft |
Source: Zillow Rentals Report a problem | ||
| 8/31/2021 | Listing removed | -- |
Source: Zillow Rental Network Premium Report a problem | ||
| 8/26/2021 | Listed for rent | $1,150$2/sqft |
Source: Zillow Rental Network Premium #2285616 Report a problem | ||
Public tax history
Tax history is unavailable.
Monthly payment
Est. payment
Payment breakdown
Explore the cost of this home by adjusting the details. Changes won't be saved.Climate risks
Neighborhood: 37215
Nearby schools
GreatSchools rating
- 9/10Percy Priest Elementary SchoolGrades: K-5Distance: 3.6 mi
- 8/10John T. Moore Middle SchoolGrades: 6-8Distance: 1.1 mi
- 6/10Hillsboro High SchoolGrades: 9-12Distance: 0.3 mi
Schools provided by the listing agent
- Elementary: Julia Green Elementary
- Middle: John Trotwood Moore Middle
- High: Hillsboro Comp High School
Source: RealTracs MLS as distributed by MLS GRID. This data may not be complete. We recommend contacting the local school district to confirm school assignments for this home.
- $235,0001 bd1 ba600 sqft3600 Hillsboro Pike APT D16, Nashville, TN 37215For Sale

- $225,0001 bd1 ba600 sqft3600 Hillsboro Pike APT E4, Nashville, TN 37215Sold

- $--1 bd1 ba610 sqft3600 Hillsboro Pike APT E9, Nashville, TN 37215Off Market
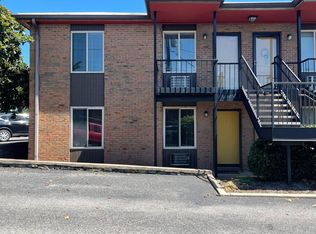
- $211,9001 bd1 ba650 sqft3600 Hillsboro Pike, Nashville, TN 37215Off Market
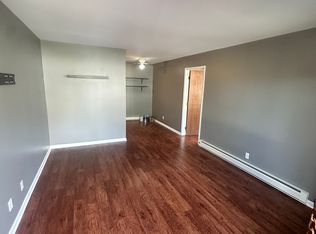
- $163,2001 bd1 ba600 sqft3600 Hillsboro Road F2 #F, Nashville, TN 37215Off Market
- $171,0001 bd1 ba600 sqft3600 Hillsboro Pike APT A1, Nashville, TN 37215Sold
- $185,1001 bd1 ba600 sqft3600 Hillsboro Pike APT C4, Nashville, TN 37215Off Market
- $175,6001 bd1 ba600 sqft3600 Hillsboro Pike APT C7, Nashville, TN 37215Off Market
A local agent can set up tours, give advice and negotiate with sellers.
A local lender can help you make sure your offer is ready when you are.
Similar homes
- $199,0001 bd1 ba623 sqft2025 Woodmont Blvd APT 347, Nashville, TN 37215For Sale
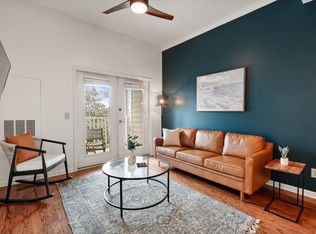
 MLS ID #3233986, Shawnna Simpson. RealTracs MLS as distributed by MLS GRID
 - $229,0001 bd1 ba623 sqft2025 Woodmont Blvd APT 239, Nashville, TN 37215For Sale
 MLS ID #3512755, Jocelyn Taylor. RealTracs MLS as distributed by MLS GRID
 - $235,0001 bd1 ba600 sqft3600 Hillsboro Pike APT D16, Nashville, TN 37215For SaleMLS ID #3243707, Madeline Santucci. RealTracs MLS as distributed by MLS GRID
- $218,0001 bd1 ba753 sqft407 Summit Ridge Pl, Nashville, TN 37215For Sale
 MLS ID #3302547, Karen Albright. RealTracs MLS as distributed by MLS GRID
 - $175,0001 bd1 ba600 sqft2601 Hillsboro Pike APT A14, Nashville, TN 37212For SaleMLS ID #3270425, Mary Brooke Bonadies. RealTracs MLS as distributed by MLS GRID
- $190,0001 bd1 ba552 sqft2134 Fairfax Ave APT E1, Nashville, TN 37212For SaleMLS ID #3282504, Joe Hall, MBA. RealTracs MLS as distributed by MLS GRID
- $224,9001 bd1 ba603 sqft2025 Woodmont Blvd APT 341, Nashville, TN 37215For SaleMLS ID #2884088, Michelle Maldonado. RealTracs MLS as distributed by MLS GRID
- $215,0001 bd1 ba716 sqft201 Summit Ridge Dr, Nashville, TN 37215For SaleMLS ID #3242592, Jo Reimer. RealTracs MLS as distributed by MLS GRID
- $167,5001 bd1 ba600 sqft2601 Hillsboro Pike APT K6, Nashville, TN 37212For SaleMLS ID #3216589, Tim Bennett. RealTracs MLS as distributed by MLS GRID
- $215,0001 bd1 ba715 sqft401 Summit Ridge Pl Unit 401, Nashville, TN 37215For SaleMLS ID #3083879, Allyson Woosley. RealTracs MLS as distributed by MLS GRID
- $169,9001 bd1 ba600 sqft2601 Hillsboro Pike APT E6, Nashville, TN 37212For SaleMLS ID #3214960, Angie Knoch Smith. RealTracs MLS as distributed by MLS GRID
- $189,9001 bd1 ba577 sqft2197 Nolensville Pike APT 125, Nashville, TN 37211For SaleMLS ID #3333645, David Watkins. RealTracs MLS as distributed by MLS GRID
- $215,0001 bd1 ba832 sqft5025 Hillsboro Pike APT 15P, Nashville, TN 37215For SaleMLS ID #3179684, Jonathan Smith. RealTracs MLS as distributed by MLS GRID
- $225,0001 bd1 ba771 sqft5025 Hillsboro Pike APT 23B, Nashville, TN 37215For SaleMLS ID #3178118, Adam Brooks. RealTracs MLS as distributed by MLS GRID
- $228,0001 bd1 ba716 sqft243 Summit Ridge Dr, Nashville, TN 37215For SaleMLS ID #3245287, Julia Osgood. RealTracs MLS as distributed by MLS GRID
- $199,5001 bd1 ba625 sqft2020 Beech Ave APT A11, Nashville, TN 37204For SaleMLS ID #3302324, scott cornett. RealTracs MLS as distributed by MLS GRID
- $192,5001 bd2 ba720 sqft214 Old Hickory Blvd APT 133, Nashville, TN 37221For SaleMLS ID #3256430, Shannon Cox Slack. RealTracs MLS as distributed by MLS GRID
- $229,0001 bd1 ba748 sqft2116 Hobbs Rd APT M16, Nashville, TN 37215For SaleMLS ID #3031763, Betsy Peebles. RealTracs MLS as distributed by MLS GRID
- $189,0001 bd1 ba577 sqft2197 Nolensville Pike APT 102, Nashville, TN 37211For SaleMLS ID #3224817, Teresa B Creecy, GRI, CRS. RealTracs MLS as distributed by MLS GRID
- $165,0001 bd1 ba630 sqft2020 Beech Ave APT C19, Nashville, TN 37204For SaleMLS ID #3176194, Andrea (Woodard) Evans. RealTracs MLS as distributed by MLS GRID
