Ideally situated in an established Green Hills community, this move-in-ready home puts you just minutes from some of Nashville’s most beloved restaurants, shops, entertainment, and local favorites. Enjoy easy access to the iconic Bluebird Cafe, Green Hills Mall, Trader Joe’s, Whole Foods, and popular dining destinations including Green Hills Grille, The Yellow Porch, and Barcelona Wine Bar. You’re also just a short drive from 12 South, Hillsboro Village, and some of the city’s favorite coffee shops, boutiques, and restaurants.
Located approximately 15 minutes from Belmont and Vanderbilt, as well as the historic Belcourt Theatre, this home offers an ideal blend of convenience and location. Designed for easy, low-maintenance living, the established community features a pool—perfect for relaxing, entertaining, or enjoying Nashville’s warmer months. The home was last renovated in 2020 and is ready for its next owner to make it their own. Just painted since last listed!
Active
Price cut: $11K (8/26)
$214,000
5025 Hillsboro Pike APT 23B, Nashville, TN 37215
1beds
771sqft
Single Family Residence, Residential, Condominium
Built in 1969
-- sqft lot
$-- Zestimate®
$278/sqft
$314/mo HOA
What's special
Just painted
- 6 days |
- 237 |
- 15 |
Likely to sell faster than
Zillow last checked:
Listing updated:
Listed by:
Adam Brooks 805-506-1785,
Compass 615-383-6964
Source: RealTracs MLS as distributed by MLS GRID,MLS#: 3518383
Facts & features
Interior
Bedrooms & bathrooms
- Bedrooms: 1
- Bathrooms: 1
- Full bathrooms: 1
- Main level bedrooms: 1
Bedroom 1
- Area: 192 Square Feet
- Dimensions: 16x12
Dining room
- Features: Separate
- Level: Separate
- Area: 81 Square Feet
- Dimensions: 9x9
Kitchen
- Area: 88 Square Feet
- Dimensions: 11x8
Living room
- Features: Great Room
- Level: Great Room
- Area: 204 Square Feet
- Dimensions: 17x12
Heating
- Electric
Cooling
- Central Air, Electric, Wall/Window Unit(s)
Appliances
- Included: Oven, Built-In Electric Range, Dishwasher, Disposal, Dryer, Freezer, Ice Maker, Microwave, Refrigerator, Washer
Features
- Flooring: Concrete, Laminate
- Basement: None
Interior area
- Total structure area: 771
- Total interior livable area: 771 sqft
- Finished area above ground: 771
Property
Parking
- Total spaces: 2
- Parking features: Concrete, Parking Lot, Unassigned
- Uncovered spaces: 2
Features
- Levels: One
- Stories: 1
- Has private pool: Yes
- Pool features: In Ground
Lot
- Size: 871 Square Feet
Details
- Parcel number: 131010D20200CO
- Special conditions: Standard
Construction
Type & style
- Home type: Condo
- Property subtype: Single Family Residence, Residential, Condominium
- Attached to another structure: Yes
Materials
- Brick, Frame
Condition
- New construction: No
- Year built: 1969
Utilities & green energy
- Sewer: Public Sewer
- Water: Public
- Utilities for property: Electricity Available, Water Available
Community & HOA
Community
- Subdivision: Georgetown
HOA
- Has HOA: Yes
- Services included: Maintenance Grounds, Sewer, Water
- HOA fee: $314 monthly
- Second HOA fee: $600 one time
Location
- Region: Nashville
Financial & listing details
- Price per square foot: $278/sqft
- Tax assessed value: $250,600
- Annual tax amount: $1,763
- Date on market: 8/20/2026
- Electric utility on property: Yes
Estimated market value
Not available
Estimated sales range
Not available
Not available
Price history
| Date | Event | Price |
|---|---|---|
| 8/26/2026 | Price change | $214,000-4.9%$278/sqft |
Source:  RealTracs MLS as distributed by MLS GRID #3518383 Report a problem RealTracs MLS as distributed by MLS GRID #3518383 Report a problem | ||
| 8/20/2026 | Listed for sale | $225,000$292/sqft |
Source: RealTracs MLS as distributed by MLS GRID #3518383 Report a problem | ||
| 8/19/2026 | Listing removed | $225,000$292/sqft |
Source: RealTracs MLS as distributed by MLS GRID #3178118 Report a problem | ||
| 5/19/2026 | Price change | $225,000-10%$292/sqft |
Source: RealTracs MLS as distributed by MLS GRID #3178118 Report a problem | ||
| 4/24/2026 | Listed for sale | $250,000+28.2%$324/sqft |
Source: RealTracs MLS as distributed by MLS GRID #3178118 Report a problem | ||
| 7/8/2020 | Sold | $195,000+3.4%$253/sqft |
Source: RealTracs MLS as distributed by MLS GRID #2150585 Report a problem | ||
| 5/18/2020 | Listed for sale | $188,500+5%$244/sqft |
Source: Keller Williams Realty #2150585 Report a problem | ||
| 4/30/2018 | Sold | $179,500+2.9%$233/sqft |
Source: RealTracs MLS as distributed by MLS GRID #1913704 Report a problem | ||
| 3/25/2018 | Listed for sale | $174,500+14.4%$226/sqft |
Source: Benchmark Realty, LLC #1913704 Report a problem | ||
| 9/18/2015 | Sold | $152,500+34.7%$198/sqft |
Source: Public Record Report a problem | ||
| 12/2/2005 | Sold | $113,250+38.1%$147/sqft |
Source: Public Record Report a problem | ||
| 3/28/2002 | Sold | $82,000+26.2%$106/sqft |
Source: Public Record Report a problem | ||
| 9/10/1996 | Sold | $65,000$84/sqft |
Source: Public Record Report a problem | ||
Public tax history
| Year | Property taxes | Tax assessment |
|---|---|---|
| 2025 | $1,763 +16.8% | $62,650 +35.1% |
| 2024 | $1,509 | $46,375 |
| 2023 | $1,509 | $46,375 |
| 2022 | $1,509 -1% | $46,375 |
| 2021 | $1,525 +152.6% | $46,375 +224.3% |
| 2020 | $604 +33.8% | $14,300 |
| 2019 | $451 -63% | $14,300 -63% |
| 2018 | $1,219 | $38,625 |
| 2017 | $1,219 | $38,625 +34.1% |
| 2016 | -- | $28,800 |
| 2015 | -- | $28,800 |
| 2014 | $1,301 | $28,800 |
| 2013 | -- | $28,800 -3.2% |
| 2012 | -- | $29,750 |
| 2011 | -- | $29,750 |
| 2010 | -- | $29,750 |
| 2009 | -- | $29,750 +23.3% |
| 2008 | -- | $24,125 |
| 2007 | -- | $24,125 |
| 2006 | -- | -- |
| 2005 | -- | -- |
| 2004 | -- | -- |
| 2003 | -- | -- |
| 2002 | -- | -- |
| 2001 | -- | -- |
| 2000 | -- | -- |
Find assessor info on the county website
Monthly payment
Est. payment
Payment breakdown
Explore the cost of this home by adjusting the details. Changes won't be saved.Climate risks
Neighborhood: Georgetown Condos
Nearby schools
GreatSchools rating
- 9/10Julia Green Elementary SchoolGrades: K-5Distance: 0.4 mi
- 8/10John T. Moore Middle SchoolGrades: 6-8Distance: 1.4 mi
- 6/10Hillsboro High SchoolGrades: 9-12Distance: 1.1 mi
Schools provided by the listing agent
- Elementary: Julia Green Elementary
- Middle: John Trotwood Moore Middle
- High: Hillsboro Comp High School
Source: RealTracs MLS as distributed by MLS GRID. This data may not be complete. We recommend contacting the local school district to confirm school assignments for this home.
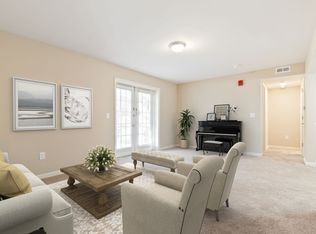
- $219,0001 bd1 ba771 sqft5025 Hillsboro Pike APT 23C, Nashville, TN 37215Sold
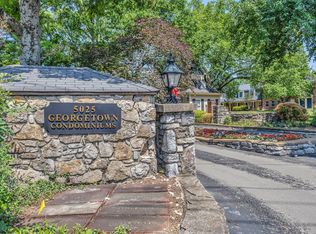
- $235,0001 bd1 ba832 sqft5025 Hillsboro Pike APT 23A, Nashville, TN 37215Sold
- $186,1001 bd1 ba832 sqft5025 Hillsboro Pike 23x #23X, Nashville, TN 37215Off Market
- $2,3003 bd2 ba1.5k sqft5025 Hillsboro Pike APT 23T, Nashville, TN 37215For Rent
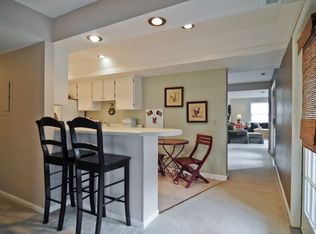
- $265,0001 bd1 ba832 sqft5025 Hillsboro Pike APT 23Q, Nashville, TN 37215Sold
- $330,0002 bd2 ba992 sqft5025 Hillsboro Pike APT 22K, Nashville, TN 37215Sold
- $345,0002 bd2 ba992 sqft5025 Hillsboro Pike APT 22J, Nashville, TN 37215Sold
- $270,5001 bd1 ba771 sqft5025 Hillsboro Pike APT 24R, Nashville, TN 37215Sold
A local agent can set up tours, give advice and negotiate with sellers.
A local lender can help you make sure your offer is ready when you are.
Similar homes
- $215,0001 bd1 ba716 sqft201 Summit Ridge Dr, Nashville, TN 37215For Sale
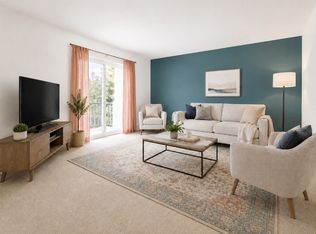
 MLS ID #3242592, Jo Reimer. RealTracs MLS as distributed by MLS GRID
 - $215,0001 bd1 ba715 sqft401 Summit Ridge Pl Unit 401, Nashville, TN 37215For Sale
 MLS ID #3083879, Allyson Woosley. RealTracs MLS as distributed by MLS GRID
 - $228,0001 bd1 ba716 sqft243 Summit Ridge Dr, Nashville, TN 37215For Sale
 MLS ID #3245287, Julia Osgood. RealTracs MLS as distributed by MLS GRID
 - $229,0001 bd1 ba748 sqft2116 Hobbs Rd APT M16, Nashville, TN 37215For Sale
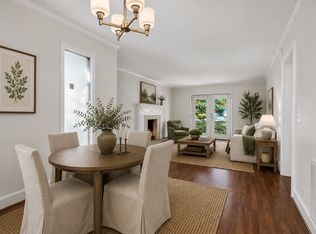 MLS ID #3031763, Betsy Peebles. RealTracs MLS as distributed by MLS GRID
 - $199,0001 bd1 ba623 sqft2025 Woodmont Blvd APT 347, Nashville, TN 37215For SaleMLS ID #3233986, Shawnna Simpson. RealTracs MLS as distributed by MLS GRID
- $202,5002 bd1 ba963 sqft6680 Charlotte Pike APT K8, Nashville, TN 37209For SaleMLS ID #3520590, Martha L Pack. RealTracs MLS as distributed by MLS GRID
- $209,9001 bd1 ba715 sqft21 Vaughns Gap Rd APT 149, Nashville, TN 37205For SaleMLS ID #3501121, Bob Hoff. RealTracs MLS as distributed by MLS GRID
- $287,0002 bd2 ba963 sqft432 Summit Ridge Pl, Nashville, TN 37215For SaleMLS ID #3189482, Gary Ashton. RealTracs MLS as distributed by MLS GRID
- $200,0003 bd2 ba1.1k sqft515 Basswood Ave #10, Nashville, TN 37209For SaleMLS ID #3505950, Traci Huff. RealTracs MLS as distributed by MLS GRID
- $145,0001 bd1 ba648 sqft500 Paragon Mills Rd APT N1, Nashville, TN 37211For SaleMLS ID #3526639, Josalyn Rolfe. RealTracs MLS as distributed by MLS GRID
- $244,0002 bd2 ba1k sqft5312 Edmondson Pike APT 5, Nashville, TN 37211For SaleMLS ID #3333813, Mary Snyder. RealTracs MLS as distributed by MLS GRID
- $200,0002 bd1 ba916 sqft352 Deer Lake Dr, Nashville, TN 37221For SaleMLS ID #3232124, Blair Blaylock Teasdale. RealTracs MLS as distributed by MLS GRID
- $319,5002 bd2 ba1.1k sqft2116 Hobbs Rd APT K1, Nashville, TN 37215For SaleMLS ID #3216305, Hampton Mauzy. RealTracs MLS as distributed by MLS GRID
- $315,0002 bd2 ba1.1k sqft2116 Hobbs Rd APT G6, Nashville, TN 37215For SaleMLS ID #3166864, Jason Cox. RealTracs MLS as distributed by MLS GRID
- $271,9002 bd1 ba810 sqft2901 Blair Blvd APT B5, Nashville, TN 37212For SaleMLS ID #3335887, Missy Elrod. RealTracs MLS as distributed by MLS GRID
- $239,0001 bd1 ba675 sqft414 Rosedale Ave #205, Nashville, TN 37221For SaleMLS ID #3333921, Gary Ashton. RealTracs MLS as distributed by MLS GRID
- $235,0001 bd1 ba418 sqft801 Hillview Hts APT 212, Nashville, TN 37204For SaleMLS ID #3190722, Crystal Lethcoe. RealTracs MLS as distributed by MLS GRID
- $219,900-- bd1 ba481 sqft1041 E Trinity Ln APT 203, Nashville, TN 37216For SaleMLS ID #3512793, Callie Shell. RealTracs MLS as distributed by MLS GRID
- $179,9001 bd1 ba577 sqft2197 Nolensville Pike APT 125, Nashville, TN 37211For SaleMLS ID #3333645, David Watkins. RealTracs MLS as distributed by MLS GRID
- $165,0002 bd1 ba912 sqft500 Paragon Mills Rd APT M19, Nashville, TN 37211For SaleMLS ID #3312709, Vida Wakeman. RealTracs MLS as distributed by MLS GRID
