Urban Living at Its Best in the Heart of East Nashville
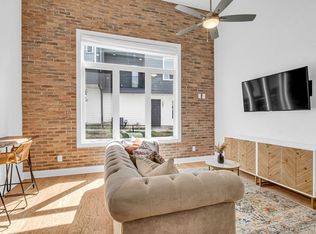
Discover the perfect blend of style, convenience, and location in this thoughtfully designed 481-square-foot loft, ideally situated in one of East Nashville’s most desirable communities. Whether you’re looking for a low-maintenance primary residence, a pied-à-terre, or an investment opportunity, this home offers exceptional value in an unbeatable setting.
Step outside and enjoy one of Nashville’s most walkable neighborhoods, with sidewalks leading to many of East Nashville’s favorite destinations. Start your morning at Elegy Coffee, meet friends for cocktails at The Fox Cocktail Club, browse the iconic Grimey’s record store, or explore the area’s acclaimed restaurants, boutiques, parks, and live music venues—all just moments from your front door.
Residents enjoy a host of desirable amenities, including a fully equipped fitness center, an on-site dog park, secure controlled building access, and a designated parking space.
If you’ve been searching for an opportunity to own in the heart of East Nashville, this loft delivers the perfect combination of modern comfort, lock-and-leave convenience, and an exceptional walkable lifestyle in one of Nashville’s most vibrant neighborhoods.
Active
$219,900
1041 E Trinity Ln APT 203, Nashville, TN 37216
0beds
481sqft
Apartment, Residential, Condominium
Built in 2020
-- sqft lot
$-- Zestimate®
$457/sqft
$148/mo HOA
What's special
Modern comfortThoughtfully designedWalkable neighborhoods
- 73 days
- 76
- 3
Zillow last checked:
Listing updated:
Listed by:
Callie Shell 615-305-6454,
Compass RE 615-475-5616,
Jonathan Heard 615-579-1124,
Compass RE
Source: RealTracs MLS as distributed by MLS GRID,MLS#: 3512793
Facts & features
Interior
Bedrooms & bathrooms
- Bedrooms: 0
- Bathrooms: 1
- Full bathrooms: 1
Bedroom 1
- Area: 80 Square Feet
- Dimensions: 10x8
Kitchen
- Area: 10 Square Feet
- Dimensions: 2x5
Living room
- Features: Combination
- Level: Combination
- Area: 80 Square Feet
- Dimensions: 10x8
Heating
- Central, Electric
Cooling
- Central Air, Electric
Appliances
- Included: Electric Oven, Electric Range
Features
- Flooring: Wood, Tile
- Basement: None
Interior area
- Total structure area: 481
- Total interior livable area: 481 sqft
- Finished area above ground: 481
Property
Parking
- Parking features: Asphalt
Features
- Levels: One
- Stories: 1
Lot
- Size: 435 Square Feet
Details
- Parcel number: 072050L20300CO
- Special conditions: Standard
Construction
Type & style
- Home type: Condo
- Property subtype: Apartment, Residential, Condominium
- Attached to another structure: Yes
Materials
- Frame
Condition
- New construction: No
- Year built: 2020
Utilities & green energy
- Sewer: Public Sewer
- Water: Public
- Utilities for property: Electricity Available, Water Available
Community & HOA
Community
- Subdivision: 1041 Flats
HOA
- Has HOA: Yes
- HOA fee: $148 monthly
Location
- Region: Nashville
Financial & listing details
- Price per square foot: $457/sqft
- Tax assessed value: $220,800
- Annual tax amount: $1,553
- Date on market: 8/14/2026
- Electric utility on property: Yes
Estimated market value
Not available
Estimated sales range
Not available
Not available
Price history
| Date | Event | Price |
|---|---|---|
| 8/14/2026 | Listed for sale | $219,900+24.9%$457/sqft |
Source:  RealTracs MLS as distributed by MLS GRID #3512793 Report a problem RealTracs MLS as distributed by MLS GRID #3512793 Report a problem | ||
| 5/28/2021 | Sold | $176,000+8%$366/sqft |
Source: RealTracs MLS as distributed by MLS GRID #2251513 Report a problem | ||
| 10/6/2020 | Sold | $162,945+0%$339/sqft |
Source: RealTracs MLS as distributed by MLS GRID #2190534 Report a problem | ||
| 7/22/2020 | Sold | $162,915$339/sqft |
Source: Public Record Report a problem | ||
Public tax history
| Year | Property taxes | Tax assessment |
|---|---|---|
| 2025 | $1,553 +19.3% | $55,200 +37.9% |
| 2024 | $1,302 | $40,025 |
| 2023 | $1,302 | $40,025 |
| 2022 | $1,302 -1% | $40,025 |
| 2021 | $1,316 | $40,025 |
Find assessor info on the county website
Monthly payment
Est. payment
Payment breakdown
Explore the cost of this home by adjusting the details. Changes won't be saved.Climate risks
Neighborhood: 37216
Nearby schools
Schools provided by the listing agent
- Elementary: Hattie Cotton Elementary
- Middle: Jere Baxter Middle
- High: Maplewood Comp High School
Source: RealTracs MLS as distributed by MLS GRID. This data may not be complete. We recommend contacting the local school district to confirm school assignments for this home.


Similar homes
- $225,000-- bd1 ba480 sqft1041 E Trinity Ln #118, Nashville, TN 37216For Sale
 MLS ID #3545388, Mark Musser. RealTracs MLS as distributed by MLS GRID
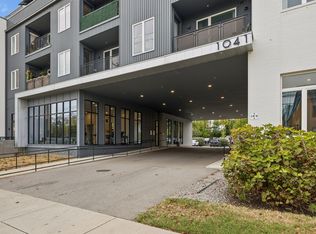
 - $260,0001 bd1 ba700 sqft1041 E Trinity Ln APT 408, Nashville, TN 37216For Sale
 MLS ID #3623454, Asher Black. RealTracs MLS as distributed by MLS GRID
 - $259,9001 bd1 ba675 sqft1077 E Trinity Ln APT 307, Nashville, TN 37216For Sale
 MLS ID #3247042, Amy Kinser Andreola. RealTracs MLS as distributed by MLS GRID
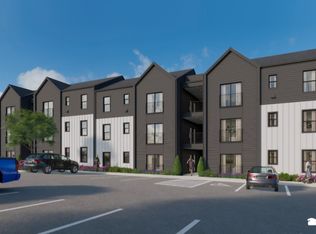
 - $199,0001 bd1 ba579 sqft3010 Edwin Way #106, Nashville, TN 37207New Construction
 MLS ID #3610097, Karen Hoff. RealTracs MLS as distributed by MLS GRID
 - $199,0001 bd1 ba579 sqft3010 Edwin Cir #108, Nashville, TN 37207New ConstructionMLS ID #3603983, Karen Hoff. RealTracs MLS as distributed by MLS GRID
- $259,900-- bd1 ba545 sqft1125 10th Ave N #408, Nashville, TN 37208For SaleMLS ID #3622487, Jamie Hawkins Casey. RealTracs MLS as distributed by MLS GRID
- $215,0001 bd1 ba675 sqft2197 Nolensville Pike APT 316, Nashville, TN 37211For SaleMLS ID #3603227, Jake Berisa. RealTracs MLS as distributed by MLS GRID
- $266,5001 bd1 ba698 sqft600 E Trinity Ln #302, Nashville, TN 37207For SaleMLS ID #3610948, Kim K. Anderson. RealTracs MLS as distributed by MLS GRID
- $225,0001 bd1 ba550 sqft900 19th Ave S APT 401, Nashville, TN 37212For SaleMLS ID #3611815, Viyaleta Tooley. RealTracs MLS as distributed by MLS GRID
- $179,9001 bd1 ba579 sqft3000 Edwin Way #104, Nashville, TN 37207New ConstructionMLS ID #3593121, Frank Latimer. RealTracs MLS as distributed by MLS GRID
- $214,9001 bd1 ba600 sqft2601 Hillsboro Pike APT C15, Nashville, TN 37212For SaleMLS ID #2967805, Candice Thornton. RealTracs MLS as distributed by MLS GRID
- $235,0001 bd1 ba418 sqft801 Hillview Hts APT 212, Nashville, TN 37204For SaleMLS ID #3190722, Crystal Lethcoe. RealTracs MLS as distributed by MLS GRID
- $250,0001 bd1 ba636 sqft1540 Lebanon Pike #409, Nashville, TN 37210For SaleMLS ID #3531812, Chelsey Bibb Norman. RealTracs MLS as distributed by MLS GRID
- $219,9001 bd1 ba675 sqft2197 Nolensville Pike APT 327, Nashville, TN 37211For SaleMLS ID #3514265, Rodney Killion. RealTracs MLS as distributed by MLS GRID
- $237,9001 bd1 ba675 sqft414 Rosedale Ave APT 304, Nashville, TN 37221For SaleMLS ID #3613058, Ben Gatlin. RealTracs MLS as distributed by MLS GRID
- $230,0001 bd1 ba418 sqft803 Hillview Hts #205, Nashville, TN 37204For SaleMLS ID #3499802, Stephanie Crawford. RealTracs MLS as distributed by MLS GRID
- $229,0001 bd1 ba623 sqft2025 Woodmont Blvd APT 239, Nashville, TN 37215For SaleMLS ID #3623872, Jocelyn Taylor. RealTracs MLS as distributed by MLS GRID
- $199,900-- bd1 ba577 sqft414 Rosedale Ave APT 206, Nashville, TN 37211For SaleMLS ID #3221269, Matthew Raccuglia. RealTracs MLS as distributed by MLS GRID
- $259,9001 bd1 ba679 sqft1540 Lebanon Pike #215, Nashville, TN 37210For SaleMLS ID #3547100, George W Weeks. RealTracs MLS as distributed by MLS GRID
- $199,0001 bd1 ba579 sqft3010 Edwin Cir #104, Nashville, TN 37207New ConstructionMLS ID #3245802, LaShonda Jones. RealTracs MLS as distributed by MLS GRID
