Top floor unit, ideal for first time buyer, college student less than 5 miles to Vanderbilt and Belmont Universities. Newer stainless steel appliances, stack washer & dryer included.Very safe complex with Electric security gates. Many amenities included, Pool, clubhouse, fitness center, Dog walking trails. Priced to sell!
Active
$225,900
2197 Nolensville Pike APT 327, Nashville, TN 37211
1beds
675sqft
Condominium, Residential
Built in 2015
-- sqft lot
$-- Zestimate®
$335/sqft
$176/mo HOA
What's special
Dog walking trailsTop floor unitNewer stainless steel appliancesElectric security gatesFitness center
- 11 days
- 112
- 3
Likely to sell faster than
Zillow last checked:
Listing updated:
Listed by:
Rodney Killion 615-582-9464,
Century 21 Volunteer Realty 615-822-9808
Source: RealTracs MLS as distributed by MLS GRID,MLS#: 3514265
Facts & features
Interior
Bedrooms & bathrooms
- Bedrooms: 1
- Bathrooms: 1
- Full bathrooms: 1
- Main level bedrooms: 1
Bedroom 1
- Area: 169 Square Feet
- Dimensions: 13x13
Primary bathroom
- Features: Suite
- Level: Suite
Living room
- Area: 169 Square Feet
- Dimensions: 13x13
Heating
- Central
Cooling
- Central Air
Appliances
- Included: Range, Dishwasher, Disposal, Dryer, Microwave, Refrigerator, Stainless Steel Appliance(s), Washer
- Laundry: Electric Dryer Hookup, Washer Hookup
Features
- Ceiling Fan(s), Extra Closets, Open Floorplan, Walk-In Closet(s), High Speed Internet
- Flooring: Carpet, Laminate
- Basement: None
Interior area
- Total structure area: 675
- Total interior livable area: 675 sqft
- Finished area above ground: 675
Property
Parking
- Parking features: Parking Lot
Features
- Levels: One
- Stories: 1
- Pool features: Association
Lot
- Size: 871 Square Feet
Details
- Parcel number: 105160B32700CO
- Special conditions: Standard
Construction
Type & style
- Home type: Condo
- Property subtype: Condominium, Residential
- Attached to another structure: Yes
Materials
- Hardboard Siding, Brick
Condition
- New construction: No
- Year built: 2015
Utilities & green energy
- Sewer: Public Sewer
- Water: Other
- Utilities for property: Cable Connected
Community & HOA
Community
- Security: Fire Alarm, Fire Sprinkler System, Security Gate, Smoke Detector(s)
- Subdivision: Park At Melrose Heights
HOA
- Has HOA: Yes
- Amenities included: Clubhouse, Fitness Center, Gated, Pool, Trail(s)
- Services included: Maintenance Structure, Maintenance Grounds, Insurance, Recreation Facilities, Trash
- HOA fee: $176 monthly
Location
- Region: Nashville
Financial & listing details
- Price per square foot: $335/sqft
- Tax assessed value: $253,200
- Annual tax amount: $1,781
- Date on market: 8/17/2026
Estimated market value
Not available
Estimated sales range
Not available
Not available
Price history
| Date | Event | Price |
|---|---|---|
| 8/17/2026 | Listed for sale | $225,900-5.1%$335/sqft |
Source:  RealTracs MLS as distributed by MLS GRID #3514265 Report a problem RealTracs MLS as distributed by MLS GRID #3514265 Report a problem | ||
| 8/1/2026 | Listing removed | $238,000$353/sqft |
Source: RealTracs MLS as distributed by MLS GRID #3138707 Report a problem | ||
| 3/3/2026 | Listed for sale | $238,000-6.7%$353/sqft |
Source: RealTracs MLS as distributed by MLS GRID #3138707 Report a problem | ||
| 11/24/2025 | Listing removed | $255,000$378/sqft |
Source: RealTracs MLS as distributed by MLS GRID #2967997 Report a problem | ||
| 8/3/2025 | Listed for sale | $255,000+96.3%$378/sqft |
Source: RealTracs MLS as distributed by MLS GRID #2967997 Report a problem | ||
| 6/29/2015 | Sold | $129,900$192/sqft |
Source: RealTracs MLS as distributed by MLS GRID #1636402 Report a problem | ||
Public tax history
| Year | Property taxes | Tax assessment |
|---|---|---|
| 2025 | $1,781 +15.5% | $63,300 +33.5% |
| 2024 | $1,542 | $47,400 |
| 2023 | $1,542 | $47,400 |
| 2022 | $1,542 -1% | $47,400 |
| 2021 | $1,559 -3% | $47,400 +24.6% |
| 2020 | $1,606 +33.8% | $38,050 |
| 2019 | $1,200 | $38,050 |
| 2018 | $1,200 | $38,050 |
| 2017 | $1,200 | $38,050 +25.7% |
| 2016 | $1,200 | $30,275 |
Find assessor info on the county website
Monthly payment
Est. payment
Payment breakdown
Explore the cost of this home by adjusting the details. Changes won't be saved.Climate risks
Neighborhood: Woodycrest
Nearby schools
Schools provided by the listing agent
- Elementary: Fall-Hamilton Elementary
- Middle: Cameron College Preparatory
- High: Glencliff High School
Source: RealTracs MLS as distributed by MLS GRID. This data may not be complete. We recommend contacting the local school district to confirm school assignments for this home.
- $179,9001 bd1 ba577 sqft2197 Nolensville Pike APT 125, Nashville, TN 37211For Sale

- $250,0001 bd1 ba577 sqft2197 Nolensville Pike APT 229, Nashville, TN 37211Sold
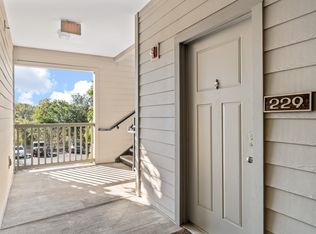
- $235,0001 bd1 ba675 sqft2197 Nolensville Pike APT 324, Nashville, TN 37211Sold

- $266,9002 bd2 ba902 sqft2197 Nolensville Pike APT 203, Nashville, TN 37211Off Market

Similar homes
- $179,9001 bd1 ba577 sqft2197 Nolensville Pike APT 125, Nashville, TN 37211For Sale
 MLS ID #3333645, David Watkins. RealTracs MLS as distributed by MLS GRID
 - $199,900-- bd1 ba577 sqft414 Rosedale Ave APT 206, Nashville, TN 37211For Sale
 MLS ID #3221269, Matthew Raccuglia. RealTracs MLS as distributed by MLS GRID
 - $239,0001 bd1 ba675 sqft414 Rosedale Ave #205, Nashville, TN 37221For Sale
 MLS ID #3333921, Gary Ashton. RealTracs MLS as distributed by MLS GRID
 - $238,5001 bd1 ba675 sqft414 Rosedale Ave #209, Nashville, TN 37221For Sale
 MLS ID #3246324, Danielle Cambron. RealTracs MLS as distributed by MLS GRID
 - $189,0001 bd1 ba577 sqft2197 Nolensville Pike APT 102, Nashville, TN 37211For SaleMLS ID #3224817, Teresa B Creecy, GRI, CRS. RealTracs MLS as distributed by MLS GRID
- $284,9002 bd2 ba901 sqft2197 Nolensville Pike APT 208, Nashville, TN 37211For SaleMLS ID #3248109, Allison Lambert Thimm. RealTracs MLS as distributed by MLS GRID
- $229,0001 bd1 ba623 sqft2025 Woodmont Blvd APT 239, Nashville, TN 37215For SaleMLS ID #3512755, Jocelyn Taylor. RealTracs MLS as distributed by MLS GRID
- $214,0001 bd1 ba771 sqft5025 Hillsboro Pike APT 23B, Nashville, TN 37215For SaleMLS ID #3518383, Adam Brooks. RealTracs MLS as distributed by MLS GRID
- $145,0001 bd1 ba648 sqft500 Paragon Mills Rd APT N1, Nashville, TN 37211For SaleMLS ID #3526639, Josalyn Rolfe. RealTracs MLS as distributed by MLS GRID
- $239,0001 bd1 ba594 sqft510 Gay St APT 915, Nashville, TN 37219For SaleMLS ID #3500814, Angela Collier. RealTracs MLS as distributed by MLS GRID
- $259,9002 bd1 ba988 sqft7232 Althorp Way #4, Nashville, TN 37211For SaleMLS ID #3516391, Shawn Hackett. RealTracs MLS as distributed by MLS GRID
- $299,0002 bd2 ba901 sqft414 Rosedale Ave #310, Nashville, TN 37221For SaleMLS ID #3211318, Suzette Kraemer. RealTracs MLS as distributed by MLS GRID
- $242,0001 bd1 ba600 sqft2124 Fairfax Ave APT 212, Nashville, TN 37212For SaleMLS ID #3282505, Joe Hall, MBA. RealTracs MLS as distributed by MLS GRID
- $210,0002 bd1 ba1k sqft8221 Lenox Creekside Dr Unit 10, Antioch, TN 37013For SaleMLS ID #3525560, Aaron Kinssies. RealTracs MLS as distributed by MLS GRID
- $300,0002 bd2 ba906 sqft1540 Lebanon Pike #313, Nashville, TN 37210For SaleMLS ID #3525982, Bobby Smith. RealTracs MLS as distributed by MLS GRID
- $299,9001 bd1 ba750 sqft400 Herron Dr APT 115, Nashville, TN 37210For SaleMLS ID #3512738, Meredith Smith. RealTracs MLS as distributed by MLS GRID
- $214,0001 bd1 ba753 sqft407 Summit Ridge Pl, Nashville, TN 37215For SaleMLS ID #3302547, Karen Albright. RealTracs MLS as distributed by MLS GRID
- $199,0001 bd1 ba623 sqft2025 Woodmont Blvd APT 347, Nashville, TN 37215For SaleMLS ID #3233986, Shawnna Simpson. RealTracs MLS as distributed by MLS GRID
- $179,9001 bd1 ba648 sqft500 Paragon Mills Rd APT N15, Nashville, TN 37211For SaleMLS ID #3218231, Jennifer L DeMasis. RealTracs MLS as distributed by MLS GRID
- $279,9002 bd1 ba988 sqft4720 Brighton Village Dr #A-8, Nashville, TN 37211For SaleMLS ID #3248222, Gary Ashton. RealTracs MLS as distributed by MLS GRID
