Experience elevated living in this spacious top-floor 1-bedroom condo, located in a private gated community with quick access to I-440, WEHO, Melrose, Belmont, Vanderbilt, Downtown, BNA, and more. Just minutes from Geodis Park and within walking distance to local favorites like Red Bicycle, Corner Bar South, Tempo Nashville, Dozen Bakery, and Primitive Coffee, this home also puts you close to WEHO’s top dining and nightlife. Inside, you’ll find 9’ ceilings, an open-concept layout, and a modern kitchen with granite countertops, bar seating, and brand-new stainless steel appliances, all complemented by durable LPV flooring throughout the living areas. The bedroom features an ensuite bath, walk-in closet, and new plush Stainmaster pet-protect carpet (2024). Thoughtful upgrades include remote-control lighting, custom storage, a full tile bath surround, and a new HVAC system (2024) with a 10-year warranty for added peace of mind. Residents enjoy resort-style amenities including a pool, newly renovated fitness center, dog park, stylish clubhouse with kitchen and conference rooms, and outdoor fire pits and grills. With unassigned parking, rentable same-floor storage units, FHA approval, and rental eligibility (with HOA restrictions), this condo is an excellent choice for both homeowners and investors seeking modern comfort in one of Nashville’s most vibrant neighborhoods.
Closed
$235,000
2197 Nolensville Pike APT 324, Nashville, TN 37211
1beds
675sqft
Apartment, Residential, Condominium
Built in 2015
-- sqft lot
$234,600 Zestimate®
$348/sqft
$1,457 Estimated rent
Home value
$234,600
$223,000 - $246,000
$1,457/mo
Zestimate® history
Owner options
List your home for rent
$1,457/mo
Rent Zestimate®
Find your next renter with Zillow Rental Manager. Plus, with online applications, you can quickly screen prospective tenants – for free.
$1,457/mo
Rent Zestimate®
Refinance and save
$1,612/mo
Est. payment
Refinancing to a lower rate could help reduce your monthly payments and save thousands over the life of the loan.
$1,612/mo
Est. payment
Explore your selling options
Work with a Zillow partner agent
Leverage their expertise and Zillow's premium Showcase listings to get your home seen by more buyers.
Get startedList with your own agent
Get your home in front of millions of buyers by listing it on Zillow.
Learn how to do itSell it yourself
Take full control of how buyers see your home on Zillow by listing For Sale by Owner (FSBO).
List your homeWhat's special
Walk-in closetFull tile bath surroundDog parkOpen-concept layoutRemote-control lightingCustom storageBar seating
Zillow last checked:
Listing updated:
Listed by:
Morgan Lomax 931-619-1272,
Ivory Lane
Bought with:
Mary Love Rose, 304169
MERIT Real Estate Advisors
Source: RealTracs MLS as distributed by MLS GRID,MLS#: 3006245
Facts & features
Interior
Bedrooms & bathrooms
- Bedrooms: 1
- Bathrooms: 1
- Full bathrooms: 1
- Main level bedrooms: 1
Bedroom 1
- Features: Walk-In Closet(s)
- Level: Walk-In Closet(s)
- Area: 120 Square Feet
- Dimensions: 10x12
Primary bathroom
- Features: Suite
- Level: Suite
Kitchen
- Area: 80 Square Feet
- Dimensions: 10x8
Living room
- Features: Combination
- Level: Combination
- Area: 216 Square Feet
- Dimensions: 12x18
Heating
- Central, Electric
Cooling
- Central Air, Electric
Appliances
- Included: Electric Oven, Electric Range, Dishwasher, Dryer, Microwave, Refrigerator, Stainless Steel Appliance(s), Washer
- Laundry: Electric Dryer Hookup, Washer Hookup
Features
- Flooring: Carpet, Laminate, Tile
- Basement: None
Interior area
- Total structure area: 675
- Total interior livable area: 675 sqft
- Finished area above ground: 675
Property
Parking
- Parking features: Parking Lot, Paved, Unassigned
Features
- Levels: One
- Stories: 1
- Patio & porch: Patio
Lot
- Size: 871 Square Feet
Details
- Parcel number: 105160B32400CO
- Special conditions: Standard
Construction
Type & style
- Home type: Condo
- Architectural style: Contemporary
- Property subtype: Apartment, Residential, Condominium
- Attached to another structure: Yes
Materials
- Brick
- Roof: Shingle
Condition
- New construction: No
- Year built: 2015
Utilities & green energy
- Sewer: Public Sewer
- Water: Public
- Utilities for property: Electricity Available, Water Available
Community & HOA
Community
- Security: Security Gate, Smoke Detector(s)
- Subdivision: Park At Melrose Heights
HOA
- Has HOA: Yes
- Amenities included: Clubhouse, Fitness Center, Gated
- Services included: Maintenance Grounds, Insurance, Recreation Facilities, Pest Control
- HOA fee: $165 monthly
Location
- Region: Nashville
Financial & listing details
- Price per square foot: $348/sqft
- Tax assessed value: $253,200
- Annual tax amount: $1,542
- Date on market: 10/3/2025
- Electric utility on property: Yes
Price history
| Date | Event | Price |
|---|---|---|
| 4/1/2026 | Sold | $235,000-1.9%$348/sqft |
Source:  RealTracs MLS as distributed by MLS GRID #3006245 Report a problem RealTracs MLS as distributed by MLS GRID #3006245 Report a problem | ||
| 3/8/2026 | Contingent | $239,500$355/sqft |
Source: RealTracs MLS as distributed by MLS GRID #3006245 Report a problem | ||
| 2/23/2026 | Price change | $239,500-0.2%$355/sqft |
Source: RealTracs MLS as distributed by MLS GRID #3006245 Report a problem | ||
| 10/3/2025 | Listed for sale | $239,900+84.7%$355/sqft |
Source: RealTracs MLS as distributed by MLS GRID #3006245 Report a problem | ||
| 6/2/2015 | Sold | $129,900$192/sqft |
Source: RealTracs MLS as distributed by MLS GRID #1621063 Report a problem | ||
Public tax history
| Year | Property taxes | Tax assessment |
|---|---|---|
| 2025 | $1,781 +15.5% | $63,300 +33.5% |
| 2024 | $1,542 | $47,400 |
| 2023 | $1,542 | $47,400 |
| 2022 | $1,542 -1% | $47,400 |
| 2021 | $1,559 -3% | $47,400 +24.6% |
| 2020 | $1,606 +33.8% | $38,050 |
| 2019 | $1,200 | $38,050 |
| 2018 | $1,200 | $38,050 |
| 2017 | $1,200 | $38,050 +25.7% |
| 2016 | $1,200 | $30,275 |
Find assessor info on the county website
Neighborhood: Woodycrest
Nearby homes
- $265,2002 bd2 ba902 sqft2197 Nolensville Pike APT 203, Nashville, TN 37211Off Market

- $295,0002 bd2 ba901 sqft2197 Nolensville Pike APT 221, Nashville, TN 37211Sold

- $179,9001 bd1 ba577 sqft2197 Nolensville Pike APT 125, Nashville, TN 37211For Sale

- $180,000-- bd1 ba510 sqft2197 Nolensville Pike APT 120, Nashville, TN 37211Sold
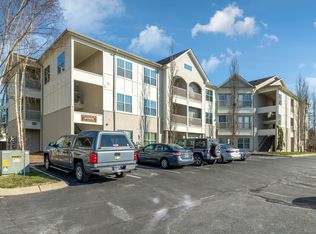
- $217,4001 bd1 ba675 sqft2197 Nolensville Pike APT 111, Nashville, TN 37211Off Market
- $222,8001 bd1 ba684 sqft2197 Nolensville Pike APT 201, Nashville, TN 37211Off Market
- $182,000-- bd1 ba506 sqft2197 Nolensville Pike APT 320, Nashville, TN 37211Sold
- $225,9001 bd1 ba675 sqft2197 Nolensville Pike APT 327, Nashville, TN 37211For Sale
Nearby schools
GreatSchools rating
- 4/10Fall- Hamilton Elementary Enhanced OptionGrades: PK-5Distance: 0.8 mi
- 5/10Cameron College PrepGrades: 5-8Distance: 1.7 mi
- 3/10Glencliff Comp High SchoolGrades: 9-12Distance: 2.2 mi
Schools provided by the listing agent
- Elementary: Fall-Hamilton Elementary
- Middle: Cameron College Preparatory
- High: Glencliff High School
Source: RealTracs MLS as distributed by MLS GRID. This data may not be complete. We recommend contacting the local school district to confirm school assignments for this home.
Get a cash offer in 3 minutes
Find out how much your home could sell for in as little as 3 minutes with a no-obligation cash offer.
Estimated market value
$234,600
Get a cash offer in 3 minutes
Find out how much your home could sell for in as little as 3 minutes with a no-obligation cash offer.
Estimated market value
$234,600
- Tennessee
- Davidson County
- Nashville
- 37211
- Woodycrest
- 2197 Nolensville Pike Apartment 324
Nearby cities
Nearby neighborhoods
Nearby zip codes
Other Nashville Topics
