Turn-key, income-producing condo in the absolute epicenter of Nashville’s most coveted rental zone. Currently leased and cash-flowing, this stylish two-bedroom, two-bath unit is professionally managed and meticulously maintained, delivering true hands-off ownership. Located less than one mile from Vanderbilt University, less than half a mile from Belmont University, and just blocks from the restaurants, shops, and nightlife of Hillsboro Village, 12South, and West End, tenants love the open layout, modern finishes, in-unit laundry, assigned parking, and unbeatable walkability to campus, hospitals, and everything that makes this pocket of Nashville irresistible. Perfect for the investor looking to add a reliable performer to their portfolio or a parent securing housing near Vanderbilt or Belmont, this professionally managed condo offers immediate cash flow in one of the city’s strongest submarkets. Ready to close and start collecting rent on day one.
Active
$242,000
2124 Fairfax Ave APT 212, Nashville, TN 37212
1beds
600sqft
Condominium, Residential
Built in 1974
-- sqft lot
$-- Zestimate®
$403/sqft
$145/mo HOA
What's special
Stylish two-bedroom two-bath unitOpen layoutModern finishesAssigned parkingIn-unit laundry
- 43 days
- 120
- 5
Zillow last checked:
Listing updated:
Listed by:
Joe Hall, MBA 615-574-5548,
Realty Executives Hometown Living 615-802-2000,
Paul Bullington 615-492-4663,
Realty Executives Hometown Living
Source: RealTracs MLS as distributed by MLS GRID,MLS#: 3282505
Facts & features
Interior
Bedrooms & bathrooms
- Bedrooms: 1
- Bathrooms: 1
- Full bathrooms: 1
- Main level bedrooms: 1
Heating
- Baseboard
Cooling
- Wall/Window Unit(s)
Appliances
- Included: Electric Range, Dryer, Refrigerator
Features
- Flooring: Other
- Basement: None,Other
Interior area
- Total structure area: 600
- Total interior livable area: 600 sqft
- Finished area above ground: 600
Property
Features
- Levels: One
- Stories: 1
Lot
- Size: 871 Square Feet
Details
- Parcel number: 104110F21200CO
- Special conditions: Standard
Construction
Type & style
- Home type: Condo
- Property subtype: Condominium, Residential
- Attached to another structure: Yes
Materials
- Stucco, Wood Siding
Condition
- New construction: No
- Year built: 1974
Utilities & green energy
- Sewer: Public Sewer
- Water: Public
- Utilities for property: Water Available
Community & HOA
Community
- Subdivision: The Cloisters
HOA
- Has HOA: Yes
- HOA fee: $145 monthly
Location
- Region: Nashville
Financial & listing details
- Price per square foot: $403/sqft
- Tax assessed value: $273,600
- Annual tax amount: $1,542
- Date on market: 7/15/2026
Estimated market value
Not available
Estimated sales range
Not available
Not available
Price history
| Date | Event | Price |
|---|---|---|
| 7/16/2026 | Listed for sale | $242,000-4%$403/sqft |
Source:  RealTracs MLS as distributed by MLS GRID #3282505 Report a problem RealTracs MLS as distributed by MLS GRID #3282505 Report a problem | ||
| 7/16/2026 | Listing removed | $252,000$420/sqft |
Source: RealTracs MLS as distributed by MLS GRID #2986936 Report a problem | ||
| 9/2/2025 | Listed for sale | $252,000+0.8%$420/sqft |
Source: RealTracs MLS as distributed by MLS GRID #2986936 Report a problem | ||
| 7/1/2025 | Listing removed | $249,900$417/sqft |
Source: RealTracs MLS as distributed by MLS GRID #2775693 Report a problem | ||
| 5/22/2025 | Price change | $249,900-7.4%$417/sqft |
Source: RealTracs MLS as distributed by MLS GRID #2775693 Report a problem | ||
| 2/6/2025 | Price change | $269,900-3.6%$450/sqft |
Source: RealTracs MLS as distributed by MLS GRID #2775693 Report a problem | ||
| 1/7/2025 | Listed for sale | $279,900+120.4%$467/sqft |
Source: RealTracs MLS as distributed by MLS GRID #2775693 Report a problem | ||
| 5/4/2007 | Sold | $127,000+135.2%$212/sqft |
Source: Public Record Report a problem | ||
| 9/16/2002 | Sold | $54,000+60.2%$90/sqft |
Source: Public Record Report a problem | ||
| 5/16/2002 | Sold | $33,700$56/sqft |
Source: Public Record Report a problem | ||
Public tax history
| Year | Property taxes | Tax assessment |
|---|---|---|
| 2025 | $1,925 +24.8% | $68,400 +44.3% |
| 2024 | $1,542 | $47,400 |
| 2023 | $1,542 | $47,400 |
| 2022 | $1,542 -1% | $47,400 |
| 2021 | $1,559 -11% | $47,400 +14.2% |
| 2020 | $1,752 +33.8% | $41,500 |
| 2019 | $1,309 | $41,500 |
| 2018 | $1,309 | $41,500 |
| 2017 | $1,309 | $41,500 +61.2% |
| 2016 | $1,309 +12.6% | $25,750 |
| 2015 | $1,163 | $25,750 |
| 2014 | $1,163 | $25,750 |
| 2013 | -- | $25,750 -3.6% |
| 2012 | -- | $26,725 -7.1% |
| 2011 | -- | $28,775 |
| 2010 | -- | $28,775 |
| 2009 | -- | $28,775 +64.9% |
| 2008 | -- | $17,450 |
| 2007 | -- | $17,450 |
| 2006 | -- | -- |
| 2005 | -- | -- |
| 2004 | -- | -- |
| 2003 | -- | -- |
| 2002 | -- | -- |
Find assessor info on the county website
Monthly payment
Est. payment
Payment breakdown
Explore the cost of this home by adjusting the details. Changes won't be saved.Climate risks
Neighborhood: Hillsboro West End
Nearby schools
Schools provided by the listing agent
- Elementary: Eakin Elementary
- Middle: West End Middle School
- High: Hillsboro Comp High School
Source: RealTracs MLS as distributed by MLS GRID. This data may not be complete. We recommend contacting the local school district to confirm school assignments for this home.
- $203,9001 bd1 ba600 sqft2124 Fairfax Ave APT 104, Nashville, TN 37212Off Market
- $212,5001 bd1 ba600 sqft2124 Fairfax Ave APT 105, Nashville, TN 37212Off Market
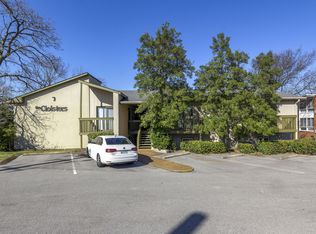
- $214,8001 bd1 ba600 sqft2124 Fairfax Ave APT 209, Nashville, TN 37212Off Market

- $218,8001 bd1 ba650 sqft2124 Fairfax Ave APT 108, Nashville, TN 37212Off Market

Similar homes
- $190,0001 bd1 ba552 sqft2134 Fairfax Ave APT E1, Nashville, TN 37212For Sale
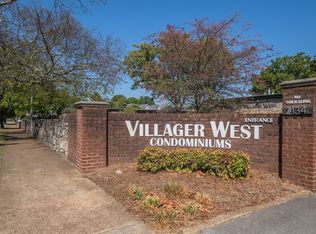
 MLS ID #3282504, Joe Hall, MBA. RealTracs MLS as distributed by MLS GRID
 - $271,9002 bd1 ba810 sqft2901 Blair Blvd APT B5, Nashville, TN 37212For Sale
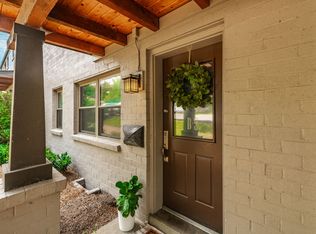 MLS ID #3335887, Missy Elrod. RealTracs MLS as distributed by MLS GRID
 - $272,5001 bd1 ba550 sqft900 19th Ave S APT 309, Nashville, TN 37212For Sale
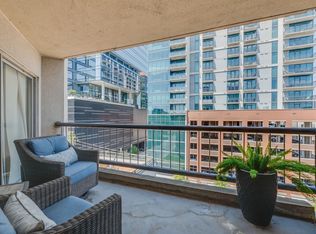 MLS ID #3232267, Jamie Helms. RealTracs MLS as distributed by MLS GRID
 - $269,0001 bd1 ba550 sqft900 19th Ave S APT 103, Nashville, TN 37212For Sale
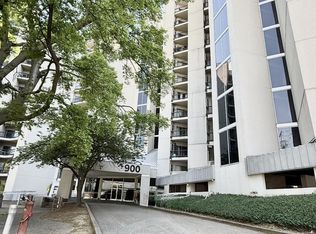 MLS ID #3169684, Gary Ashton. RealTracs MLS as distributed by MLS GRID
 - $274,9002 bd2 ba750 sqft2325 Elliston Pl APT 202, Nashville, TN 37203For SaleMLS ID #3336337, Megan Troutt. RealTracs MLS as distributed by MLS GRID
- $275,0002 bd2 ba750 sqft2325 Elliston Pl APT 401, Nashville, TN 37203For SaleMLS ID #3499754, Starling Davis. RealTracs MLS as distributed by MLS GRID
- $229,0001 bd1 ba623 sqft2025 Woodmont Blvd APT 239, Nashville, TN 37215For SaleMLS ID #3512755, Jocelyn Taylor. RealTracs MLS as distributed by MLS GRID
- $235,0001 bd1 ba600 sqft3600 Hillsboro Pike APT D16, Nashville, TN 37215For SaleMLS ID #3243707, Madeline Santucci. RealTracs MLS as distributed by MLS GRID
- $285,0001 bd1 ba550 sqft900 19th Ave S APT 610, Nashville, TN 37212For SaleMLS ID #3230269, Shannon Ryan. RealTracs MLS as distributed by MLS GRID
- $175,0001 bd1 ba600 sqft2601 Hillsboro Pike APT A14, Nashville, TN 37212For SaleMLS ID #3270425, Mary Brooke Bonadies. RealTracs MLS as distributed by MLS GRID
- $214,0001 bd1 ba771 sqft5025 Hillsboro Pike APT 23B, Nashville, TN 37215For SaleMLS ID #3518383, Adam Brooks. RealTracs MLS as distributed by MLS GRID
- $279,0001 bd1 ba550 sqft3000 Vanderbilt Pl APT 108, Nashville, TN 37212For SaleMLS ID #3231955, Tommy Patterson. RealTracs MLS as distributed by MLS GRID
- $225,9001 bd1 ba675 sqft2197 Nolensville Pike APT 327, Nashville, TN 37211For SaleMLS ID #3514265, Rodney Killion. RealTracs MLS as distributed by MLS GRID
- $228,0001 bd1 ba716 sqft243 Summit Ridge Dr, Nashville, TN 37215For SaleMLS ID #3245287, Julia Osgood. RealTracs MLS as distributed by MLS GRID
- $239,0001 bd1 ba675 sqft414 Rosedale Ave #205, Nashville, TN 37221For SaleMLS ID #3333921, Gary Ashton. RealTracs MLS as distributed by MLS GRID
- $214,0001 bd1 ba753 sqft407 Summit Ridge Pl, Nashville, TN 37215For SaleMLS ID #3302547, Karen Albright. RealTracs MLS as distributed by MLS GRID
- $235,0001 bd1 ba418 sqft801 Hillview Hts APT 212, Nashville, TN 37204For SaleMLS ID #3190722, Crystal Lethcoe. RealTracs MLS as distributed by MLS GRID
- $229,0001 bd1 ba748 sqft2116 Hobbs Rd APT M16, Nashville, TN 37215For SaleMLS ID #3031763, Betsy Peebles. RealTracs MLS as distributed by MLS GRID
- $259,0001 bd1 ba756 sqft3831 W End Ave APT 32, Nashville, TN 37205For SaleMLS ID #3133558, Richard G Courtney. RealTracs MLS as distributed by MLS GRID
- $299,9501 bd1 ba554 sqft3000 Vanderbilt Pl APT 122, Nashville, TN 37212For SaleMLS ID #3137106, Kelly Kane. RealTracs MLS as distributed by MLS GRID
