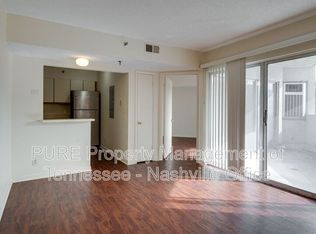
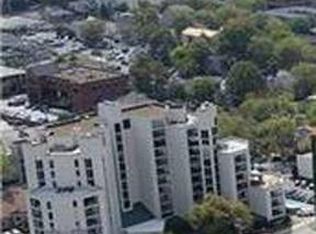
Welcome to effortless living in the heart of Midtown Nashville! This 1-bedroom, 1-bath condo at 900 19th Ave S #103 offers an unbeatable location with convenient access to Vanderbilt University, Vanderbilt Hospital, local coffee shops, recording studios, and Midtown’s vibrant dining and entertainment scene.Situated on the main level, this unit provides easy access with no stairs and includes one covered, assigned parking space. The building features secure entry and a 24-hour concierge, offering both comfort and peace of mind.Residents enjoy a range of amenities including a fitness center, pool, and on-site laundry facilities. The HOA covers water and trash, adding to the ease of ownership. Rentals with a 30-day minimum are permitted, presenting a flexible opportunity for both homeowners and investors.Whether you're looking for a primary residence, a second home, or an investment property, this Midtown condo combines location, convenience, and lifestyle.Up to 1% lender credit on the loan amount when buyer uses Seller's Preferred Lender. Seller prefers to close after July 1, 2026 (it is rented for the month of June)
Active
$269,000
900 19th Ave S APT 103, Nashville, TN 37212
1beds
550sqft
:
Get pre-qualified$2,028/mo
Apartment, Residential, Condominium
Built in 1986
-- sqft lot
$-- Zestimate®
$489/sqft
$368/mo HOA
What's special
- 127 days |
- 178 |
- 8 |
Zillow last checked:
Listing updated:
Listed by:
Gary Ashton 615-301-1650,
The Ashton Real Estate Group of RE/MAX Advantage 615-301-1631,
Misty Chuska 615-509-0941,
The Ashton Real Estate Group of RE/MAX Advantage
Source: RealTracs MLS as distributed by MLS GRID,MLS#: 3169684
Facts & features
Interior
Bedrooms & bathrooms
- Bedrooms: 1
- Bathrooms: 1
- Full bathrooms: 1
- Main level bedrooms: 1
Bedroom 1
- Area: 204 Square Feet
- Dimensions: 17x12
Kitchen
- Area: 108 Square Feet
- Dimensions: 9x12
Living room
- Area: 180 Square Feet
- Dimensions: 15x12
Heating
- Central, Electric
Cooling
- Central Air
Appliances
- Included: Electric Oven, Electric Range, Dishwasher, Disposal, Refrigerator
Features
- Basement: None
Interior area
- Total structure area: 550
- Total interior livable area: 550 sqft
- Finished area above ground: 550
Property
Parking
- Total spaces: 1
- Parking features: Assigned
- Garage spaces: 1
Features
- Levels: One
- Stories: 1
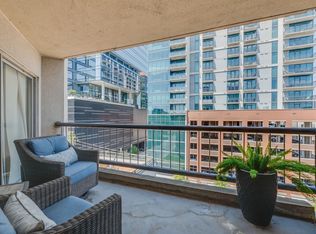
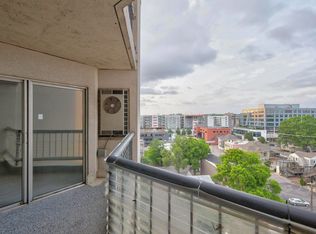
- Exterior features: Balcony
- Has private pool: Yes
- Pool features: In Ground
Lot
- Size: 435 Square Feet
Details
- Parcel number: 092160B00300CO
- Special conditions: Standard
Construction
Type & style
- Home type: Condo
- Property subtype: Apartment, Residential, Condominium
- Attached to another structure: Yes
Materials
- Stucco
Condition
- New construction: No
- Year built: 1986
Utilities & green energy
- Sewer: Public Sewer
- Water: Public
- Utilities for property: Electricity Available, Water Available
Community & HOA
Community
- Security: Security Guard
- Subdivision: University Square
HOA
- Has HOA: Yes
- Services included: Maintenance Grounds, Recreation Facilities, Sewer, Trash, Water
- HOA fee: $368 monthly
Location
- Region: Nashville
Financial & listing details
- Price per square foot: $489/sqft
- Tax assessed value: $291,200
- Annual tax amount: $3,278
- Date on market: 4/7/2026
- Electric utility on property: Yes
Estimated market value
Not available
Estimated sales range
Not available
Not available
Price history
| Date | Event | Price |
|---|---|---|
| 4/8/2026 | Listed for sale | $269,000+3.9%$489/sqft |
Source:  RealTracs MLS as distributed by MLS GRID #3169684 Report a problem RealTracs MLS as distributed by MLS GRID #3169684 Report a problem | ||
| 8/22/2025 | Sold | $259,000-1.9%$471/sqft |
Source: RealTracs MLS as distributed by MLS GRID #2769072 Report a problem | ||
| 7/8/2025 | Contingent | $264,000$480/sqft |
Source: RealTracs MLS as distributed by MLS GRID #2769072 Report a problem | ||
| 4/15/2025 | Price change | $264,000-5.4%$480/sqft |
Source: RealTracs MLS as distributed by MLS GRID #2769072 Report a problem | ||
| 12/13/2024 | Listed for sale | $279,000-0.3%$507/sqft |
Source: RealTracs MLS as distributed by MLS GRID #2769072 Report a problem | ||
| 11/7/2024 | Listing removed | $279,900$509/sqft |
Source: RealTracs MLS as distributed by MLS GRID #2681967 Report a problem | ||
| 9/25/2024 | Price change | $279,900-1.8%$509/sqft |
Source: RealTracs MLS as distributed by MLS GRID #2681967 Report a problem | ||
| 9/20/2024 | Listed for sale | $284,900-1.7%$518/sqft |
Source: RealTracs MLS as distributed by MLS GRID #2681967 Report a problem | ||
| 7/29/2024 | Listing removed | $289,900-1.7%$527/sqft |
Source: RealTracs MLS as distributed by MLS GRID #2681967 Report a problem | ||
| 4/22/2024 | Price change | $295,000-0.8%$536/sqft |
Source: RealTracs MLS as distributed by MLS GRID #2591015 Report a problem | ||
| 4/16/2024 | Price change | $297,500-0.8%$541/sqft |
Source: RealTracs MLS as distributed by MLS GRID #2591015 Report a problem | ||
| 11/15/2023 | Listed for sale | $299,900-3.2%$545/sqft |
Source: RealTracs MLS as distributed by MLS GRID #2591015 Report a problem | ||
| 11/1/2023 | Listing removed | -- |
Source: RealTracs MLS as distributed by MLS GRID #2538949 Report a problem | ||
| 8/28/2023 | Price change | $309,900-1.6%$563/sqft |
Source: RealTracs MLS as distributed by MLS GRID #2538949 Report a problem | ||
| 8/1/2023 | Price change | $314,900-3.1%$573/sqft |
Source: RealTracs MLS as distributed by MLS GRID #2538949 Report a problem | ||
| 6/20/2023 | Listed for sale | $324,900+190.1%$591/sqft |
Source: RealTracs MLS as distributed by MLS GRID #2538949 Report a problem | ||
| 4/20/2007 | Sold | $112,000+56.6%$204/sqft |
Source: Public Record Report a problem | ||
| 3/1/1999 | Sold | $71,500+21.2%$130/sqft |
Source: Public Record Report a problem | ||
| 5/9/1996 | Sold | $59,000$107/sqft |
Source: Public Record Report a problem | ||
Public tax history
| Year | Property taxes | Tax assessment |
|---|---|---|
| 2025 | $3,278 +36.1% | $116,480 +57.4% |
| 2024 | $2,408 | $74,000 |
| 2023 | $2,408 | $74,000 |
| 2022 | $2,408 -1% | $74,000 |
| 2021 | $2,433 +13.6% | $74,000 +45.8% |
| 2020 | $2,143 +33.8% | $50,760 |
| 2019 | $1,601 | $50,760 |
| 2018 | $1,601 | $50,760 |
| 2017 | $1,601 | $50,760 +92.8% |
| 2016 | $1,601 +34.7% | $26,325 |
| 2015 | $1,189 | $26,325 |
| 2014 | $1,189 | $26,325 |
| 2013 | -- | $26,325 -8.3% |
| 2012 | -- | $28,700 |
| 2011 | -- | $28,700 |
| 2010 | -- | $28,700 |
| 2009 | -- | $28,700 +43.7% |
| 2008 | -- | $19,975 -37.5% |
| 2007 | -- | $31,960 |
| 2006 | -- | -- |
| 2005 | -- | -- |
| 2004 | -- | -- |
| 2003 | -- | -- |
| 2002 | -- | -- |
Find assessor info on the county website
Monthly payment
Est. payment
Payment breakdown
Explore the cost of this home by adjusting the details. Changes won't be saved.Climate risks
Neighborhood: 37212
Nearby schools
GreatSchools rating
- 7/10Eakin Elementary SchoolGrades: K-5Distance: 1.1 mi
- 8/10West End Middle SchoolGrades: 6-8Distance: 2 mi
- 6/10Hillsboro High SchoolGrades: 9-12Distance: 3 mi
Schools provided by the listing agent
- Elementary: Eakin Elementary
- Middle: West End Middle School
- High: Hillsboro Comp High School
Source: RealTracs MLS as distributed by MLS GRID. This data may not be complete. We recommend contacting the local school district to confirm school assignments for this home.
- $470,0002 bd2 ba1.3k sqft900 19th Ave S APT 603, Nashville, TN 37212Sold

- $259,8001 bd1 ba550 sqft900 19th Ave S APT 705, Nashville, TN 37212Off Market
- $234,8001 bd1 ba550 sqft900 19th Ave S APT 208, Nashville, TN 37212Off Market
- $235,3001 bd1 ba550 sqft900 19th Ave S APT 307, Nashville, TN 37212Off Market
- $234,0001 bd1 ba550 sqft900 19th Ave S APT 306, Nashville, TN 37212Off Market
- $--1 bd1 ba580 sqft900 19th Ave S FLOOR 6, Nashville, TN 37212Off Market
- $235,8001 bd1 ba550 sqft900 19th Ave S APT 706, Nashville, TN 37212Off Market
- $231,8001 bd1 ba550 sqft900 19th Ave S APT 310, Nashville, TN 37212Off Market
A local agent can set up tours, give advice and negotiate with sellers.
A local lender can help you make sure your offer is ready when you are.
Similar homes
- $272,5001 bd1 ba550 sqft900 19th Ave S APT 309, Nashville, TN 37212For Sale
 MLS ID #3232267, Jamie Helms. RealTracs MLS as distributed by MLS GRID
 - $285,0001 bd1 ba550 sqft900 19th Ave S APT 610, Nashville, TN 37212For Sale
 MLS ID #3230269, Shannon Ryan. RealTracs MLS as distributed by MLS GRID
 - $235,0001 bd1 ba550 sqft900 19th Ave S APT 401, Nashville, TN 37212For Sale
 MLS ID #3320169, Viyaleta Tooley. RealTracs MLS as distributed by MLS GRID
 - $284,9001 bd1 ba550 sqft900 19th Ave S APT 905, Nashville, TN 37212For Sale
 MLS ID #3246654, Hongjun Liao. RealTracs MLS as distributed by MLS GRID
 - $275,0002 bd2 ba750 sqft2325 Elliston Pl APT 401, Nashville, TN 37203For SaleMLS ID #3499754, Starling Davis. RealTracs MLS as distributed by MLS GRID
- $274,9002 bd2 ba750 sqft2325 Elliston Pl APT 202, Nashville, TN 37203For SaleMLS ID #3336337, Megan Troutt. RealTracs MLS as distributed by MLS GRID
- $242,0001 bd1 ba600 sqft2124 Fairfax Ave APT 212, Nashville, TN 37212For SaleMLS ID #3282505, Joe Hall, MBA. RealTracs MLS as distributed by MLS GRID
- $288,0002 bd2 ba800 sqft1808 State St APT 207, Nashville, TN 37203For SaleMLS ID #3312288, Kim Poor. RealTracs MLS as distributed by MLS GRID
- $239,0001 bd1 ba594 sqft510 Gay St APT 915, Nashville, TN 37219For SaleMLS ID #3500814, Angela Collier. RealTracs MLS as distributed by MLS GRID
- $294,9001 bd1 ba608 sqft1803 Broadway APT 318, Nashville, TN 37203For SaleMLS ID #3234088, Blake Johnson. RealTracs MLS as distributed by MLS GRID
- $299,9501 bd1 ba554 sqft3000 Vanderbilt Pl APT 122, Nashville, TN 37212For SaleMLS ID #3137106, Kelly Kane. RealTracs MLS as distributed by MLS GRID
- $292,0001 bd1 ba820 sqft1803 Broadway APT 112, Nashville, TN 37203For SaleMLS ID #3230914, Jill Campbell. RealTracs MLS as distributed by MLS GRID
- $190,0001 bd1 ba552 sqft2134 Fairfax Ave APT E1, Nashville, TN 37212For SaleMLS ID #3282504, Joe Hall, MBA. RealTracs MLS as distributed by MLS GRID
- $254,9981 bd1 ba573 sqft1900 12th Ave S #408, Nashville, TN 37203For SaleMLS ID #3184720, Darci Ann Caesar. RealTracs MLS as distributed by MLS GRID
- $235,000-- bd1 ba418 sqft803 Hillview Hts #205, Nashville, TN 37204For SaleMLS ID #3499802, Stephanie Crawford. RealTracs MLS as distributed by MLS GRID
- $239,0001 bd1 ba675 sqft414 Rosedale Ave #205, Nashville, TN 37221For SaleMLS ID #3333921, Gary Ashton. RealTracs MLS as distributed by MLS GRID
- $339,0001 bd1 ba704 sqft3000 Vanderbilt Pl APT 129, Nashville, TN 37212For SaleMLS ID #3285898, Jamie Van Zandt. RealTracs MLS as distributed by MLS GRID
- $235,0001 bd1 ba600 sqft3600 Hillsboro Pike APT D16, Nashville, TN 37215For SaleMLS ID #3243707, Madeline Santucci. RealTracs MLS as distributed by MLS GRID
- $265,0001 bd1 ba625 sqft2525 Clifton Ave Unit 10, Nashville, TN 37209For SaleMLS ID #2867720, Jimmy Petty. RealTracs MLS as distributed by MLS GRID
- $269,0001 bd1 ba643 sqft1638 54th Ave N #116, Nashville, TN 37209For SaleMLS ID #3185396, Angela Schofield. RealTracs MLS as distributed by MLS GRID
