Urban Loft Meets First-Floor Convenience in The Nations
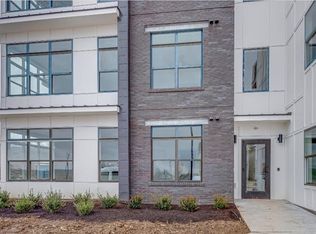
Rarely does a condo nail the perfect balance of dramatic architectural style and effortless, single-level living—especially in the absolute heart of The Nations. Located on the first floor of a highly desirable, secure, and pet-friendly building, this turn-key residence offers a premium urban lifestyle with zero compromise.
The Highlights:
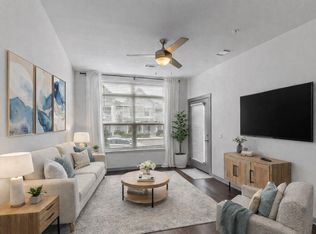
Voluminous Spaces: Jaw-dropping 15-foot ceilings and massive, oversized windows flood the open-concept layout with gorgeous natural light, delivering an airy, high-end loft aesthetic.
Chic & Low-Maintenance: Elevated kitchen with premium quartz countertops, durable no-carpet flooring throughout, and clever custom storage solutions.
Move-In Ready: Skip the appliance shopping—the refrigerator, washer, and dryer all stay!
Resort-Style Living at Your Doorstep
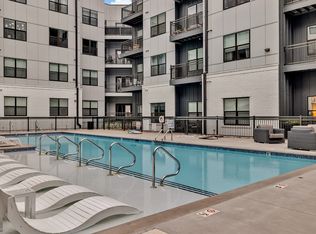
Step just down the hall to access the community fitness center, sparkling pool, outdoor lounge, and grilling areas. Plus, with a secure Amazon Hub for deliveries and the neighborhood’s best coffee, dining, and entertainment just a short walk away, everyday convenience is built right in.
This unit is ADA compliant!
📌 Bonus: This property is FHA-eligible! Long term rentals are allowed (12 months or more) with rental permit from HOA. There is currently no waitlist for a rental permit!!!!
Active
Price cut: $6K (6/13)
$269,000
1638 54th Ave N #116, Nashville, TN 37209
1beds
643sqft
Condominium, Residential
Built in 2020
-- sqft lot
$-- Zestimate®
$418/sqft
$169/mo HOA
What's special
Sparkling poolOpen-concept layoutAiry high-end loft aestheticElevated kitchenGorgeous natural lightDurable no-carpet flooring throughoutClever custom storage solutions
- 115 days |
- 237 |
- 16 |
Zillow last checked:
Listing updated:
Listed by:
Angela Schofield 615-925-9001,
United Real Estate Middle Tennessee 615-624-8380
Source: RealTracs MLS as distributed by MLS GRID,MLS#: 3185396
Facts & features
Interior
Bedrooms & bathrooms
- Bedrooms: 1
- Bathrooms: 1
- Full bathrooms: 1
- Main level bedrooms: 1
Bedroom 1
- Features: Walk-In Closet(s)
- Level: Walk-In Closet(s)
- Area: 110 Square Feet
- Dimensions: 11x10
Kitchen
- Features: Pantry
- Level: Pantry
- Area: 176 Square Feet
- Dimensions: 16x11
Living room
- Area: 160 Square Feet
- Dimensions: 16x10
Heating
- Central, Electric
Cooling
- Central Air, Electric
Appliances
- Included: Electric Oven, Electric Range, Dishwasher, Dryer, Microwave, Refrigerator, Stainless Steel Appliance(s), Washer
- Laundry: Electric Dryer Hookup, Washer Hookup
Features
- Ceiling Fan(s), High Ceilings, Open Floorplan, Pantry, Smart Light(s), Smart Thermostat, Walk-In Closet(s)
- Flooring: Wood, Laminate, Tile
- Basement: None
Interior area
- Total structure area: 643
- Total interior livable area: 643 sqft
- Finished area above ground: 643
Property
Parking
- Total spaces: 1
- Parking features: Assigned
- Uncovered spaces: 1
Accessibility
- Accessibility features: Accessible Doors, Accessible Entrance, Accessible Hallway(s)
Features
- Levels: One
- Stories: 1
- Pool features: Association
Lot
- Size: 435 Square Feet
Details
- Parcel number: 091030C01000CO
- Special conditions: Standard
Construction
Type & style
- Home type: Condo
- Property subtype: Condominium, Residential
- Attached to another structure: Yes
Materials
- Hardboard Siding, Brick
Condition
- New construction: No
- Year built: 2020
Utilities & green energy
- Sewer: Public Sewer
- Water: Public
- Utilities for property: Electricity Available, Water Available
Green energy
- Energy efficient items: Thermostat
Community & HOA
Community
- Security: Fire Sprinkler System, Smoke Detector(s)
- Subdivision: Silo House
HOA
- Has HOA: Yes
- Amenities included: Fitness Center, Pool, Sidewalks
- Services included: Maintenance Structure, Maintenance Grounds, Recreation Facilities, Trash
- HOA fee: $169 monthly
Location
- Region: Nashville
Financial & listing details
- Price per square foot: $418/sqft
- Tax assessed value: $317,300
- Annual tax amount: $2,232
- Date on market: 4/30/2026
- Electric utility on property: Yes
Estimated market value
Not available
Estimated sales range
Not available
Not available
Price history
| Date | Event | Price |
|---|---|---|
| 6/13/2026 | Price change | $269,000-2.2%$418/sqft |
Source:  RealTracs MLS as distributed by MLS GRID #3185396 Report a problem RealTracs MLS as distributed by MLS GRID #3185396 Report a problem | ||
| 5/24/2026 | Listing removed | $1,650$3/sqft |
Source: Zillow Rentals Report a problem | ||
| 5/1/2026 | Listed for sale | $275,000-6.5%$428/sqft |
Source: RealTracs MLS as distributed by MLS GRID #3185396 Report a problem | ||
| 3/28/2026 | Listing removed | $294,000$457/sqft |
Source: RealTracs MLS as distributed by MLS GRID #3051042 Report a problem | ||
| 3/25/2026 | Listed for rent | $1,650$3/sqft |
Source: Zillow Rentals Report a problem | ||
| 3/5/2026 | Price change | $294,000-0.3%$457/sqft |
Source: RealTracs MLS as distributed by MLS GRID #3051042 Report a problem | ||
| 11/26/2025 | Listed for sale | $295,000-1.7%$459/sqft |
Source: RealTracs MLS as distributed by MLS GRID #3051042 Report a problem | ||
| 4/11/2022 | Sold | $300,000+1.7%$467/sqft |
Source: RealTracs MLS as distributed by MLS GRID #2356907 Report a problem | ||
| 2/18/2022 | Pending sale | $294,900+40.9%$459/sqft |
Source: RealTracs MLS as distributed by MLS GRID #2356907 Report a problem | ||
| 4/10/2020 | Sold | $209,292$325/sqft |
Source: RealTracs MLS as distributed by MLS GRID #2032731 Report a problem | ||
Public tax history
| Year | Property taxes | Tax assessment |
|---|---|---|
| 2025 | $2,232 +35.6% | $79,325 +56.8% |
| 2024 | $1,646 | $50,575 |
| 2023 | $1,646 | $50,575 |
| 2022 | $1,646 -1% | $50,575 |
| 2021 | $1,663 +59.8% | $50,575 +105.2% |
| 2020 | $1,040 +229.8% | $24,650 +146.5% |
| 2019 | $316 | $10,000 |
| 2018 | -- | -- |
Find assessor info on the county website
Monthly payment
Est. payment
Payment breakdown
Explore the cost of this home by adjusting the details. Changes won't be saved.Climate risks
Neighborhood: The Nations
Nearby schools
GreatSchools rating
- 3/10Cockrill Elementary SchoolGrades: PK-5Distance: 0.9 mi
- 4/10McKissack Middle SchoolGrades: 6-8Distance: 1.3 mi
- 4/10Pearl Cohn Magnet High SchoolGrades: 9-12Distance: 2.1 mi
Schools provided by the listing agent
- Elementary: Cockrill Elementary
- Middle: Moses McKissack Middle
- High: Pearl Cohn Magnet High School
Source: RealTracs MLS as distributed by MLS GRID. This data may not be complete. We recommend contacting the local school district to confirm school assignments for this home.
- $279,7001 bd1 ba643 sqft1638 54th Ave N #321, Nashville, TN 37209Off Market

- $307,5001 bd1 ba692 sqft1638 54th Ave N #229, Nashville, TN 37209Off Market
- $384,7002 bd2 ba1k sqft1638 54th Ave N #219, Nashville, TN 37209Off Market
- $276,9001 bd1 ba692 sqft1638 54th Ave N #325, Nashville, TN 37209Off Market
- $336,0001 bd1 ba874 sqft1638 54th Ave N #103, Nashville, TN 37209Off Market
- $294,6001 bd1 ba632 sqft1638 54th Ave N #220, Nashville, TN 37209Off Market
- $291,8001 bd1 ba692 sqft1638 54th Ave N #326, Nashville, TN 37209Off Market
- $291,3001 bd1 ba632 sqft1638 54th Ave N #207, Nashville, TN 37209Off Market
- $274,9001 bd1 ba643 sqft1638 54th Ave N #307, Nashville, TN 37209Off Market
A local agent can set up tours, give advice and negotiate with sellers.
A local lender can help you make sure your offer is ready when you are.
Similar homes
- $279,0001 bd1 ba643 sqft1646 54th Ave N, Nashville, TN 37209For Sale
 MLS ID #3244542, Toby Graves. RealTracs MLS as distributed by MLS GRID
 - $285,0001 bd1 ba669 sqft1677 54th Ave N #109, Nashville, TN 37209For Sale
 MLS ID #3244084, Alyssa McKinnis. RealTracs MLS as distributed by MLS GRID
 - $315,9001 bd1 ba705 sqft1677 54th Ave N APT 338, Nashville, TN 37209For Sale
 MLS ID #3515014, Candy Smith. RealTracs MLS as distributed by MLS GRID
 - $299,0001 bd1 ba705 sqft1677 54th Ave N APT 218, Nashville, TN 37209For Sale
 MLS ID #3312598, Emma Nies. RealTracs MLS as distributed by MLS GRID
 - $365,0001 bd1 ba874 sqft1638 54th Ave N #328, Nashville, TN 37209For SaleMLS ID #3520913, Steve Koleno. RealTracs MLS as distributed by MLS GRID
- $314,9991 bd1 ba705 sqft1677 54th Ave N #217, Nashville, TN 37209For SaleMLS ID #3185330, April Murphy. RealTracs MLS as distributed by MLS GRID
- $270,0001 bd1 ba751 sqft519 27th Ave N #301, Nashville, TN 37209For SaleMLS ID #3155304, Holly Bailey. RealTracs MLS as distributed by MLS GRID
- $322,5001 bd1 ba705 sqft1677 54th Ave N #124, Nashville, TN 37209For SaleMLS ID #3336258, Jennifer Bailey. RealTracs MLS as distributed by MLS GRID
- $265,0001 bd1 ba676 sqft4425 Westlawn Dr APT D205, Nashville, TN 37209For SaleMLS ID #3251063, JONATHAN HARRIS. RealTracs MLS as distributed by MLS GRID
- $265,0001 bd1 ba751 sqft519 27th Ave N #101, Nashville, TN 37209For SaleMLS ID #3097626, Jason Cox. RealTracs MLS as distributed by MLS GRID
- $262,0001 bd1 ba625 sqft2525 Clifton Ave Unit 10, Nashville, TN 37209For SaleMLS ID #2867720, Jimmy Petty. RealTracs MLS as distributed by MLS GRID
- $300,0002 bd2 ba918 sqft6411 Charlotte Road Cir #105, Nashville, TN 37209For SaleMLS ID #3250353, FranWolfe. RealTracs MLS as distributed by MLS GRID
- $259,9001 bd1 ba670 sqft505 Community Ct #203, Nashville, TN 37209New ConstructionMLS ID #3232405, Brian Merrill. RealTracs MLS as distributed by MLS GRID
- $349,0001 bd1 ba874 sqft1638 54th Ave N #203, Nashville, TN 37209For SaleMLS ID #3263258, Aaron Glicken. RealTracs MLS as distributed by MLS GRID
- $345,0001 bd1 ba669 sqft1677 54th Ave N #136, Nashville, TN 37209For SaleMLS ID #3221358, Alyssa McKinnis. RealTracs MLS as distributed by MLS GRID
- $279,900-- bd1 ba545 sqft1125 10th Ave N #408, Nashville, TN 37208For SaleMLS ID #3333704, Jamie Hawkins Casey. RealTracs MLS as distributed by MLS GRID
- $359,9991 bd1 ba647 sqft4405 Kentucky Ave #202, Nashville, TN 37209For SaleMLS ID #3499839, George W Weeks. RealTracs MLS as distributed by MLS GRID
- $279,0001 bd1 ba756 sqft1900 12th Ave S APT 205, Nashville, TN 37203For SaleMLS ID #3262046, Aaron Glicken. RealTracs MLS as distributed by MLS GRID
- $275,0001 bd1 ba790 sqft4225 Harding Pike APT 606, Nashville, TN 37205For SaleMLS ID #3305670, Caroline Armstrong. RealTracs MLS as distributed by MLS GRID
- $375,0002 bd2 ba850 sqft959 44th Ave N, Nashville, TN 37209For SaleMLS ID #3247706, David Goodman | THE GROW TEAM. RealTracs MLS as distributed by MLS GRID
