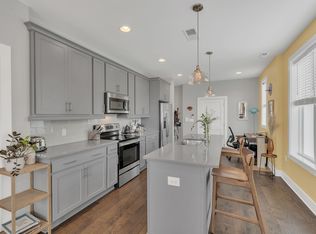
Experience urban living in this top-floor condo featuring a modern open-concept design in a highly desirable location. The bright interior offers a spacious kitchen with a large island, stainless steel appliances, and Hardwood flooring throughout the main living space. The private bedroom includes a walk-in closet, providing excellent storage. All kitchen appliances remain, along with one assigned parking space and visitor parking availability. This location offers easy access by car or bike to West End, The Nations, Midtown, and Downtown Nashville, with popular restaurants, shopping, and entertainment just minutes away.
Active
Price cut: $5K (7/10)
$270,000
519 27th Ave N #301, Nashville, TN 37209
1beds
751sqft
Condominium, Residential
Built in 2021
-- sqft lot
$-- Zestimate®
$360/sqft
$300/mo HOA
What's special
Walk-in closetModern open-concept designLarge islandPrivate bedroomStainless steel appliancesSpacious kitchenBright interior
- 153 days |
- 172 |
- 14 |
Zillow last checked:
Listing updated:
Listed by:
Holly Bailey 615-207-3132,
Tyler York Real Estate Brokers, LLC 615-200-8679
Source: RealTracs MLS as distributed by MLS GRID,MLS#: 3155304
Facts & features
Interior
Bedrooms & bathrooms
- Bedrooms: 1
- Bathrooms: 1
- Full bathrooms: 1
- Main level bedrooms: 1
Bedroom 1
- Area: 140 Square Feet
- Dimensions: 10x14
Kitchen
- Features: Eat-in Kitchen
- Level: Eat-in Kitchen
- Area: 100 Square Feet
- Dimensions: 10x10
Heating
- Central
Cooling
- Central Air, Electric
Appliances
- Included: Electric Oven, Electric Range, Dishwasher, Disposal, ENERGY STAR Qualified Appliances, Microwave, Refrigerator
- Laundry: Electric Dryer Hookup, Washer Hookup
Features
- Flooring: Carpet, Wood, Tile
- Basement: None
Interior area
- Total structure area: 751
- Total interior livable area: 751 sqft
- Finished area above ground: 751
Property
Parking
- Total spaces: 1
- Parking features: Assigned
- Uncovered spaces: 1
Features
- Levels: One
- Stories: 1
Lot
- Size: 871 Square Feet
Details
- Parcel number: 092100M00500CO
- Special conditions: Standard
Construction
Type & style
- Home type: Condo
- Property subtype: Condominium, Residential
- Attached to another structure: Yes
Materials
- Hardboard Siding, Brick
Condition
- New construction: No
- Year built: 2021
Utilities & green energy
- Sewer: Public Sewer
- Water: Public
- Utilities for property: Electricity Available, Water Available
Community & HOA
Community
- Subdivision: Axis27
HOA
- Has HOA: Yes
- HOA fee: $300 monthly
Location
- Region: Nashville
Financial & listing details
- Price per square foot: $360/sqft
- Tax assessed value: $228,000
- Annual tax amount: $1,768
- Date on market: 3/20/2026
- Electric utility on property: Yes
Estimated market value
Not available
Estimated sales range
Not available
Not available
Price history
| Date | Event | Price |
|---|---|---|
| 7/10/2026 | Price change | $270,000-1.8%$360/sqft |
Source:  RealTracs MLS as distributed by MLS GRID #3155304 Report a problem RealTracs MLS as distributed by MLS GRID #3155304 Report a problem | ||
| 6/25/2026 | Price change | $275,000-1.8%$366/sqft |
Source: RealTracs MLS as distributed by MLS GRID #3155304 Report a problem | ||
| 3/20/2026 | Listed for sale | $280,000+19.1%$373/sqft |
Source: RealTracs MLS as distributed by MLS GRID #3155304 Report a problem | ||
| 5/21/2021 | Sold | $235,000$313/sqft |
Source: RealTracs MLS as distributed by MLS GRID #2223260 Report a problem | ||
Public tax history
| Year | Property taxes | Tax assessment |
|---|---|---|
| 2025 | $1,604 -10.7% | $57,000 +3.3% |
| 2024 | $1,795 | $55,175 |
| 2023 | $1,795 | $55,175 |
| 2022 | $1,795 +51.7% | $55,175 +53.3% |
| 2021 | $1,184 +220.5% | $36,000 +311.4% |
| 2020 | $369 | $8,750 |
| 2019 | -- | -- |
Find assessor info on the county website
Monthly payment
Est. payment
Payment breakdown
Explore the cost of this home by adjusting the details. Changes won't be saved.Climate risks
Neighborhood: Hadley - Washngton
Nearby schools
GreatSchools rating
- 4/10Park Avenue Elementary Enhanced OptionGrades: PK-5Distance: 0.9 mi
- 4/10McKissack Middle SchoolGrades: 6-8Distance: 0.9 mi
- 4/10Pearl Cohn Magnet High SchoolGrades: 9-12Distance: 0.5 mi
Schools provided by the listing agent
- Elementary: Park Avenue Enhanced Option
- Middle: Moses McKissack Middle
- High: Pearl Cohn Magnet High School
Source: RealTracs MLS as distributed by MLS GRID. This data may not be complete. We recommend contacting the local school district to confirm school assignments for this home.
- $232,9001 bd1 ba751 sqft519 27th Ave N #102, Nashville, TN 37209Off Market
- $224,3001 bd1 ba763 sqft519 27th Ave N #302, Nashville, TN 37209Off Market
- $239,9001 bd1 ba764 sqft519 27th Ave N #201, Nashville, TN 37209Sold
- $35,000-- bd-- ba-- sqft519 27th Ave N #B, Nashville, TN 37209Off Market
- $265,0001 bd1 ba751 sqft519 27th Ave N #101, Nashville, TN 37209For Sale
- $1,220,0004 bd4 ba2.3k sqft517 27th Ave N #2, Nashville, TN 37209Sold
- $823,3005 bd4 ba-- sqft517 27th Ave N APT 1, Nashville, TN 37209Off Market
- $--2 bd1 ba-- sqft526 26th Ave N APT D, Nashville, TN 37209Off Market
A local agent can set up tours, give advice and negotiate with sellers.
A local lender can help you make sure your offer is ready when you are.
Similar homes
- $265,0001 bd1 ba751 sqft519 27th Ave N #101, Nashville, TN 37209For Sale
 MLS ID #3097626, Jason Cox. RealTracs MLS as distributed by MLS GRID
 - $262,0001 bd1 ba625 sqft2525 Clifton Ave Unit 10, Nashville, TN 37209For Sale
 MLS ID #2867720, Jimmy Petty. RealTracs MLS as distributed by MLS GRID
 - $269,0001 bd1 ba643 sqft1638 54th Ave N #116, Nashville, TN 37209For Sale
 MLS ID #3185396, Angela Schofield. RealTracs MLS as distributed by MLS GRID
 - $300,0002 bd2 ba918 sqft6411 Charlotte Road Cir #105, Nashville, TN 37209For Sale
 MLS ID #3250353, FranWolfe. RealTracs MLS as distributed by MLS GRID
 - $279,0001 bd1 ba643 sqft1646 54th Ave N, Nashville, TN 37209For SaleMLS ID #3244542, Toby Graves. RealTracs MLS as distributed by MLS GRID
- $315,9001 bd1 ba705 sqft1677 54th Ave N APT 338, Nashville, TN 37209For SaleMLS ID #3515014, Candy Smith. RealTracs MLS as distributed by MLS GRID
- $385,0001 bd1 ba627 sqft2521 Clifton Ave APT 203, Nashville, TN 37209For SaleMLS ID #3514976, Amanda Uggla. RealTracs MLS as distributed by MLS GRID
- $259,9001 bd1 ba670 sqft505 Community Ct #203, Nashville, TN 37209New ConstructionMLS ID #3232405, Brian Merrill. RealTracs MLS as distributed by MLS GRID
- $379,9001 bd1 ba640 sqft2519 Clifton Ave APT 303, Nashville, TN 37209For SaleMLS ID #3263377, Martha Montiel-Lewis. RealTracs MLS as distributed by MLS GRID
- $285,0001 bd1 ba669 sqft1677 54th Ave N #109, Nashville, TN 37209For SaleMLS ID #3244084, Alyssa McKinnis. RealTracs MLS as distributed by MLS GRID
- $299,0001 bd1 ba705 sqft1677 54th Ave N APT 218, Nashville, TN 37209For SaleMLS ID #3312598, Emma Nies. RealTracs MLS as distributed by MLS GRID
- $279,0001 bd1 ba756 sqft1900 12th Ave S APT 205, Nashville, TN 37203For SaleMLS ID #3262046, Aaron Glicken. RealTracs MLS as distributed by MLS GRID
- $359,9991 bd1 ba647 sqft4405 Kentucky Ave #202, Nashville, TN 37209For SaleMLS ID #3499839, George W Weeks. RealTracs MLS as distributed by MLS GRID
- $322,5001 bd1 ba705 sqft1677 54th Ave N #124, Nashville, TN 37209For SaleMLS ID #3336258, Jennifer Bailey. RealTracs MLS as distributed by MLS GRID
- $225,0001 bd1 ba771 sqft5025 Hillsboro Pike APT 23B, Nashville, TN 37215For SaleMLS ID #3518383, Adam Brooks. RealTracs MLS as distributed by MLS GRID
- $305,0001 bd1 ba866 sqft2310 Elliott Ave APT 314, Nashville, TN 37204For SaleMLS ID #3512442, Brianna Morant. RealTracs MLS as distributed by MLS GRID
- $292,0001 bd1 ba820 sqft1803 Broadway APT 112, Nashville, TN 37203For SaleMLS ID #3230914, Jill Campbell. RealTracs MLS as distributed by MLS GRID
- $299,9001 bd1 ba750 sqft400 Herron Dr APT 115, Nashville, TN 37210For SaleMLS ID #3512738, Meredith Smith. RealTracs MLS as distributed by MLS GRID
- $375,0002 bd2 ba850 sqft959 44th Ave N, Nashville, TN 37209For SaleMLS ID #3247706, David Goodman | THE GROW TEAM. RealTracs MLS as distributed by MLS GRID
- $375,0002 bd2 ba850 sqft957 44th Ave N, Nashville, TN 37209For SaleMLS ID #3247705, David Goodman | THE GROW TEAM. RealTracs MLS as distributed by MLS GRID
