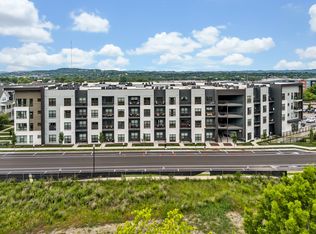
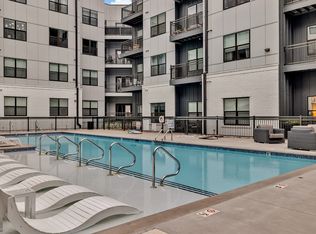
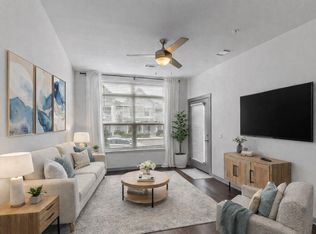
Enter into this inviting 1 bedroom, 1 bath condo offering a rare combination of convenience, privacy, and location in the heart of The Nations. Positioned on the first floor with direct walk-out patio access, this home makes everyday living easy, whether you're bringing in groceries, moving furniture, hosting guests, or simply enjoying effortless access without elevators. Inside, the open layout feels bright and spacious with 11-foot ceilings, large windows, and a modern feel throughout. The kitchen features a spacious quartz peninsula, under-cabinet lighting, and plenty of room for cooking and entertaining. Thoughtful upgrades and a generous primary closet with full size washer & dryer. Residents enjoy amenities including the pool, fitness center, grilling areas, entertainment spaces, dog wash station, and mail room. Located in The Nations, you'll be close to parks, golf, local restaurants, and popular fitness studios. LEASE PERMIT INCLUDED
Active
Price cut: $29.9K (8/4)
$285,000
1677 54th Ave N #109, Nashville, TN 37209
1beds
669sqft
Apartment, Residential, Condominium
Built in 2023
-- sqft lot
$-- Zestimate®
$426/sqft
$135/mo HOA
What's special
Modern feel throughoutDirect walk-out patio accessOpen layoutSpacious quartz peninsulaUnder-cabinet lightingLarge windowsGenerous primary closet
- 66 days |
- 157 |
- 23 |
Zillow last checked:
Listing updated:
Listed by:
Alyssa McKinnis 727-267-1037,
Compass 615-383-6964
Source: RealTracs MLS as distributed by MLS GRID,MLS#: 3244084
Facts & features
Interior
Bedrooms & bathrooms
- Bedrooms: 1
- Bathrooms: 1
- Full bathrooms: 1
- Main level bedrooms: 1
Bedroom 1
- Features: Walk-In Closet(s)
- Level: Walk-In Closet(s)
- Area: 110 Square Feet
- Dimensions: 11x10
Primary bathroom
- Features: Ceramic
- Level: Ceramic
Kitchen
- Area: 156 Square Feet
- Dimensions: 13x12
Living room
- Features: Formal
- Level: Formal
- Area: 198 Square Feet
- Dimensions: 18x11
Heating
- Electric
Cooling
- Central Air
Appliances
- Included: Electric Oven, Electric Range, Dishwasher, Disposal, Microwave, Refrigerator, Stainless Steel Appliance(s)
- Laundry: Electric Dryer Hookup, Washer Hookup
Features
- Ceiling Fan(s), High Ceilings, Kitchen Island
- Flooring: Wood, Tile
- Basement: None
Interior area
- Total structure area: 669
- Total interior livable area: 669 sqft
- Finished area above ground: 669
Property
Parking
- Total spaces: 1
- Parking features: Open
- Uncovered spaces: 1
Features
- Levels: One
- Stories: 1
- Patio & porch: Patio
- Pool features: Association
Lot
- Size: 871 Square Feet
Details
- Parcel number: 091031B10900CO
- Special conditions: Standard
Construction
Type & style
- Home type: Condo
- Architectural style: Other
- Property subtype: Apartment, Residential, Condominium
- Attached to another structure: Yes
Materials
- Hardboard Siding, Brick
Condition
- New construction: No
- Year built: 2023
Utilities & green energy
- Sewer: Public Sewer
- Water: Public
- Utilities for property: Electricity Available, Water Available
Community & HOA
Community
- Security: Smoke Detector(s)
- Subdivision: Silo West Nashville
HOA
- Has HOA: Yes
- Amenities included: Fitness Center, Pool, Sidewalks
- Services included: Maintenance Structure, Maintenance Grounds, Insurance, Recreation Facilities, Sewer, Trash
- HOA fee: $135 monthly
Location
- Region: Nashville
Financial & listing details
- Price per square foot: $426/sqft
- Tax assessed value: $317,000
- Annual tax amount: $3,568
- Date on market: 6/16/2026
- Electric utility on property: Yes
Estimated market value
Not available
Estimated sales range
Not available
Not available
Price history
| Date | Event | Price |
|---|---|---|
| 8/4/2026 | Price change | $285,000-9.5%$426/sqft |
Source:  RealTracs MLS as distributed by MLS GRID #3244084 Report a problem RealTracs MLS as distributed by MLS GRID #3244084 Report a problem | ||
| 6/17/2026 | Listed for sale | $314,900+35.7%$471/sqft |
Source: RealTracs MLS as distributed by MLS GRID #3244084 Report a problem | ||
| 5/16/2026 | Listing removed | $1,700$3/sqft |
Source: Zillow Rentals Report a problem | ||
| 5/11/2026 | Listed for rent | $1,700$3/sqft |
Source: Zillow Rentals Report a problem | ||
| 5/9/2025 | Listing removed | $1,700$3/sqft |
Source: Zillow Rentals Report a problem | ||
| 4/18/2025 | Listed for rent | $1,700$3/sqft |
Source: Zillow Rentals Report a problem | ||
| 5/7/2024 | Listing removed | -- |
Source: Zillow Rentals Report a problem | ||
| 4/30/2024 | Listed for rent | $1,700$3/sqft |
Source: Zillow Rentals Report a problem | ||
| 10/3/2022 | Sold | $232,025$347/sqft |
Source: Public Record Report a problem | ||
Public tax history
| Year | Property taxes | Tax assessment |
|---|---|---|
| 2025 | $3,568 +32.6% | $126,800 +53.4% |
| 2024 | $2,690 +60% | $82,680 +60% |
| 2023 | $1,682 +85% | $51,675 +85% |
| 2022 | $909 | $27,925 |
Find assessor info on the county website
Monthly payment
Est. payment
Payment breakdown
Explore the cost of this home by adjusting the details. Changes won't be saved.Climate risks
Neighborhood: The Nations
Nearby schools
GreatSchools rating
- 3/10Cockrill Elementary SchoolGrades: PK-5Distance: 1 mi
- 4/10McKissack Middle SchoolGrades: 6-8Distance: 1.4 mi
- 4/10Pearl Cohn Magnet High SchoolGrades: 9-12Distance: 2.2 mi
Schools provided by the listing agent
- Elementary: Cockrill Elementary
- Middle: Moses McKissack Middle
- High: Pearl Cohn Magnet High School
Source: RealTracs MLS as distributed by MLS GRID. This data may not be complete. We recommend contacting the local school district to confirm school assignments for this home.
- $324,0001 bd1 ba705 sqft1677 54th Ave N APT 411, Nashville, TN 37209Sold

- $375,0001 bd1 ba880 sqft1677 54th Ave N UNIT 410, Nashville, TN 37209Sold

- $285,0001 bd1 ba669 sqft1677 54th Ave N #105, Nashville, TN 37209Sold

- $379,0001 bd1 ba705 sqft1677 54th Ave N APT 405, Nashville, TN 37209Sold
- $343,0001 bd1 ba705 sqft1677 54th Ave N #205, Nashville, TN 37209Sold
- $335,0001 bd1 ba705 sqft1677 54th Ave N #305, Nashville, TN 37209Sold
- $299,9001 bd1 ba705 sqft1677 54th Ave N #413, Nashville, TN 37209Sold
- $283,0001 bd1 ba705 sqft1677 54th Ave N #412, Nashville, TN 37209Sold
A local agent can set up tours, give advice and negotiate with sellers.
A local lender can help you make sure your offer is ready when you are.
Similar homes
- $315,9001 bd1 ba705 sqft1677 54th Ave N APT 338, Nashville, TN 37209For Sale
 MLS ID #3515014, Candy Smith. RealTracs MLS as distributed by MLS GRID
 - $279,0001 bd1 ba643 sqft1646 54th Ave N, Nashville, TN 37209For Sale
 MLS ID #3244542, Toby Graves. RealTracs MLS as distributed by MLS GRID
 - $299,0001 bd1 ba705 sqft1677 54th Ave N APT 218, Nashville, TN 37209For Sale
 MLS ID #3312598, Emma Nies. RealTracs MLS as distributed by MLS GRID
 - $269,0001 bd1 ba643 sqft1638 54th Ave N #116, Nashville, TN 37209For Sale
 MLS ID #3185396, Angela Schofield. RealTracs MLS as distributed by MLS GRID
 - $322,5001 bd1 ba705 sqft1677 54th Ave N #124, Nashville, TN 37209For SaleMLS ID #3336258, Jennifer Bailey. RealTracs MLS as distributed by MLS GRID
- $314,9991 bd1 ba705 sqft1677 54th Ave N #217, Nashville, TN 37209For SaleMLS ID #3185330, April Murphy. RealTracs MLS as distributed by MLS GRID
- $300,0002 bd2 ba918 sqft6411 Charlotte Road Cir #105, Nashville, TN 37209For SaleMLS ID #3250353, FranWolfe. RealTracs MLS as distributed by MLS GRID
- $345,0001 bd1 ba669 sqft1677 54th Ave N #136, Nashville, TN 37209For SaleMLS ID #3221358, Alyssa McKinnis. RealTracs MLS as distributed by MLS GRID
- $340,0001 bd1 ba692 sqft1677 54th Ave N APT 438, Nashville, TN 37209For SaleMLS ID #3255596, J (Tyler) Englett. RealTracs MLS as distributed by MLS GRID
- $349,0001 bd1 ba874 sqft1638 54th Ave N #203, Nashville, TN 37209For SaleMLS ID #3263258, Aaron Glicken. RealTracs MLS as distributed by MLS GRID
- $270,0001 bd1 ba751 sqft519 27th Ave N #301, Nashville, TN 37209For SaleMLS ID #3155304, Holly Bailey. RealTracs MLS as distributed by MLS GRID
- $259,9001 bd1 ba670 sqft505 Community Ct #203, Nashville, TN 37209New ConstructionMLS ID #3232405, Brian Merrill. RealTracs MLS as distributed by MLS GRID
- $262,0001 bd1 ba625 sqft2525 Clifton Ave Unit 10, Nashville, TN 37209For SaleMLS ID #2867720, Jimmy Petty. RealTracs MLS as distributed by MLS GRID
- $359,9991 bd1 ba647 sqft4405 Kentucky Ave #202, Nashville, TN 37209For SaleMLS ID #3499839, George W Weeks. RealTracs MLS as distributed by MLS GRID
- $279,900-- bd1 ba545 sqft1125 10th Ave N #408, Nashville, TN 37208For SaleMLS ID #3333704, Jamie Hawkins Casey. RealTracs MLS as distributed by MLS GRID
- $375,0002 bd2 ba850 sqft959 44th Ave N, Nashville, TN 37209For SaleMLS ID #3247706, David Goodman | THE GROW TEAM. RealTracs MLS as distributed by MLS GRID
- $375,0002 bd2 ba850 sqft957 44th Ave N, Nashville, TN 37209For SaleMLS ID #3247705, David Goodman | THE GROW TEAM. RealTracs MLS as distributed by MLS GRID
- $279,0001 bd1 ba756 sqft1900 12th Ave S APT 205, Nashville, TN 37203For SaleMLS ID #3262046, Aaron Glicken. RealTracs MLS as distributed by MLS GRID
- $285,0001 bd1 ba750 sqft400 Herron Dr #416, Nashville, TN 37201For SaleMLS ID #3311871, Guy Ferro. RealTracs MLS as distributed by MLS GRID
- $299,9001 bd1 ba750 sqft400 Herron Dr APT 115, Nashville, TN 37210For SaleMLS ID #3512738, Meredith Smith. RealTracs MLS as distributed by MLS GRID
