Welcome to effortless living at Silo House, where contemporary design meets an unbeatable Nashville location. Ideally positioned in one of the building's most desirable locations, this beautifully appointed one bedroom condo overlooks the community green space and is oriented toward the Cumberland River, offering a peaceful setting with a sense of openness. Inside, the bright, open layout includes a flexible bonus space that can easily serve as a home office, workout area, reading nook, or creative studio.
The kitchen is finished with stainless steel appliances and opens to the main living space, making it easy to entertain or enjoy a quiet evening at home. The spacious primary suite features an oversized walk in closet and a sleek bath with a large glass enclosed shower. Just outside, the private balcony provides a relaxing place to unwind and enjoy the surrounding green space.
This unit includes all appliances along with a reserved parking space, making it truly move in ready. Residents enjoy access to exceptional community amenities, including a resort style pool, fitness center, outdoor kitchen, and convenient trash service.
Perfectly positioned near The Nations and downtown Nashville, Silo House places you close to local dining, coffee shops, neighborhood markets, entertainment, major hospitals, and top healthcare employers. Whether you are searching for a low maintenance home or a convenient city getaway, this condo delivers modern comfort in one of Nashville's most sought after locations.
Active
$349,000
1638 54th Ave N #203, Nashville, TN 37209
1beds
874sqft
Apartment, Residential, Condominium
Built in 2020
-- sqft lot
$-- Zestimate®
$399/sqft
$232/mo HOA
What's special
Private balconyFlexible bonus spaceBright open layoutIncludes all appliancesSpacious primary suite
- 41 days |
- 74 |
- 2 |
Zillow last checked:
Listing updated:
Listed by:
Aaron Glicken 305-793-4350,
Redfin 615-933-5419
Source: RealTracs MLS as distributed by MLS GRID,MLS#: 3263258
Facts & features
Interior
Bedrooms & bathrooms
- Bedrooms: 1
- Bathrooms: 1
- Full bathrooms: 1
- Main level bedrooms: 1
Bedroom 1
- Features: Extra Large Closet
- Level: Extra Large Closet
- Area: 132 Square Feet
- Dimensions: 12x11
Heating
- Central, Electric
Cooling
- Central Air, Electric
Appliances
- Included: Electric Oven, Electric Range, Dishwasher, Disposal, Dryer, Microwave, Refrigerator, Washer
- Laundry: Electric Dryer Hookup, Washer Hookup
Features
- Built-in Features, Ceiling Fan(s), Entrance Foyer, Open Floorplan, Pantry, Walk-In Closet(s), High Speed Internet
- Flooring: Wood, Tile
- Basement: None
Interior area
- Total structure area: 874
- Total interior livable area: 874 sqft
- Finished area above ground: 874
Property
Parking
- Total spaces: 1
- Parking features: Assigned
- Uncovered spaces: 1
Features
- Levels: One
- Stories: 1
- Patio & porch: Patio
Lot
- Size: 871 Square Feet
Details
- Parcel number: 091030C03700CO
- Special conditions: Standard
Construction
Type & style
- Home type: Condo
- Architectural style: Contemporary
- Property subtype: Apartment, Residential, Condominium
- Attached to another structure: Yes
Materials
- Brick, Stone, Wood Siding
Condition
- New construction: No
- Year built: 2020
Utilities & green energy
- Sewer: Public Sewer
- Water: Public
- Utilities for property: Electricity Available, Water Available
Community & HOA
Community
- Security: Carbon Monoxide Detector(s), Fire Alarm, Security Gate, Smoke Detector(s)
- Subdivision: Silo House
HOA
- Has HOA: Yes
- Services included: Maintenance Grounds, Recreation Facilities, Trash
- HOA fee: $232 monthly
- Second HOA fee: $350 one time
Location
- Region: Nashville
Financial & listing details
- Price per square foot: $399/sqft
- Tax assessed value: $375,100
- Annual tax amount: $2,639
- Date on market: 7/8/2026
- Electric utility on property: Yes
Estimated market value
Not available
Estimated sales range
Not available
Not available
Price history
| Date | Event | Price |
|---|---|---|
| 7/8/2026 | Listed for sale | $349,000-3%$399/sqft |
Source:  RealTracs MLS as distributed by MLS GRID #3263258 Report a problem RealTracs MLS as distributed by MLS GRID #3263258 Report a problem | ||
| 7/1/2026 | Listing removed | $359,900$412/sqft |
Source: RealTracs MLS as distributed by MLS GRID #3181918 Report a problem | ||
| 6/11/2026 | Price change | $359,900-2.7%$412/sqft |
Source: RealTracs MLS as distributed by MLS GRID #3181918 Report a problem | ||
| 4/24/2026 | Listed for sale | $369,900-3.9%$423/sqft |
Source: RealTracs MLS as distributed by MLS GRID #3181918 Report a problem | ||
| 8/11/2023 | Sold | $385,000$441/sqft |
Source: RealTracs MLS as distributed by MLS GRID #2539106 Report a problem | ||
| 7/8/2023 | Contingent | $385,000$441/sqft |
Source: RealTracs MLS as distributed by MLS GRID #2539106 Report a problem | ||
| 6/22/2023 | Listed for sale | $385,000+54%$441/sqft |
Source: RealTracs MLS as distributed by MLS GRID #2539106 Report a problem | ||
| 3/28/2020 | Sold | $250,000$286/sqft |
Source: RealTracs MLS as distributed by MLS GRID #2039712 Report a problem | ||
Public tax history
| Year | Property taxes | Tax assessment |
|---|---|---|
| 2025 | $2,639 | $93,775 |
Find assessor info on the county website
Monthly payment
Est. payment
Payment breakdown
Explore the cost of this home by adjusting the details. Changes won't be saved.Climate risks
Neighborhood: The Nations
Nearby schools
GreatSchools rating
- 3/10Cockrill Elementary SchoolGrades: PK-5Distance: 0.9 mi
- 4/10McKissack Middle SchoolGrades: 6-8Distance: 1.3 mi
- 4/10Pearl Cohn Magnet High SchoolGrades: 9-12Distance: 2.1 mi
Schools provided by the listing agent
- Elementary: Cockrill Elementary
- Middle: Moses McKissack Middle
- High: Pearl Cohn Magnet High School
Source: RealTracs MLS as distributed by MLS GRID. This data may not be complete. We recommend contacting the local school district to confirm school assignments for this home.
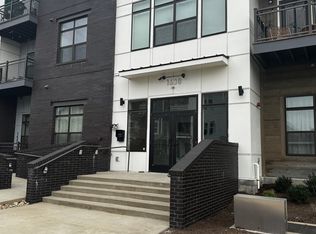
- $322,7001 bd1 ba874 sqft1638 54th Ave N #127, Nashville, TN 37209Off Market
- $371,8002 bd2 ba1k sqft1638 54th Ave N #333, Nashville, TN 37209Off Market
- $406,0002 bd2 ba1.1k sqft1638 54th Ave N #204, Nashville, TN 37209Off Market

- $284,9001 bd1 ba703 sqft1638 54th Ave N #323, Nashville, TN 37209Off Market

- $317,3001 bd1 ba632 sqft1638 54th Ave N #121, Nashville, TN 37209Off Market
- $322,9001 bd1 ba887 sqft1638 54th Ave N #131, Nashville, TN 37209Off Market
- $265,2001 bd1 ba632 sqft1638 54th Ave N #221, Nashville, TN 37209Off Market
- $364,9001 bd1 ba875 sqft1638 54th Ave N #303, Nashville, TN 37209Sold
A local agent can set up tours, give advice and negotiate with sellers.
A local lender can help you make sure your offer is ready when you are.
Similar homes
- $375,0002 bd2 ba1k sqft1638 54th Ave N #202, Nashville, TN 37209For Sale

 MLS ID #3335745, Haley Wright. RealTracs MLS as distributed by MLS GRID
 - $325,0001 bd1 ba705 sqft1677 54th Ave N #124, Nashville, TN 37209For Sale
 MLS ID #3336258, Jennifer Bailey. RealTracs MLS as distributed by MLS GRID
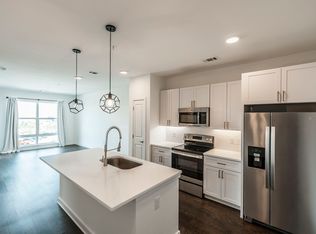
 - $340,0001 bd1 ba692 sqft1677 54th Ave N APT 438, Nashville, TN 37209For Sale
 MLS ID #3255596, J (Tyler) Englett. RealTracs MLS as distributed by MLS GRID
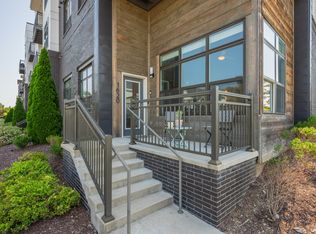
 - $430,0002 bd2 ba1k sqft1620 54th Ave N, Nashville, TN 37209For Sale
 MLS ID #3512603, Erin Gillespie. RealTracs MLS as distributed by MLS GRID
 - $359,9991 bd1 ba647 sqft4405 Kentucky Ave #202, Nashville, TN 37209For SaleMLS ID #3499839, George W Weeks. RealTracs MLS as distributed by MLS GRID
- $440,0002 bd2 ba1k sqft1677 54th Ave N APT 400, Nashville, TN 37209For SaleMLS ID #3501262, Katosha Palmer. RealTracs MLS as distributed by MLS GRID
- $375,0002 bd2 ba850 sqft957 44th Ave N, Nashville, TN 37209For SaleMLS ID #3247705, David Goodman | THE GROW TEAM. RealTracs MLS as distributed by MLS GRID
- $375,0002 bd2 ba850 sqft959 44th Ave N, Nashville, TN 37209For SaleMLS ID #3247706, David Goodman | THE GROW TEAM. RealTracs MLS as distributed by MLS GRID
- $314,9991 bd1 ba705 sqft1677 54th Ave N #217, Nashville, TN 37209For SaleMLS ID #3185330, April Murphy. RealTracs MLS as distributed by MLS GRID
- $279,0001 bd1 ba643 sqft1646 54th Ave N, Nashville, TN 37209For SaleMLS ID #3244542, Toby Graves. RealTracs MLS as distributed by MLS GRID
- $269,0001 bd1 ba643 sqft1638 54th Ave N #116, Nashville, TN 37209For SaleMLS ID #3185396, Angela Schofield. RealTracs MLS as distributed by MLS GRID
- $359,5002 bd3 ba1.2k sqft1126 Lilly Valley Way, Nashville, TN 37209For SaleMLS ID #3513654, Marina S. Rucker. RealTracs MLS as distributed by MLS GRID
- $325,0001 bd1 ba784 sqft999 Scovel St, Nashville, TN 37208For SaleMLS ID #3512697, Gary Ashton. RealTracs MLS as distributed by MLS GRID
- $360,0001 bd1 ba784 sqft1125 10th Ave N #317, Nashville, TN 37208For SaleMLS ID #3122840, Kamal Saba. RealTracs MLS as distributed by MLS GRID
- $398,5001 bd1 ba847 sqft3131 Long Blvd #101, Nashville, TN 37203For SaleMLS ID #3269961, John Morrissey. RealTracs MLS as distributed by MLS GRID
- $270,0001 bd1 ba751 sqft519 27th Ave N #301, Nashville, TN 37209For SaleMLS ID #3155304, Holly Bailey. RealTracs MLS as distributed by MLS GRID
- $342,0001 bd1 ba888 sqft2407 8th Ave S APT 407, Nashville, TN 37204For SaleMLS ID #3247603, Jamie Hawkins Casey. RealTracs MLS as distributed by MLS GRID
- $324,9001 bd1 ba745 sqft806 Olympic St #303, Nashville, TN 37203For SaleMLS ID #3256163, Arlo Nugent. RealTracs MLS as distributed by MLS GRID
- $369,0002 bd2 ba1k sqft400 Herron Dr APT 421, Nashville, TN 37210For SaleMLS ID #3311676, Mike Cimorelli. RealTracs MLS as distributed by MLS GRID
- $382,5001 bd1 ba893 sqft415 Merritt Ave, Nashville, TN 37203For SaleMLS ID #3320258, Mario Malone. RealTracs MLS as distributed by MLS GRID
