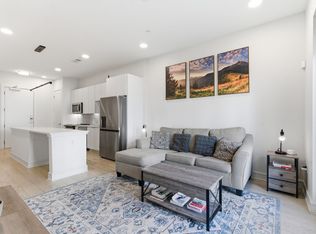
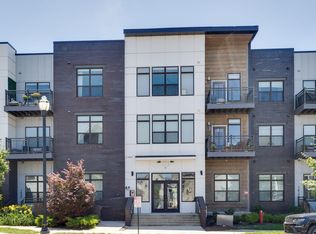
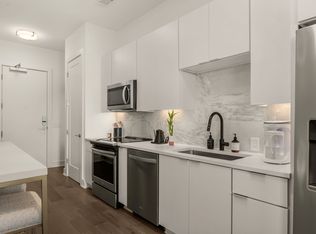
Welcome home! This modern, thoughtfully designed condo offers tasteful finishes and an unmatched location in the heart of Nashville. Unit 317 features 1 bedroom, 1 bathroom, and a versatile flex room perfect for a home office, guest room, or gym, with 784 sq ft of living space. Step inside to soaring ceilings and an open floor plan filled with natural light. The kitchen boasts sleek quartz countertops, a French door GE refrigerator, Whirlpool stainless-steel appliances, under-cabinet lighting, tile backsplash, and a spacious island for seating. The airy living area opens to a private balcony, perfect for morning coffee or evening relaxation. The large primary suite includes an expansive walk-in closet with custom built-ins and an en-suite bathroom with a walk-in glass and tile shower, and storage. This home also includes a built-in Tonal smart gym, an advanced wall-mounted strength training system with real-time form feedback, up to 200 lb resistance per arm, and personalized or live group workouts, valued at $3,500. Additional highlights include designer lighting, smart app building access, and a dedicated parking space in the gated garage. The Ludlow offers residents access to a secure mailroom, welcoming lobby, and an incredible rooftop terrace with gas firepit, grill, and breathtaking skyline views of downtown Nashville. Located just steps from Germantown and minutes from downtown, this condo puts you near Nashville’s top restaurants, coffee shops, Farmers Market, First Horizon Park, and Bicentennial Capitol Mall State Park. Easy access to major highways, universities, hospitals, and BNA makes this a highly coveted spot for both lifestyle and convenience.
Active
$360,000
1125 10th Ave N #317, Nashville, TN 37208
1beds
784sqft
Apartment, Residential, Condominium
Built in 2020
-- sqft lot
$-- Zestimate®
$459/sqft
$275/mo HOA
What's special
Tasteful finishesSpacious island for seatingPrivate balconyWhirlpool stainless-steel appliancesFrench door ge refrigeratorTile backsplashUnder-cabinet lighting
- 198 days |
- 95 |
- 11 |
Zillow last checked:
Listing updated:
Listed by:
Kamal Saba 615-474-0567,
Benchmark Realty, LLC 615-432-2919
Source: RealTracs MLS as distributed by MLS GRID,MLS#: 3122840
Facts & features
Interior
Bedrooms & bathrooms
- Bedrooms: 1
- Bathrooms: 1
- Full bathrooms: 1
- Main level bedrooms: 1
Heating
- Central
Cooling
- Central Air
Appliances
- Included: Electric Oven, Electric Range, Dishwasher, Disposal, Dryer, Freezer, Ice Maker, Microwave, Refrigerator, Stainless Steel Appliance(s), Washer
Features
- Flooring: Wood, Tile
- Basement: None
Interior area
- Total structure area: 784
- Total interior livable area: 784 sqft
- Finished area above ground: 784
Property
Parking
- Total spaces: 1
- Parking features: Assigned
- Garage spaces: 1
Features
- Levels: One
- Stories: 1
Lot
- Size: 871 Square Feet
Details
- Parcel number: 081162B31700CO
- Special conditions: Standard
Construction
Type & style
- Home type: Condo
- Property subtype: Apartment, Residential, Condominium
- Attached to another structure: Yes
Materials
- Fiber Cement
Condition
- New construction: No
- Year built: 2020
Utilities & green energy
- Sewer: Public Sewer
- Water: Public
- Utilities for property: Water Available
Community & HOA
Community
- Security: Fire Alarm, Fire Sprinkler System, Security Gate, Security System, Smoke Detector(s)
- Subdivision: Ludlow Flats
HOA
- Has HOA: Yes
- Services included: Maintenance Grounds, Insurance, Pest Control
- HOA fee: $275 monthly
Location
- Region: Nashville
Financial & listing details
- Price per square foot: $459/sqft
- Tax assessed value: $431,000
- Annual tax amount: $3,342
- Date on market: 2/6/2026
Estimated market value
Not available
Estimated sales range
Not available
Not available
Price history
| Date | Event | Price |
|---|---|---|
| 3/21/2026 | Listing removed | $1,900$2/sqft |
Source: Zillow Rentals Report a problem | ||
| 3/6/2026 | Listed for rent | $1,900$2/sqft |
Source: Zillow Rentals Report a problem | ||
| 2/6/2026 | Listed for sale | $360,000-4%$459/sqft |
Source:  RealTracs MLS as distributed by MLS GRID #3122840 Report a problem RealTracs MLS as distributed by MLS GRID #3122840 Report a problem | ||
| 11/26/2025 | Listing removed | $375,000$478/sqft |
Source: RealTracs MLS as distributed by MLS GRID #2991950 Report a problem | ||
| 9/9/2025 | Listed for sale | $375,000-10.7%$478/sqft |
Source: RealTracs MLS as distributed by MLS GRID #2991950 Report a problem | ||
| 12/3/2021 | Sold | $420,000+0%$536/sqft |
Source: RealTracs MLS as distributed by MLS GRID #2299886 Report a problem | ||
| 10/14/2021 | Pending sale | $419,900$536/sqft |
Source: RealTracs MLS as distributed by MLS GRID #2299886 Report a problem | ||
Public tax history
| Year | Property taxes | Tax assessment |
|---|---|---|
| 2025 | $3,032 +10.5% | $107,750 +27.8% |
| 2024 | $2,744 | $84,325 |
| 2023 | $2,744 | $84,325 |
| 2022 | $2,744 -1% | $84,325 |
| 2021 | $2,773 +323.8% | $84,325 +444% |
| 2020 | $654 | $15,500 |
Find assessor info on the county website
Monthly payment
Est. payment
Payment breakdown
Explore the cost of this home by adjusting the details. Changes won't be saved.Climate risks
Neighborhood: Buena Vista
Nearby schools
GreatSchools rating
- 5/10Jones ElementaryGrades: PK-5Distance: 0.6 mi
- 4/10John Early Paideia Middle MagnetGrades: 6-8Distance: 1.1 mi
- 4/10Pearl Cohn Magnet High SchoolGrades: 9-12Distance: 1.3 mi
Schools provided by the listing agent
- Elementary: Jones Paideia Magnet
- Middle: John Early Paideia Magnet
- High: Pearl Cohn Magnet High School
Source: RealTracs MLS as distributed by MLS GRID. This data may not be complete. We recommend contacting the local school district to confirm school assignments for this home.
- $138,800-- bd-- ba-- sqft1007 Scovel St, Nashville, TN 37208Off Market
- $337,9001 bd1 ba660 sqft1007 Scovel St, Nashville, TN 37208Off Market
- $138,800-- bd-- ba-- sqft1009 Scovel St, Nashville, TN 37208Off Market
- $762,7003 bd3 ba1.9k sqft1020 Scovel St #30, Nashville, TN 37208Off Market
- $359,8002 bd2 ba1.1k sqft1020 Scovel St #C, Nashville, TN 37208Off Market
- $379,2001 bd1 ba784 sqft1125 10th Ave N APT 311, Nashville, TN 37208Off Market
- $531,8002 bd2 ba1k sqft1125 10th Ave N #502, Nashville, TN 37208Off Market
- $371,1001 bd1 ba784 sqft1125 10th Ave N #213, Nashville, TN 37208Off Market
A local agent can set up tours, give advice and negotiate with sellers.
A local lender can help you make sure your offer is ready when you are.
Similar homes
- $325,0001 bd1 ba784 sqft999 Scovel St, Nashville, TN 37208For Sale

 MLS ID #3512697, Gary Ashton. RealTracs MLS as distributed by MLS GRID
 - $365,0001 bd1 ba660 sqft1001 Scovel St, Nashville, TN 37208For Sale
 MLS ID #3071505, Darren Duhnke. RealTracs MLS as distributed by MLS GRID
 - $365,0001 bd1 ba874 sqft1638 54th Ave N #328, Nashville, TN 37209For Sale
 MLS ID #3520913, Steve Koleno. RealTracs MLS as distributed by MLS GRID
 - $279,900-- bd1 ba545 sqft1125 10th Ave N #408, Nashville, TN 37208For Sale
 MLS ID #3333704, Jamie Hawkins Casey. RealTracs MLS as distributed by MLS GRID
 - $335,0001 bd1 ba715 sqft1609 Marshall Hollow Dr APT 203, Nashville, TN 37203For SaleMLS ID #3518929, Reed Ulmer. RealTracs MLS as distributed by MLS GRID
- $335,0001 bd1 ba760 sqft2704 Clifton Ave APT 201, Nashville, TN 37208For SaleMLS ID #3207023, Amanda Harvey. RealTracs MLS as distributed by MLS GRID
- $382,5001 bd1 ba893 sqft415 Merritt Ave, Nashville, TN 37203For SaleMLS ID #3320258, Mario Malone. RealTracs MLS as distributed by MLS GRID
- $379,9001 bd1 ba640 sqft2519 Clifton Ave APT 303, Nashville, TN 37209For SaleMLS ID #3263377, Martha Montiel-Lewis. RealTracs MLS as distributed by MLS GRID
- $349,9001 bd1 ba584 sqft301 Demonbreun St Unit 405, Nashville, TN 37201For SaleMLS ID #3288357, Heather Poiry. RealTracs MLS as distributed by MLS GRID
- $375,0002 bd2 ba1k sqft1638 54th Ave N #202, Nashville, TN 37209For SaleMLS ID #3335745, Haley Wright. RealTracs MLS as distributed by MLS GRID
- $349,0001 bd1 ba874 sqft1638 54th Ave N #203, Nashville, TN 37209For SaleMLS ID #3263258, Aaron Glicken. RealTracs MLS as distributed by MLS GRID
- $315,9001 bd1 ba705 sqft1677 54th Ave N APT 338, Nashville, TN 37209For SaleMLS ID #3515014, Candy Smith. RealTracs MLS as distributed by MLS GRID
- $375,0002 bd2 ba850 sqft957 44th Ave N, Nashville, TN 37209For SaleMLS ID #3247705, David Goodman | THE GROW TEAM. RealTracs MLS as distributed by MLS GRID
- $375,0002 bd2 ba850 sqft959 44th Ave N, Nashville, TN 37209For SaleMLS ID #3247706, David Goodman | THE GROW TEAM. RealTracs MLS as distributed by MLS GRID
- $399,9001 bd1 ba559 sqft515 Church St #3601, Nashville, TN 37219For SaleMLS ID #3514543, Mary Kate Randolph. RealTracs MLS as distributed by MLS GRID
- $390,0001 bd1 ba855 sqft1510 Demonbreun St #906, Nashville, TN 37203For SaleMLS ID #3278581, Gary Ashton. RealTracs MLS as distributed by MLS GRID
- $369,0001 bd1 ba618 sqft415 Church St APT 2411, Nashville, TN 37219For SaleMLS ID #3251952, Todd Akins. RealTracs MLS as distributed by MLS GRID
- $340,0001 bd1 ba692 sqft1677 54th Ave N APT 438, Nashville, TN 37209For SaleMLS ID #3255596, J (Tyler) Englett. RealTracs MLS as distributed by MLS GRID
- $369,0002 bd2 ba1k sqft400 Herron Dr APT 421, Nashville, TN 37210For SaleMLS ID #3311676, Mike Cimorelli. RealTracs MLS as distributed by MLS GRID
- $342,0001 bd1 ba888 sqft2407 8th Ave S APT 407, Nashville, TN 37204For SaleMLS ID #3247603, Jamie Hawkins Casey. RealTracs MLS as distributed by MLS GRID
