Rare opportunity to own in Encore for under $350,000, offering an exceptional entry into luxury high-rise living in the heart of downtown Nashville. This one-bedroom, one-bath residence features an open-concept layout with floor-to-ceiling windows that fill the space with natural light, along with a private mezzanine balcony that creates the perfect spot to relax and enjoy the city atmosphere.
Encore offers an unmatched downtown lifestyle with 24-hour concierge service, a resort-style pool, fitness center, clubroom, assigned parking, and a pet-friendly community. Step outside and enjoy walkable access to Broadway, Bridgestone Arena, Ascend Amphitheater, the Ryman Auditorium, the Country Music Hall of Fame, Nissan Stadium, and countless restaurants, bars, and entertainment venues.
Ideally positioned near the pedestrian bridge, this condo also provides easy access to the transformative East Bank development and the brand-new Titans stadium, selected to host the 2030 Super Bowl. With exciting growth and investment continuing throughout the area, this home presents an outstanding opportunity for both homeowners and investors seeking long-term value in one of downtown Nashville’s most desirable high-rise communities.
Active
$349,900
301 Demonbreun St Unit 405, Nashville, TN 37201
1beds
584sqft
:
Get pre-qualified$2,617/mo
High Rise, Residential, Condominium
Built in 2008
-- sqft lot
$-- Zestimate®
$599/sqft
$457/mo HOA
What's special
Resort-style poolPrivate mezzanine balconyOpen-concept layout
- 21 days |
- 578 |
- 36 |
Zillow last checked:
Listing updated:
Listed by:
Heather Poiry 615-788-4288,
Blue Sky Realty Partners 615-234-1200
Source: RealTracs MLS as distributed by MLS GRID,MLS#: 3288357
Facts & features
Interior
Bedrooms & bathrooms
- Bedrooms: 1
- Bathrooms: 1
- Full bathrooms: 1
- Main level bedrooms: 1
Bedroom 1
- Area: 121 Square Feet
- Dimensions: 11x11
Kitchen
- Area: 54 Square Feet
- Dimensions: 9x6
Living room
- Area: 140 Square Feet
- Dimensions: 10x14
Heating
- Central
Cooling
- Central Air
Appliances
- Included: Oven, Range, Dishwasher, Disposal, Dryer, Freezer, Microwave, Refrigerator, Washer
- Laundry: Electric Dryer Hookup, Washer Hookup
Features
- Smart Thermostat, High Speed Internet
- Flooring: Wood, Tile
- Basement: None
Interior area
- Total structure area: 584
- Total interior livable area: 584 sqft
- Finished area above ground: 584
Property
Parking
- Total spaces: 1
- Parking features: Assigned
- Garage spaces: 1
Features
- Levels: One
- Stories: 1
- Pool features: Association
- Has view: Yes
- View description: City
Lot
- Size: 871 Square Feet
Details
- Parcel number: 093060A03000CO
- Special conditions: Standard
Construction
Type & style
- Home type: Condo
- Property subtype: High Rise, Residential, Condominium
- Attached to another structure: Yes
Materials
- ICFs (Insulated Concrete Forms)
Condition
- New construction: No
- Year built: 2008
Utilities & green energy
- Sewer: Public Sewer
- Water: Public
- Utilities for property: Water Available
Community & HOA
Community
- Subdivision: Encore
HOA
- Has HOA: Yes
- Amenities included: Clubhouse, Fitness Center, Gated, Pool
- Services included: Maintenance Structure, Maintenance Grounds, Insurance, Internet, Recreation Facilities, Trash
- HOA fee: $457 monthly
- Second HOA fee: $100 one time
Location
- Region: Nashville
Financial & listing details
- Price per square foot: $599/sqft
- Tax assessed value: $418,900
- Annual tax amount: $3,082
- Date on market: 7/19/2026
Estimated market value
Not available
Estimated sales range
Not available
Not available
Price history
| Date | Event | Price |
|---|---|---|
| 7/19/2026 | Listed for sale | $349,900+33.3%$599/sqft |
Source:  RealTracs MLS as distributed by MLS GRID #3288357 Report a problem RealTracs MLS as distributed by MLS GRID #3288357 Report a problem | ||
| 9/10/2024 | Listing removed | $1,675$3/sqft |
Source: Zillow Rentals Report a problem | ||
| 9/7/2024 | Price change | $1,675-5.6%$3/sqft |
Source: Zillow Rentals Report a problem | ||
| 7/19/2024 | Price change | $1,775-2.7%$3/sqft |
Source: Zillow Rentals Report a problem | ||
| 6/25/2024 | Price change | $1,825-3.9%$3/sqft |
Source: Zillow Rentals Report a problem | ||
| 6/3/2024 | Listed for rent | $1,900+5.6%$3/sqft |
Source: Zillow Rentals Report a problem | ||
| 6/13/2023 | Listing removed | -- |
Source: Zillow Rentals Report a problem | ||
| 5/15/2023 | Price change | $1,800-1.4%$3/sqft |
Source: Zillow Rentals Report a problem | ||
| 5/8/2023 | Price change | $1,825-3.9%$3/sqft |
Source: Zillow Rentals Report a problem | ||
| 4/21/2023 | Listed for rent | $1,900$3/sqft |
Source: Zillow Rentals Report a problem | ||
| 6/14/2018 | Sold | $262,500-0.9%$449/sqft |
Source: RealTracs MLS as distributed by MLS GRID #1920196 Report a problem | ||
| 4/29/2018 | Listed for sale | $264,900+78.5%$454/sqft |
Source: Nashville - WEICHERT, REALTORS - The Andrews Group #1920196 Report a problem | ||
| 8/15/2012 | Sold | $148,400$254/sqft |
Source: Public Record Report a problem | ||
Public tax history
| Year | Property taxes | Tax assessment |
|---|---|---|
| 2025 | $3,082 +29.1% | $104,725 +48.4% |
| 2024 | $2,388 | $70,575 |
| 2023 | $2,388 | $70,575 |
| 2022 | $2,388 -1% | $70,575 |
| 2021 | $2,412 -2.4% | $70,575 +24.3% |
| 2020 | $2,471 +32.5% | $56,800 |
| 2019 | $1,866 | $56,800 |
| 2018 | $1,866 0% | $56,800 |
| 2017 | $1,866 | $56,800 +52.7% |
| 2016 | $1,866 +5.5% | $37,200 |
| 2015 | $1,768 | $37,200 |
| 2014 | $1,768 | $37,200 |
| 2013 | -- | $37,200 +13.3% |
| 2012 | -- | $32,825 |
| 2011 | -- | $32,825 |
| 2010 | -- | $32,825 |
| 2009 | -- | $32,825 |
Find assessor info on the county website
Monthly payment
Est. payment
Payment breakdown
Explore the cost of this home by adjusting the details. Changes won't be saved.Climate risks
Neighborhood: 37201
Nearby schools
GreatSchools rating
- 5/10Jones ElementaryGrades: PK-5Distance: 2.1 mi
- 4/10John Early Paideia Middle MagnetGrades: 6-8Distance: 2.6 mi
- 4/10Pearl Cohn Magnet High SchoolGrades: 9-12Distance: 2.3 mi
Schools provided by the listing agent
- Elementary: Jones Paideia Magnet
- Middle: West End Middle School
- High: Hillsboro Comp High School
Source: RealTracs MLS as distributed by MLS GRID. This data may not be complete. We recommend contacting the local school district to confirm school assignments for this home.
- $355,9001 bd1 ba616 sqft301 Demonbreun St UNIT 1201, Nashville, TN 37201Off Market
- $871,8002 bd2 ba1.1k sqft301 Demonbreun St UNIT 710, Nashville, TN 37201Off Market
- $364,3001 bd1 ba588 sqft301 Demonbreun St UNIT 509, Nashville, TN 37201Off Market

- $689,6002 bd2 ba1.1k sqft301 Demonbreun St UNIT 1310, Nashville, TN 37201Off Market

- $511,8001 bd1 ba865 sqft301 Demonbreun St UNIT 1615, Nashville, TN 37201Off Market
- $358,4001 bd1 ba584 sqft301 Demonbreun St UNIT 605, Nashville, TN 37201Off Market
- $438,5001 bd1 ba865 sqft301 Demonbreun St UNIT 1215, Nashville, TN 37201Off Market
- $918,2002 bd2 ba1.1k sqft301 Demonbreun St UNIT 1105, Nashville, TN 37201Off Market
A local agent can set up tours, give advice and negotiate with sellers.
A local lender can help you make sure your offer is ready when you are.
Similar homes
- $375,0001 bd1 ba720 sqft301 Demonbreun St Unit 907, Nashville, TN 37201For Sale
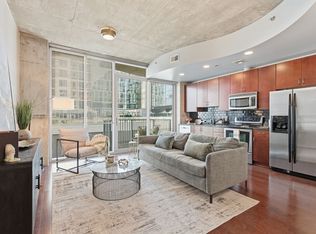
 MLS ID #3299320, Angelynn Edwards. RealTracs MLS as distributed by MLS GRID
 - $369,0001 bd1 ba633 sqft301 Demonbreun St Unit 908, Nashville, TN 37201For Sale
 MLS ID #3007290, Charyl Dew. RealTracs MLS as distributed by MLS GRID
 - $405,0001 bd1 ba746 sqft301 Demonbreun St Unit 502, Nashville, TN 37201For Sale
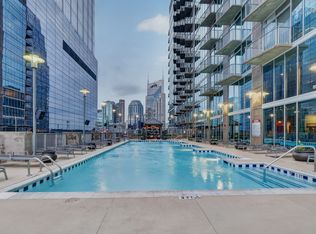 MLS ID #3305638, Alejandro Mercado. RealTracs MLS as distributed by MLS GRID
 - $347,5001 bd2 ba853 sqft807 18th Ave #408, Nashville, TN 37203For Sale
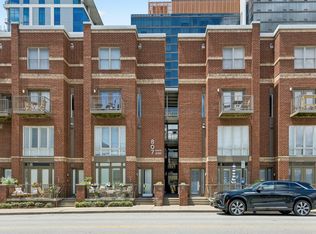 MLS ID #3321990, Scott Troxel, Broker. RealTracs MLS as distributed by MLS GRID
 - $419,9001 bd1 ba746 sqft301 Demonbreun St Unit 602, Nashville, TN 37201For SaleMLS ID #3248620, scott cornett. RealTracs MLS as distributed by MLS GRID
- $299,9001 bd1 ba748 sqft400 Herron Dr #205, Nashville, TN 37201For SaleMLS ID #3336251, Sophia Cruse. RealTracs MLS as distributed by MLS GRID
- $375,0001 bd1 ba663 sqft1350 Rosa L Parks Blvd APT 233, Nashville, TN 37208For SaleMLS ID #3322317, Brian Mosbaugh / 615-762-7375. RealTracs MLS as distributed by MLS GRID
- $414,9001 bd1 ba726 sqft415 Church St APT 1210, Nashville, TN 37219For SaleMLS ID #3499743, Allyson Woosley. RealTracs MLS as distributed by MLS GRID
- $350,000-- bd1 ba613 sqft600 12th Ave S APT 430, Nashville, TN 37203For SaleMLS ID #3276719, Brian Milton Vance. RealTracs MLS as distributed by MLS GRID
- $325,0001 bd1 ba784 sqft999 Scovel St, Nashville, TN 37208For SaleMLS ID #3262875, Gary Ashton. RealTracs MLS as distributed by MLS GRID
- $369,0001 bd1 ba618 sqft415 Church St APT 2411, Nashville, TN 37219For SaleMLS ID #3251952, Todd Akins. RealTracs MLS as distributed by MLS GRID
- $399,9001 bd1 ba785 sqft1510 Demonbreun St APT 1207, Nashville, TN 37203For SaleMLS ID #3320131, Lara K. Kirby | KIRBY GROUP. RealTracs MLS as distributed by MLS GRID
- $429,0001 bd1 ba771 sqft415 Church St APT 1808, Nashville, TN 37219For SaleMLS ID #3322546, April Miller. RealTracs MLS as distributed by MLS GRID
- $375,0001 bd1 ba667 sqft415 Church St APT 2109, Nashville, TN 37219For SaleMLS ID #3242720, Debbie DeLoach. RealTracs MLS as distributed by MLS GRID
- $364,9991 bd1 ba648 sqft415 Church St APT 1707, Nashville, TN 37219For SaleMLS ID #3180466, Jack Moore. RealTracs MLS as distributed by MLS GRID
- $367,4001 bd1 ba648 sqft415 Church St APT 2007, Nashville, TN 37219For SaleMLS ID #3154996, Taylor Burkhead Earls. RealTracs MLS as distributed by MLS GRID
- $319,9001 bd1 ba820 sqft1803 Broadway APT 312, Nashville, TN 37203For SaleMLS ID #3318677, Flint Adam. RealTracs MLS as distributed by MLS GRID
- $364,9001 bd1 ba660 sqft600 12th Ave S APT 1410, Nashville, TN 37203For SaleMLS ID #3165468, Todd Grubaugh. RealTracs MLS as distributed by MLS GRID
- $380,0001 bd1 ba648 sqft415 Church St APT 2807, Nashville, TN 37219For SaleMLS ID #3168502, Jenn Rowan Edwards. RealTracs MLS as distributed by MLS GRID
- $450,0001 bd1 ba837 sqft301 Demonbreun St Unit 906, Nashville, TN 37201For SaleMLS ID #3168414, Kristin Sanchez. RealTracs MLS as distributed by MLS GRID
