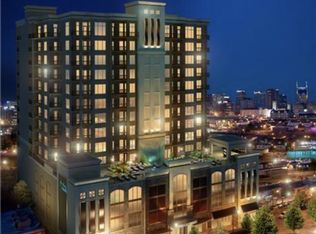
Wake up in the heart of downtown Nashville and embrace your very own skyline view. This one-bedroom residence is wrapped in floor-to-ceiling glass, flooding the space with natural light and opening to your private balcony — the perfect perch for golden-hour sunsets over the city. Offered at an exceptional value and priced below comparable competing residences, this is a rare opportunity to secure a premier downtown address at a compelling price point. A dedicated storage unit adds everyday ease, while secure parking and concierge service elevate the lock-and-leave lifestyle. Resort-style amenities invite you to unwind or recharge, from the pool and hot tub to the fully equipped fitness center — all framed by sweeping city views.
Step outside and find yourself moments from the energy of The Gulch, Broadway, and Midtown, where Nashville’s best dining, music, and nightlife are always within reach. Urban living, effortless and electric — this is Nashville at its finest.
Active
$399,900
1510 Demonbreun St APT 1207, Nashville, TN 37203
1beds
785sqft
Apartment, Residential, Condominium
Built in 2009
-- sqft lot
$-- Zestimate®
$509/sqft
$335/mo HOA
What's special
Private balconySweeping city viewsSkyline viewNatural lightFloor-to-ceiling glass
- 16 days |
- 134 |
- 6 |
Zillow last checked:
Listing updated:
Listed by:
Lara K. Kirby | KIRBY GROUP 931-273-5510,
Compass 615-383-6600,
Kerrie K. Johnson | KIRBY GROUP 615-969-4186,
Compass
Source: RealTracs MLS as distributed by MLS GRID,MLS#: 3320131
Facts & features
Interior
Bedrooms & bathrooms
- Bedrooms: 1
- Bathrooms: 1
- Full bathrooms: 1
- Main level bedrooms: 1
Bedroom 1
- Area: 120 Square Feet
- Dimensions: 10x12
Primary bathroom
- Features: Suite
- Level: Suite
Dining room
- Features: Combination
- Level: Combination
Kitchen
- Features: Pantry
- Level: Pantry
- Area: 88 Square Feet
- Dimensions: 11x8
Living room
- Features: Combination
- Level: Combination
- Area: 260 Square Feet
- Dimensions: 13x20
Heating
- Central, Electric
Cooling
- Central Air, Electric
Appliances
- Included: Electric Oven, Electric Range, Dishwasher, Disposal, Dryer, Microwave, Refrigerator, Washer
- Laundry: Electric Dryer Hookup, Washer Hookup
Features
- Air Filter, Ceiling Fan(s), Elevator, Extra Closets, Walk-In Closet(s)
- Flooring: Concrete
- Basement: None
Interior area
- Total structure area: 785
- Total interior livable area: 785 sqft
- Finished area above ground: 785
Property
Parking
- Total spaces: 1
- Parking features: Assigned
- Garage spaces: 1
Features
- Levels: One
- Stories: 1
- Exterior features: Balcony, Gas Grill
- Pool features: Association
Lot
- Size: 871 Square Feet
Details
- Parcel number: 093090A09100CO
- Special conditions: Standard
- Other equipment: Air Purifier
Construction
Type & style
- Home type: Condo
- Property subtype: Apartment, Residential, Condominium
- Attached to another structure: Yes
Materials
- Stucco
Condition
- New construction: No
- Year built: 2009
Utilities & green energy
- Sewer: Public Sewer
- Water: Public
- Utilities for property: Electricity Available, Water Available
Community & HOA
Community
- Security: Security Guard
- Subdivision: Rhythm At Music Row
HOA
- Has HOA: Yes
- Amenities included: Fitness Center, Pool
- Services included: Maintenance Structure, Maintenance Grounds, Recreation Facilities, Trash
- HOA fee: $335 monthly
Location
- Region: Nashville
Financial & listing details
- Price per square foot: $509/sqft
- Tax assessed value: $436,000
- Annual tax amount: $3,381
- Date on market: 8/3/2026
- Electric utility on property: Yes
Estimated market value
Not available
Estimated sales range
Not available
Not available
Price history
| Date | Event | Price |
|---|---|---|
| 8/3/2026 | Listed for sale | $399,900-3.6%$509/sqft |
Source:  RealTracs MLS as distributed by MLS GRID #3320131 Report a problem RealTracs MLS as distributed by MLS GRID #3320131 Report a problem | ||
| 7/23/2026 | Listing removed | $414,900$529/sqft |
Source: RealTracs MLS as distributed by MLS GRID #3133224 Report a problem | ||
| 5/29/2026 | Price change | $414,900-1.2%$529/sqft |
Source: RealTracs MLS as distributed by MLS GRID #3133224 Report a problem | ||
| 4/24/2026 | Price change | $419,900-4.5%$535/sqft |
Source: RealTracs MLS as distributed by MLS GRID #3133224 Report a problem | ||
| 2/21/2026 | Listed for sale | $439,900+8.1%$560/sqft |
Source: RealTracs MLS as distributed by MLS GRID #3133224 Report a problem | ||
| 3/20/2023 | Sold | $407,000-4.2%$518/sqft |
Source: RealTracs MLS as distributed by MLS GRID #2471799 Report a problem | ||
| 2/21/2023 | Contingent | $424,900$541/sqft |
Source: RealTracs MLS as distributed by MLS GRID #2471799 Report a problem | ||
| 1/25/2023 | Price change | $424,900-1.1%$541/sqft |
Source: RealTracs MLS as distributed by MLS GRID #2471799 Report a problem | ||
| 1/1/2023 | Listed for sale | $429,500$547/sqft |
Source: RealTracs MLS as distributed by MLS GRID #2471799 Report a problem | ||
| 1/1/2023 | Listing removed | -- |
Source: RealTracs MLS as distributed by MLS GRID #2454534 Report a problem | ||
| 11/27/2022 | Price change | $429,500-2.2%$547/sqft |
Source: RealTracs MLS as distributed by MLS GRID #2454534 Report a problem | ||
| 11/10/2022 | Price change | $439,000-2.3%$559/sqft |
Source: RealTracs MLS as distributed by MLS GRID #2454534 Report a problem | ||
| 11/3/2022 | Listed for sale | $449,500+32.2%$573/sqft |
Source: RealTracs MLS as distributed by MLS GRID #2454534 Report a problem | ||
| 10/14/2022 | Listing removed | -- |
Source: Zillow Rental Manager Report a problem | ||
| 9/23/2022 | Price change | $2,050-6.8%$3/sqft |
Source: Zillow Rental Manager Report a problem | ||
| 9/14/2022 | Listed for rent | $2,200-8.3%$3/sqft |
Source: Zillow Rental Manager Report a problem | ||
| 8/31/2022 | Listing removed | -- |
Source: Zillow Rental Manager Report a problem | ||
| 8/8/2022 | Price change | $2,400-4%$3/sqft |
Source: Zillow Rental Manager Report a problem | ||
| 8/2/2022 | Listed for rent | $2,500-5.7%$3/sqft |
Source: Zillow Rental Manager Report a problem | ||
| 7/22/2022 | Listing removed | -- |
Source: Zillow Rental Manager Report a problem | ||
| 7/21/2022 | Price change | $2,650-3.6%$3/sqft |
Source: Zillow Rental Manager Report a problem | ||
| 7/17/2022 | Listed for rent | $2,750$4/sqft |
Source: Zillow Rental Manager Report a problem | ||
| 2/4/2020 | Sold | $340,000-5.6%$433/sqft |
Source: RealTracs MLS as distributed by MLS GRID #2108340 Report a problem | ||
| 12/19/2019 | Listed for sale | $360,000+16.3%$459/sqft |
Source: The Wilson Group Real Estate Services #2108340 Report a problem | ||
| 5/30/2017 | Sold | $309,640-3.1%$394/sqft |
Source: Public Record Report a problem | ||
| 3/31/2017 | Pending sale | $319,640+22.9%$407/sqft |
Source: Hodges and Fooshee Realty Inc. #1802757 Report a problem | ||
| 9/10/2014 | Sold | $260,000$331/sqft |
Source: Public Record Report a problem | ||
Public tax history
| Year | Property taxes | Tax assessment |
|---|---|---|
| 2025 | $3,067 +11.2% | $109,000 +28.6% |
| 2024 | $2,759 | $84,775 |
| 2023 | $2,759 | $84,775 |
| 2022 | $2,759 -1% | $84,775 |
| 2021 | $2,787 -16.7% | $84,775 +6.9% |
| 2020 | $3,347 +33.8% | $79,300 |
| 2019 | $2,502 | $79,300 |
| 2018 | $2,502 +0% | $79,300 |
| 2017 | $2,502 | $79,300 +34.1% |
| 2016 | $2,502 -6.3% | $59,150 |
| 2015 | $2,671 | $59,150 |
| 2014 | $2,671 | $59,150 |
| 2013 | -- | $59,150 -9.5% |
| 2012 | -- | $65,375 |
| 2011 | -- | $65,375 |
| 2010 | -- | $65,375 +133.7% |
| 2009 | -- | $27,975 +123.8% |
| 2008 | -- | $12,500 |
Find assessor info on the county website
Monthly payment
Est. payment
Payment breakdown
Explore the cost of this home by adjusting the details. Changes won't be saved.Climate risks
Neighborhood: 37203
Nearby schools
GreatSchools rating
- 7/10Eakin Elementary SchoolGrades: K-5Distance: 1.6 mi
- 8/10West End Middle SchoolGrades: 6-8Distance: 2.5 mi
- 6/10Hillsboro High SchoolGrades: 9-12Distance: 3.5 mi
Schools provided by the listing agent
- Elementary: Eakin Elementary
- Middle: West End Middle School
- High: Hillsboro Comp High School
Source: RealTracs MLS as distributed by MLS GRID. This data may not be complete. We recommend contacting the local school district to confirm school assignments for this home.
- $380,4001 bd1 ba785 sqft1510 Demonbreun St APT 1504, Nashville, TN 37203Off Market
- $366,5001 bd1 ba820 sqft1510 Demonbreun St #909, Nashville, TN 37203Off Market
- $344,8001 bd1 ba855 sqft1510 Demonbreun St APT 1206, Nashville, TN 37203Off Market

- $430,0001 bd1 ba785 sqft1510 Demonbreun St APT 807, Nashville, TN 37203For Sale

- $360,0001 bd1 ba785 sqft1510 Demonbreun St APT 1007, Nashville, TN 37203Sold
- $360,0001 bd1 ba785 sqft1510 Demonbreun St APT 907, Nashville, TN 37203Sold
- $390,0001 bd1 ba855 sqft1510 Demonbreun St #906, Nashville, TN 37203For Sale
- $392,5001 bd1 ba854 sqft1510 Demonbreun St APT 1006, Nashville, TN 37203Sold
A local agent can set up tours, give advice and negotiate with sellers.
A local lender can help you make sure your offer is ready when you are.
Similar homes
- $390,0001 bd1 ba855 sqft1510 Demonbreun St #906, Nashville, TN 37203For Sale
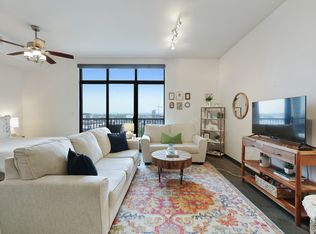
 MLS ID #3278581, Gary Ashton. RealTracs MLS as distributed by MLS GRID
 - $415,0001 bd1 ba785 sqft1510 Demonbreun St APT 1105, Nashville, TN 37203For Sale
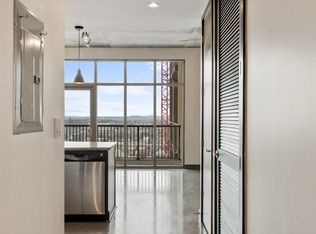 MLS ID #3169249, Cynthia Martinez. RealTracs MLS as distributed by MLS GRID
 - $385,0001 bd1 ba805 sqft1510 Demonbreun St APT 711, Nashville, TN 37203For Sale
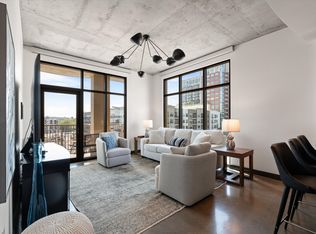 MLS ID #3173281, Brittany Sircy. RealTracs MLS as distributed by MLS GRID
 - $430,0001 bd1 ba785 sqft1510 Demonbreun St APT 807, Nashville, TN 37203For SaleMLS ID #3272272, Renee Morgan. RealTracs MLS as distributed by MLS GRID
- $429,9001 bd1 ba800 sqft1212 Demonbreun St #A7, East Nashville, TN 37203New ConstructionMLS ID #3514810, Brian Stoltzfus. RealTracs MLS as distributed by MLS GRID
- $420,0001 bd1 ba703 sqft1212 Laurel St APT 1510, Nashville, TN 37203For SaleMLS ID #3189792, John Clayton. RealTracs MLS as distributed by MLS GRID
- $444,9001 bd1 ba805 sqft1510 Demonbreun St APT 502, Nashville, TN 37203For SaleMLS ID #3301958, Jerome Pillow. RealTracs MLS as distributed by MLS GRID
- $395,5002 bd2 ba1.1k sqft1803 Broadway APT 504, Nashville, TN 37203For SaleMLS ID #3129457, Erin Krueger. RealTracs MLS as distributed by MLS GRID
- $399,9001 bd1 ba559 sqft515 Church St #3601, Nashville, TN 37219For SaleMLS ID #3514543, Mary Kate Randolph. RealTracs MLS as distributed by MLS GRID
- $347,5001 bd2 ba853 sqft807 18th Ave #408, Nashville, TN 37203For SaleMLS ID #3321990, Scott Troxel, Broker. RealTracs MLS as distributed by MLS GRID
- $429,9001 bd1 ba660 sqft600 12th Ave S APT 1510, Nashville, TN 37203For SaleMLS ID #3147760, David Franklin Henry. RealTracs MLS as distributed by MLS GRID
- $399,9001 bd1 ba819 sqft700 Church St APT 205, Nashville, TN 37203For SaleMLS ID #3305618, Heather Poiry. RealTracs MLS as distributed by MLS GRID
- $440,0001 bd1 ba703 sqft1212 Laurel St APT 1210, Nashville, TN 37203For SaleMLS ID #2680623, William (Jake) Griffin. RealTracs MLS as distributed by MLS GRID
- $449,0001 bd1 ba703 sqft1212 Laurel St APT 1612, Nashville, TN 37203For SaleMLS ID #3216772, Rhett Campbell. RealTracs MLS as distributed by MLS GRID
- $349,0001 bd1 ba752 sqft700 Church St APT 902, Nashville, TN 37203For SaleMLS ID #3512703, Missy Michaels. RealTracs MLS as distributed by MLS GRID
- $474,9001 bd2 ba945 sqft600 12th Ave S APT 1608, Nashville, TN 37203For SaleMLS ID #3302272, Chad Vasquez 310-614-1766. RealTracs MLS as distributed by MLS GRID
- $405,0001 bd1 ba746 sqft301 Demonbreun St Unit 502, Nashville, TN 37201For SaleMLS ID #3305638, Alejandro Mercado. RealTracs MLS as distributed by MLS GRID
- $475,0001 bd1 ba703 sqft1212 Laurel St APT 1310, Nashville, TN 37203For SaleMLS ID #3181826, Hilary Farnum-Fasth. RealTracs MLS as distributed by MLS GRID
- $539,9001 bd1 ba846 sqft1212 Laurel St APT 609, Nashville, TN 37203For SaleMLS ID #3510742, Chad Wohlers. RealTracs MLS as distributed by MLS GRID
- $350,000-- bd1 ba613 sqft600 12th Ave S APT 430, Nashville, TN 37203For SaleMLS ID #3276719, Brian Milton Vance. RealTracs MLS as distributed by MLS GRID
