Turn the key to your own “Piece of the Sky” in the heart of Nashville’s most vibrant and walkable location. Perfectly positioned between The Gulch and Midtown, Rhythm at Music Row places you just minutes from the city’s best dining, music, and entertainment.
Perched on the 11th floor, this stylish 1BR/1BA condo offers stunning views and access to sought-after amenities including a pool, hot tub, fitness center, business center, and secure parking.
Whether you’re looking for a sleek city home or a smart investment, this is your opportunity to own in one of the fastest-growing markets in the country. Properties in this location and price point don’t last—schedule your private showing today!
Active
Price cut: $10K (6/2)
$415,000
1510 Demonbreun St APT 1105, Nashville, TN 37203
1beds
785sqft
High Rise, Residential, Condominium
Built in 2009
-- sqft lot
$-- Zestimate®
$529/sqft
$431/mo HOA
What's special
- 133 days |
- 56 |
- 5 |
Zillow last checked:
Listing updated:
Listed by:
Cynthia Martinez 615-984-9582,
Reliant Realty ERA Powered 615-617-3551
Source: RealTracs MLS as distributed by MLS GRID,MLS#: 3169249
Facts & features
Interior
Bedrooms & bathrooms
- Bedrooms: 1
- Bathrooms: 1
- Full bathrooms: 1
- Main level bedrooms: 1
Bedroom 1
- Features: Walk-In Closet(s)
- Level: Walk-In Closet(s)
- Area: 120 Square Feet
- Dimensions: 12x10
Primary bathroom
- Features: Primary Bedroom
- Level: Primary Bedroom
Kitchen
- Features: Pantry
- Level: Pantry
- Area: 120 Square Feet
- Dimensions: 12x10
Living room
- Features: Combination
- Level: Combination
- Area: 260 Square Feet
- Dimensions: 20x13
Heating
- Central
Cooling
- Central Air
Appliances
- Included: Electric Range, Dishwasher, Disposal, Dryer, Freezer, Ice Maker, Microwave, Refrigerator, Stainless Steel Appliance(s), Washer
- Laundry: Electric Dryer Hookup, Washer Hookup
Features
- Elevator
- Flooring: Concrete
- Basement: None
- Common walls with other units/homes: 2+ Common Walls
Interior area
- Total structure area: 785
- Total interior livable area: 785 sqft
- Finished area above ground: 785
Property
Parking
- Total spaces: 1
- Parking features: Assigned
- Garage spaces: 1
Features
- Levels: One
- Stories: 14
- Has private pool: Yes
- Pool features: In Ground, Association
- Has view: Yes
- View description: City
Lot
- Size: 1,306 Square Feet
- Dimensions: 0.03
Details
- Parcel number: 093090A07700CO
- Special conditions: Standard
Construction
Type & style
- Home type: Condo
- Architectural style: Contemporary
- Property subtype: High Rise, Residential, Condominium
- Attached to another structure: Yes
Materials
- Stucco
- Roof: Asphalt
Condition
- New construction: No
- Year built: 2009
Utilities & green energy
- Sewer: Public Sewer
- Water: Public
- Utilities for property: Water Available
Community & HOA
Community
- Security: Fire Sprinkler System, Smoke Detector(s)
- Subdivision: Rhythm At Music Row
HOA
- Has HOA: Yes
- Amenities included: Fitness Center, Pool
- HOA fee: $431 monthly
Location
- Region: Nashville
Financial & listing details
- Price per square foot: $529/sqft
- Tax assessed value: $436,000
- Annual tax amount: $3,067
- Date on market: 4/7/2026
Estimated market value
Not available
Estimated sales range
Not available
Not available
Price history
| Date | Event | Price |
|---|---|---|
| 6/2/2026 | Price change | $415,000-2.4%$529/sqft |
Source:  RealTracs MLS as distributed by MLS GRID #3169249 Report a problem RealTracs MLS as distributed by MLS GRID #3169249 Report a problem | ||
| 4/12/2026 | Listed for sale | $425,000$541/sqft |
Source: RealTracs MLS as distributed by MLS GRID #3169249 Report a problem | ||
| 10/30/2025 | Listing removed | $425,000$541/sqft |
Source: EXIT Realty broker feed #2970628 Report a problem | ||
| 8/18/2025 | Price change | $425,000-1.2%$541/sqft |
Source: RealTracs MLS as distributed by MLS GRID #2970628 Report a problem | ||
| 3/21/2025 | Listed for sale | $430,000+17.8%$548/sqft |
Source: RealTracs MLS as distributed by MLS GRID #2807010 Report a problem | ||
| 9/2/2021 | Sold | $365,000+18.7%$465/sqft |
Source: RealTracs MLS as distributed by MLS GRID #2277098 Report a problem | ||
| 7/19/2018 | Sold | $307,500+10.8%$392/sqft |
Source: RealTracs MLS as distributed by MLS GRID #1924709 Report a problem | ||
| 11/5/2014 | Sold | $277,500+37.2%$354/sqft |
Source: Public Record Report a problem | ||
| 6/11/2010 | Sold | $202,200$258/sqft |
Source: Public Record Report a problem | ||
Public tax history
| Year | Property taxes | Tax assessment |
|---|---|---|
| 2025 | $3,067 +11.2% | $109,000 +28.6% |
| 2024 | $2,759 | $84,775 |
| 2023 | $2,759 | $84,775 |
| 2022 | $2,759 -1% | $84,775 |
| 2021 | $2,787 -16.7% | $84,775 +6.9% |
| 2020 | $3,347 +33.8% | $79,300 |
| 2019 | $2,502 | $79,300 |
| 2018 | $2,502 +0% | $79,300 |
| 2017 | $2,502 | $79,300 +34.1% |
| 2016 | $2,502 -6.3% | $59,150 |
| 2015 | $2,671 | $59,150 |
| 2014 | $2,671 | $59,150 |
| 2013 | -- | $59,150 -9.5% |
| 2012 | -- | $65,375 |
| 2011 | -- | $65,375 |
| 2010 | -- | $65,375 +133.7% |
| 2009 | -- | $27,975 +123.8% |
| 2008 | -- | $12,500 |
Find assessor info on the county website
Monthly payment
Est. payment
Payment breakdown
Explore the cost of this home by adjusting the details. Changes won't be saved.Climate risks
Neighborhood: 37203
Nearby schools
GreatSchools rating
- 7/10Eakin Elementary SchoolGrades: K-5Distance: 1.6 mi
- 8/10West End Middle SchoolGrades: 6-8Distance: 2.5 mi
- 6/10Hillsboro High SchoolGrades: 9-12Distance: 3.5 mi
Schools provided by the listing agent
- Elementary: Eakin Elementary
- Middle: West End Middle School
- High: Hillsboro Comp High School
Source: RealTracs MLS as distributed by MLS GRID. This data may not be complete. We recommend contacting the local school district to confirm school assignments for this home.
- $339,0001 bd1 ba785 sqft1510 Demonbreun St #1205, Nashville, TN 37203Pending

- $310,0001 bd1 ba785 sqft1510 Demonbreun St APT 505, Nashville, TN 37203Sold
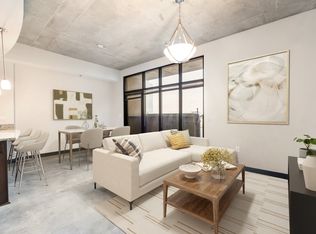
- $392,5001 bd1 ba854 sqft1510 Demonbreun St APT 1006, Nashville, TN 37203Sold
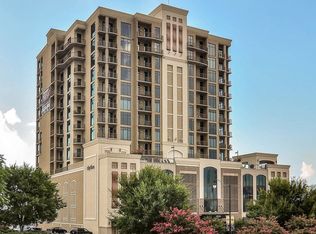
- $390,0001 bd1 ba855 sqft1510 Demonbreun St #906, Nashville, TN 37203For Sale
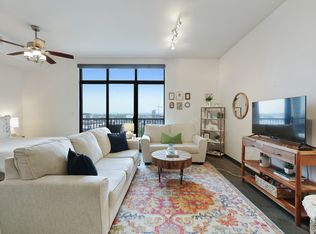
- $456,9001 bd1 ba995 sqft1510 Demonbreun St #910, Nashville, TN 37203Off Market
- $349,0001 bd1 ba717 sqft1510 Demonbreun St APT 608, Nashville, TN 37203Off Market
- $448,9001 bd1 ba987 sqft1510 Demonbreun St APT 1210, Nashville, TN 37203Off Market
- $384,9001 bd1 ba820 sqft1510 Demonbreun St #611, Nashville, TN 37203Off Market
A local agent can set up tours, give advice and negotiate with sellers.
A local lender can help you make sure your offer is ready when you are.
Similar homes
- $429,9001 bd1 ba800 sqft1212 Demonbreun St #A7, East Nashville, TN 37203New Construction

 MLS ID #3514810, Brian Stoltzfus. RealTracs MLS as distributed by MLS GRID
 - $399,9001 bd1 ba785 sqft1510 Demonbreun St APT 1207, Nashville, TN 37203For Sale
 MLS ID #3320131, Lara K. Kirby | KIRBY GROUP. RealTracs MLS as distributed by MLS GRID
 - $420,0001 bd1 ba703 sqft1212 Laurel St APT 1510, Nashville, TN 37203For Sale
 MLS ID #3189792, John Clayton. RealTracs MLS as distributed by MLS GRID
 - $390,0001 bd1 ba855 sqft1510 Demonbreun St #906, Nashville, TN 37203For SaleMLS ID #3278581, Gary Ashton. RealTracs MLS as distributed by MLS GRID
- $444,9001 bd1 ba805 sqft1510 Demonbreun St APT 502, Nashville, TN 37203For SaleMLS ID #3301958, Jerome Pillow. RealTracs MLS as distributed by MLS GRID
- $385,0001 bd1 ba805 sqft1510 Demonbreun St APT 711, Nashville, TN 37203For SaleMLS ID #3173281, Brittany Sircy. RealTracs MLS as distributed by MLS GRID
- $430,0001 bd1 ba785 sqft1510 Demonbreun St APT 807, Nashville, TN 37203For SaleMLS ID #3272272, Renee Morgan. RealTracs MLS as distributed by MLS GRID
- $449,0001 bd1 ba703 sqft1212 Laurel St APT 1612, Nashville, TN 37203For SaleMLS ID #3216772, Rhett Campbell. RealTracs MLS as distributed by MLS GRID
- $440,0001 bd1 ba703 sqft1212 Laurel St APT 1210, Nashville, TN 37203For SaleMLS ID #2680623, William (Jake) Griffin. RealTracs MLS as distributed by MLS GRID
- $449,9001 bd1 ba660 sqft600 12th Ave S APT 1510, Nashville, TN 37203For SaleMLS ID #3147760, David Franklin Henry. RealTracs MLS as distributed by MLS GRID
- $395,5002 bd2 ba1.1k sqft1803 Broadway APT 504, Nashville, TN 37203For SaleMLS ID #3129457, Erin Krueger. RealTracs MLS as distributed by MLS GRID
- $539,9001 bd1 ba846 sqft1212 Laurel St APT 609, Nashville, TN 37203For SaleMLS ID #3510742, Chad Wohlers. RealTracs MLS as distributed by MLS GRID
- $399,9001 bd1 ba559 sqft515 Church St #3601, Nashville, TN 37219For SaleMLS ID #3514543, Mary Kate Randolph. RealTracs MLS as distributed by MLS GRID
- $520,0001 bd1 ba824 sqft600 12th Ave S APT 629, Nashville, TN 37203For SaleMLS ID #3510675, Gary Ashton. RealTracs MLS as distributed by MLS GRID
- $405,0001 bd1 ba746 sqft301 Demonbreun St Unit 502, Nashville, TN 37201For SaleMLS ID #3305638, Alejandro Mercado. RealTracs MLS as distributed by MLS GRID
- $475,0001 bd1 ba703 sqft1212 Laurel St APT 1310, Nashville, TN 37203For SaleMLS ID #3181826, Hilary Farnum-Fasth. RealTracs MLS as distributed by MLS GRID
- $419,9001 bd1 ba746 sqft301 Demonbreun St Unit 602, Nashville, TN 37201For SaleMLS ID #3248620, scott cornett. RealTracs MLS as distributed by MLS GRID
- $474,9001 bd2 ba945 sqft600 12th Ave S APT 1608, Nashville, TN 37203For SaleMLS ID #3302272, Chad Vasquez 310-614-1766. RealTracs MLS as distributed by MLS GRID
- $474,9051 bd1 ba819 sqft1212 Demonbreun St #A11, Nashville, TN 37203New ConstructionMLS ID #3512562, Sydney McCann. RealTracs MLS as distributed by MLS GRID
- $429,0001 bd1 ba644 sqft1212 Demonbreun St #804, Nashville, TN 37203For SaleMLS ID #3186958, Mai Thi Ngoc Lai. RealTracs MLS as distributed by MLS GRID
