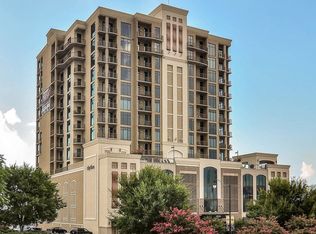
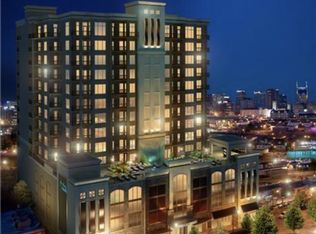
Experience elevated urban living at Rhythm at Music Row in this stylish 1 bed, 1 bath condo offering 855 square feet of thoughtfully designed space right in the heart of Nashville. The open-concept living area is filled with natural light and showcases sweeping city views as well as the TN rolling hills; seamlessly flowing into a modern kitchen complete with stainless steel appliances. Use this space as a studio plus office or separate bedroom and extended living space. Step out onto your private balcony to take in the energy of the city below. Residents enjoy access to premier amenities including a resort-style pool and spa, a fully equipped fitness center, and beautifully designed lobby spaces ideal for relaxing or working remotely. With unbeatable walkability to some of Nashville’s most popular dining, shopping, and entertainment destinations, this is city living at its finest. Up to 1% lender credit on the loan amount when buyer uses Seller's Preferred Lender. Furniture negotiable. Parking spot, storage unit, and murphy bed to convey.
Active
$390,000
1510 Demonbreun St #906, Nashville, TN 37203
1beds
855sqft
High Rise, Residential, Condominium
Built in 2009
-- sqft lot
$-- Zestimate®
$456/sqft
$456/mo HOA
What's special
Resort-style pool and spaPrivate balconyStainless steel appliancesSweeping city viewsModern kitchenFilled with natural lightBeautifully designed lobby spaces
- 35 days |
- 130 |
- 4 |
Zillow last checked:
Listing updated:
Listed by:
Gary Ashton 615-301-1650,
The Ashton Real Estate Group of RE/MAX Advantage 615-301-1631,
Shaun Sternklar 615-437-4420,
The Ashton Real Estate Group of RE/MAX Advantage
Source: RealTracs MLS as distributed by MLS GRID,MLS#: 3278581
Facts & features
Interior
Bedrooms & bathrooms
- Bedrooms: 1
- Bathrooms: 1
- Full bathrooms: 1
- Main level bedrooms: 1
Bedroom 1
- Features: Extra Large Closet
- Level: Extra Large Closet
- Area: 99 Square Feet
- Dimensions: 9x11
Dining room
- Features: Combination
- Level: Combination
- Area: 104 Square Feet
- Dimensions: 8x13
Kitchen
- Features: Pantry
- Level: Pantry
- Area: 143 Square Feet
- Dimensions: 11x13
Living room
- Features: Combination
- Level: Combination
- Area: 121 Square Feet
- Dimensions: 11x11
Other
- Features: Office
- Level: Office
- Area: 72 Square Feet
- Dimensions: 8x9
Heating
- Central, Electric
Cooling
- Central Air, Electric
Appliances
- Included: Electric Oven, Electric Range, Dishwasher, Disposal, Dryer, Microwave, Refrigerator, Washer
- Laundry: Electric Dryer Hookup, Washer Hookup
Features
- Elevator, High Speed Internet
- Flooring: Concrete
- Basement: None
Interior area
- Total structure area: 855
- Total interior livable area: 855 sqft
- Finished area above ground: 855
Property
Parking
- Total spaces: 1
- Parking features: Assigned
- Garage spaces: 1
Features
- Levels: One
- Stories: 1
- Exterior features: Balcony
- Pool features: Association
- Has view: Yes
- View description: City
Lot
- Size: 1,306 Square Feet
Details
- Parcel number: 093090A05400CO
- Special conditions: Standard
Construction
Type & style
- Home type: Condo
- Architectural style: Contemporary
- Property subtype: High Rise, Residential, Condominium
- Attached to another structure: Yes
Materials
- Stucco
Condition
- New construction: No
- Year built: 2009
Utilities & green energy
- Sewer: Public Sewer
- Water: Public
- Utilities for property: Electricity Available, Water Available, Cable Connected
Community & HOA
Community
- Security: Fire Alarm, Fire Sprinkler System, Security Gate
- Subdivision: Rhythm At Music Row
HOA
- Has HOA: Yes
- Amenities included: Fitness Center, Gated, Pool
- Services included: Maintenance Structure, Maintenance Grounds, Recreation Facilities
- HOA fee: $456 monthly
Location
- Region: Nashville
Financial & listing details
- Price per square foot: $456/sqft
- Tax assessed value: $361,600
- Annual tax amount: $2,544
- Date on market: 7/14/2026
- Electric utility on property: Yes
Estimated market value
Not available
Estimated sales range
Not available
Not available
Price history
| Date | Event | Price |
|---|---|---|
| 7/14/2026 | Listed for sale | $390,000-1.3%$456/sqft |
Source:  RealTracs MLS as distributed by MLS GRID #3278581 Report a problem RealTracs MLS as distributed by MLS GRID #3278581 Report a problem | ||
| 7/10/2026 | Listing removed | $395,000$462/sqft |
Source: RealTracs MLS as distributed by MLS GRID #3175710 Report a problem | ||
| 5/28/2026 | Price change | $395,000-1.3%$462/sqft |
Source: RealTracs MLS as distributed by MLS GRID #3175710 Report a problem | ||
| 4/16/2026 | Listed for sale | $400,000+8.1%$468/sqft |
Source: RealTracs MLS as distributed by MLS GRID #3175710 Report a problem | ||
| 1/10/2022 | Sold | $370,000$433/sqft |
Source: RealTracs MLS as distributed by MLS GRID #2310377 Report a problem | ||
| 12/4/2021 | Pending sale | $370,000$433/sqft |
Source: RealTracs MLS as distributed by MLS GRID #2310377 Report a problem | ||
| 12/3/2021 | Listed for sale | $370,000+40.5%$433/sqft |
Source: RealTracs MLS as distributed by MLS GRID #2310377 Report a problem | ||
| 3/24/2021 | Listing removed | -- |
Source: Owner Report a problem | ||
| 8/27/2017 | Listing removed | $1,750$2/sqft |
Source: Owner Report a problem | ||
| 8/3/2017 | Listed for rent | $1,750$2/sqft |
Source: Owner Report a problem | ||
| 8/15/2015 | Sold | $263,400+0.6%$308/sqft |
Source: RealTracs MLS as distributed by MLS GRID #1601328 Report a problem | ||
| 7/9/2015 | Price change | $261,900-1.5%$306/sqft |
Source: Music City Real Estate Services #1601328 Report a problem | ||
| 6/24/2015 | Price change | $265,900-1.1%$311/sqft |
Source: Music City Real Estate Services #1601328 Report a problem | ||
| 6/6/2015 | Price change | $268,900-0.4%$315/sqft |
Source: Music City Real Estate Services #1601328 Report a problem | ||
| 5/31/2015 | Price change | $269,900-1.8%$316/sqft |
Source: Music City Real Estate Services #1601328 Report a problem | ||
| 5/10/2015 | Price change | $274,900-1.8%$322/sqft |
Source: Music City Real Estate Services #1601328 Report a problem | ||
| 4/28/2015 | Listed for sale | $279,900$327/sqft |
Source: Music City Real Estate Services #1601328 Report a problem | ||
| 3/28/2015 | Listing removed | $279,900$327/sqft |
Source: Keller Williams Realty #1601328 Report a problem | ||
| 2/19/2015 | Listed for sale | $279,900+64.6%$327/sqft |
Source: Keller Williams Realty #1601328 Report a problem | ||
| 2/24/2012 | Sold | $170,000$199/sqft |
Source: Public Record Report a problem | ||
Public tax history
| Year | Property taxes | Tax assessment |
|---|---|---|
| 2025 | $2,544 +9.8% | $90,400 +26.9% |
| 2024 | $2,318 | $71,225 |
| 2023 | $2,318 | $71,225 |
| 2022 | $2,318 -1% | $71,225 |
| 2021 | $2,342 -17.1% | $71,225 +6.4% |
| 2020 | $2,825 +33.8% | $66,925 |
| 2019 | $2,111 | $66,925 |
| 2018 | $2,111 | $66,925 |
| 2017 | $2,111 | $66,925 +15.5% |
| 2016 | $2,111 -19.3% | $57,925 |
| 2015 | $2,616 | $57,925 |
| 2014 | $2,616 | $57,925 |
| 2013 | -- | $57,925 -34.9% |
| 2012 | -- | $88,920 |
| 2011 | -- | $88,920 |
| 2010 | -- | $88,920 +204.8% |
| 2009 | -- | $29,175 +133.4% |
| 2008 | -- | $12,500 |
Find assessor info on the county website
Monthly payment
Est. payment
Payment breakdown
Explore the cost of this home by adjusting the details. Changes won't be saved.Climate risks
Neighborhood: 37203
Nearby schools
GreatSchools rating
- 7/10Eakin Elementary SchoolGrades: K-5Distance: 1.6 mi
- 8/10West End Middle SchoolGrades: 6-8Distance: 2.5 mi
- 6/10Hillsboro High SchoolGrades: 9-12Distance: 3.5 mi
Schools provided by the listing agent
- Elementary: Eakin Elementary
- Middle: West End Middle School
- High: Hillsboro Comp High School
Source: RealTracs MLS as distributed by MLS GRID. This data may not be complete. We recommend contacting the local school district to confirm school assignments for this home.
- $392,5001 bd1 ba854 sqft1510 Demonbreun St APT 1006, Nashville, TN 37203Sold
- $377,8001 bd1 ba785 sqft1510 Demonbreun St APT 1504, Nashville, TN 37203Off Market
- $362,7001 bd1 ba820 sqft1510 Demonbreun St #909, Nashville, TN 37203Off Market
- $399,9001 bd1 ba785 sqft1510 Demonbreun St APT 1207, Nashville, TN 37203For Sale

- $415,0001 bd1 ba785 sqft1510 Demonbreun St APT 1105, Nashville, TN 37203For Sale
- $339,0001 bd1 ba785 sqft1510 Demonbreun St #1205, Nashville, TN 37203Pending
- $343,3001 bd1 ba855 sqft1510 Demonbreun St APT 1206, Nashville, TN 37203Off Market
- $430,0001 bd1 ba785 sqft1510 Demonbreun St APT 807, Nashville, TN 37203For Sale
A local agent can set up tours, give advice and negotiate with sellers.
A local lender can help you make sure your offer is ready when you are.
Similar homes
- $399,9001 bd1 ba785 sqft1510 Demonbreun St APT 1207, Nashville, TN 37203For Sale
 MLS ID #3320131, Lara K. Kirby | KIRBY GROUP. RealTracs MLS as distributed by MLS GRID
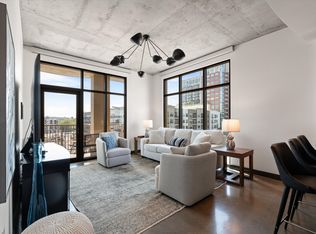
 - $385,0001 bd1 ba805 sqft1510 Demonbreun St APT 711, Nashville, TN 37203For Sale
 MLS ID #3173281, Brittany Sircy. RealTracs MLS as distributed by MLS GRID
 - $429,9001 bd1 ba800 sqft1212 Demonbreun St #A7, East Nashville, TN 37203New Construction
 MLS ID #3514810, Brian Stoltzfus. RealTracs MLS as distributed by MLS GRID
 - $430,0001 bd1 ba785 sqft1510 Demonbreun St APT 807, Nashville, TN 37203For Sale
 MLS ID #3272272, Renee Morgan. RealTracs MLS as distributed by MLS GRID
 - $415,0001 bd1 ba785 sqft1510 Demonbreun St APT 1105, Nashville, TN 37203For SaleMLS ID #3169249, Cynthia Martinez. RealTracs MLS as distributed by MLS GRID
- $444,9001 bd1 ba805 sqft1510 Demonbreun St APT 502, Nashville, TN 37203For SaleMLS ID #3301958, Jerome Pillow. RealTracs MLS as distributed by MLS GRID
- $347,5001 bd2 ba853 sqft807 18th Ave #408, Nashville, TN 37203For SaleMLS ID #3321990, Scott Troxel, Broker. RealTracs MLS as distributed by MLS GRID
- $399,0002 bd2 ba1.2k sqft1803 Broadway APT 305, Nashville, TN 37203For SaleMLS ID #3167277, Kate Smart. RealTracs MLS as distributed by MLS GRID
- $420,0001 bd1 ba703 sqft1212 Laurel St APT 1510, Nashville, TN 37203For SaleMLS ID #3189792, John Clayton. RealTracs MLS as distributed by MLS GRID
- $349,0001 bd1 ba752 sqft700 Church St APT 902, Nashville, TN 37203For SaleMLS ID #3512703, Missy Michaels. RealTracs MLS as distributed by MLS GRID
- $395,5002 bd2 ba1.1k sqft1803 Broadway APT 504, Nashville, TN 37203For SaleMLS ID #3129457, Erin Krueger. RealTracs MLS as distributed by MLS GRID
- $399,9001 bd1 ba559 sqft515 Church St #3601, Nashville, TN 37219For SaleMLS ID #3514543, Mary Kate Randolph. RealTracs MLS as distributed by MLS GRID
- $348,0001 bd1 ba820 sqft1803 Broadway APT 611, Nashville, TN 37203For SaleMLS ID #3167468, Gary Ashton. RealTracs MLS as distributed by MLS GRID
- $440,0001 bd1 ba703 sqft1212 Laurel St APT 1210, Nashville, TN 37203For SaleMLS ID #2680623, William (Jake) Griffin. RealTracs MLS as distributed by MLS GRID
- $319,9001 bd1 ba820 sqft1803 Broadway APT 312, Nashville, TN 37203For SaleMLS ID #3318677, Flint Adam. RealTracs MLS as distributed by MLS GRID
- $405,0001 bd1 ba746 sqft301 Demonbreun St Unit 502, Nashville, TN 37201For SaleMLS ID #3305638, Alejandro Mercado. RealTracs MLS as distributed by MLS GRID
- $350,000-- bd1 ba613 sqft600 12th Ave S APT 430, Nashville, TN 37203For SaleMLS ID #3276719, Brian Milton Vance. RealTracs MLS as distributed by MLS GRID
- $474,9001 bd2 ba945 sqft600 12th Ave S APT 1608, Nashville, TN 37203For SaleMLS ID #3302272, Chad Vasquez 310-614-1766. RealTracs MLS as distributed by MLS GRID
- $449,0001 bd1 ba703 sqft1212 Laurel St APT 1612, Nashville, TN 37203For SaleMLS ID #3216772, Rhett Campbell. RealTracs MLS as distributed by MLS GRID
- $375,0001 bd1 ba720 sqft301 Demonbreun St Unit 907, Nashville, TN 37201For SaleMLS ID #3299320, Angelynn Edwards. RealTracs MLS as distributed by MLS GRID
