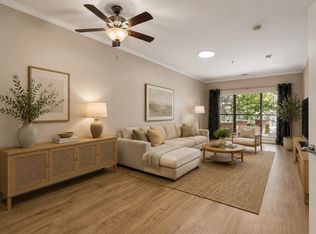
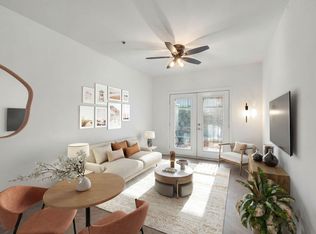
Classic Midtown living at Bristol on Broadway—an extra-generous 820 SF studio that actually lives like it has rooms. Freshly repainted and professionally cleaned, this move-in-ready space keeps the building’s original vibe intact: clean lines, timeless finishes, and the perfect blank canvas to personalize at your pace. Inside, you’ll love the smart layout with defined zones for dining, lounging, and sleeping, plus a full bath with shower/vanity. The kitchen is equipped with refrigerator, microwave, and oven/cooktop, and there’s a separate laundry room with washer & dryer included. Enjoy peace of mind with a brand new water heater! Step outside to a private balcony overlooking the central courtyard.
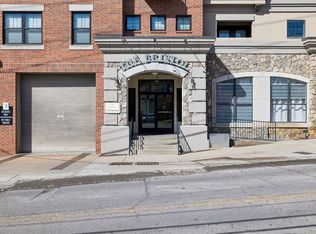
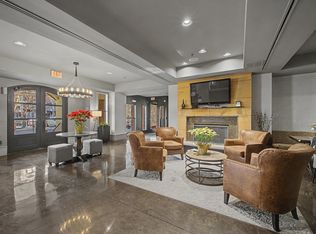
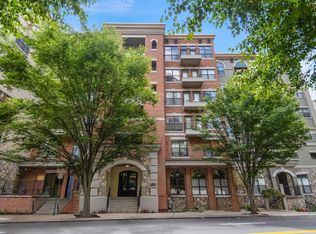
The building delivers on “lock-and-leave” ease with secure entry, elevator access, onsite management, gated parking, and one assigned space—and here’s the kicker: your parking spot is literally steps from the unit, so there’s no long trek when you’re carrying groceries or coming home late. Lifestyle perks include a 24-hour fitness center, elegant resident lounge, and pet facilities. When you’re ready to explore, you’re positioned at the crossroads of Music Row, Midtown, and Downtown, with Vanderbilt and Belmont Universities very close by, plus quick access to I-40 and I-65 for commuting in any direction. Surrounded by Nashville’s best dining, shopping, and entertainment, this is the kind of home base that makes everyday life feel effortless.
Active
Price cut: $30.1K (7/15)
$319,900
1803 Broadway APT 312, Nashville, TN 37203
1beds
820sqft
:
Get pre-qualified$2,450/mo
Apartment, Residential, Condominium
Built in 2005
-- sqft lot
$-- Zestimate®
$390/sqft
$488/mo HOA
What's special
Brand new water heaterClean lines timeless finishesMove-in-ready space
- 196 days |
- 102 |
- 1 |
Zillow last checked:
Listing updated:
Listed by:
Flint Adam 615-500-6393,
Beacon Real Estate 615-283-0980
Source: RealTracs MLS as distributed by MLS GRID,MLS#: 3098246
Facts & features
Interior
Bedrooms & bathrooms
- Bedrooms: 1
- Bathrooms: 1
- Full bathrooms: 1
- Main level bedrooms: 1
Bedroom 1
- Area: 165 Square Feet
- Dimensions: 15x11
Primary bathroom
- Features: Double Vanity
- Level: Double Vanity
Dining room
- Features: Combination
- Level: Combination
- Area: 156 Square Feet
- Dimensions: 13x12
Kitchen
- Features: Pantry
- Level: Pantry
- Area: 112 Square Feet
- Dimensions: 14x8
Living room
- Features: Combination
- Level: Combination
- Area: 231 Square Feet
- Dimensions: 21x11
Heating
- Central
Cooling
- Central Air, Electric
Appliances
- Included: Electric Oven, Cooktop, Dishwasher, Dryer, Microwave, Refrigerator, Washer
- Laundry: Electric Dryer Hookup, Washer Hookup
Features
- Air Filter, Open Floorplan, Pantry, High Speed Internet
- Flooring: Concrete
- Basement: None
Interior area
- Total structure area: 820
- Total interior livable area: 820 sqft
- Finished area above ground: 820
Video & virtual tour
Property
Parking
- Total spaces: 1
- Parking features: Assigned
- Garage spaces: 1
Features
- Levels: One
- Stories: 1
Lot
- Size: 1,306 Square Feet
Details
- Parcel number: 092160D31200CO
- Special conditions: Standard
- Other equipment: Air Purifier
Construction
Type & style
- Home type: Condo
- Property subtype: Apartment, Residential, Condominium
- Attached to another structure: Yes
Materials
- Brick
Condition
- New construction: No
- Year built: 2005
Utilities & green energy
- Sewer: Public Sewer
- Water: Public
- Utilities for property: Electricity Available, Water Available, Cable Connected
Community & HOA
Community
- Security: Smoke Detector(s)
- Subdivision: Bristol On Broadway
HOA
- Has HOA: Yes
- Services included: Maintenance Grounds
- HOA fee: $488 monthly
Location
- Region: Nashville
Financial & listing details
- Price per square foot: $390/sqft
- Tax assessed value: $384,700
- Annual tax amount: $2,331
- Date on market: 1/16/2026
- Electric utility on property: Yes
Estimated market value
Not available
Estimated sales range
Not available
Not available
Price history
| Date | Event | Price |
|---|---|---|
| 7/15/2026 | Price change | $319,900-8.6%$390/sqft |
Source:  RealTracs MLS as distributed by MLS GRID #3098246 Report a problem RealTracs MLS as distributed by MLS GRID #3098246 Report a problem | ||
| 1/16/2026 | Listed for sale | $350,000+37.3%$427/sqft |
Source: RealTracs MLS as distributed by MLS GRID #3098246 Report a problem | ||
| 2/26/2021 | Sold | $255,000-3.7%$311/sqft |
Source: RealTracs MLS as distributed by MLS GRID #2206194 Report a problem | ||
| 1/25/2021 | Pending sale | $264,900$323/sqft |
Source: RealTracs MLS as distributed by MLS GRID #2206194 Report a problem | ||
| 1/13/2021 | Price change | $264,900-1.9%$323/sqft |
Source: Summit Nashville Realtors, LLC #2206194 Report a problem | ||
| 12/31/2020 | Price change | $269,900-3.6%$329/sqft |
Source: RealTracs MLS as distributed by MLS GRID #2206194 Report a problem | ||
| 12/2/2020 | Price change | $279,999-1.8%$341/sqft |
Source: Summit Nashville Realtors, LLC #2206194 Report a problem | ||
| 11/12/2020 | Listed for sale | $285,000+25.3%$348/sqft |
Source: Summit Nashville Realtors, LLC #2206194 Report a problem | ||
| 6/10/2018 | Listing removed | $1,395$2/sqft |
Source: Summit Property Management, LLC #1930298 Report a problem | ||
| 5/16/2018 | Listed for rent | $1,395$2/sqft |
Source: Summit Property Management, LLC #1930298 Report a problem | ||
| 8/3/2015 | Sold | $227,500+31.7%$277/sqft |
Source: RealTracs MLS as distributed by MLS GRID #1633262 Report a problem | ||
| 12/20/2011 | Sold | $172,750-3.8%$211/sqft |
Source: Public Record Report a problem | ||
| 7/15/2005 | Sold | $179,500$219/sqft |
Source: Public Record Report a problem | ||
Public tax history
| Year | Property taxes | Tax assessment |
|---|---|---|
| 2025 | $2,706 +16.1% | $96,175 +34.3% |
| 2024 | $2,331 | $71,625 |
| 2023 | $2,331 | $71,625 |
| 2022 | $2,331 -1% | $71,625 |
| 2021 | $2,355 -6.6% | $71,625 +19.9% |
| 2020 | $2,522 +33.8% | $59,750 |
| 2019 | $1,885 | $59,750 |
| 2018 | $1,885 0% | $59,750 |
| 2017 | $1,885 | $59,750 +22.8% |
| 2016 | $1,885 -14.2% | $48,650 |
| 2015 | $2,197 | $48,650 |
| 2014 | $2,197 | $48,650 |
| 2013 | -- | $48,650 -1% |
| 2012 | -- | $49,150 |
| 2011 | -- | $49,150 |
| 2010 | -- | $49,150 |
| 2009 | -- | $49,150 +5.5% |
| 2008 | -- | $46,575 |
| 2007 | -- | $46,575 |
| 2006 | -- | -- |
Find assessor info on the county website
Monthly payment
Est. payment
Payment breakdown
Explore the cost of this home by adjusting the details. Changes won't be saved.Climate risks
Neighborhood: 37203
Nearby schools
GreatSchools rating
- 7/10Eakin Elementary SchoolGrades: K-5Distance: 1.3 mi
- 8/10West End Middle SchoolGrades: 6-8Distance: 2.1 mi
- 6/10Hillsboro High SchoolGrades: 9-12Distance: 3.2 mi
Schools provided by the listing agent
- Elementary: Eakin Elementary
- Middle: West End Middle School
- High: Hillsboro Comp High School
Source: RealTracs MLS as distributed by MLS GRID. This data may not be complete. We recommend contacting the local school district to confirm school assignments for this home.
- $292,0001 bd1 ba820 sqft1803 Broadway APT 112, Nashville, TN 37203For Sale
- $329,9001 bd1 ba820 sqft1803 Broadway APT 212, Nashville, TN 37203Sold
- $319,9001 bd1 ba820 sqft1803 Broadway APT 612, Nashville, TN 37203For Sale
- $348,0001 bd1 ba820 sqft1803 Broadway APT 611, Nashville, TN 37203For Sale
- $330,0001 bd1 ba820 sqft1803 Broadway APT 510, Nashville, TN 37203Sold
- $353,9001 bd1 ba820 sqft1803 Broadway APT 610, Nashville, TN 37203For Sale
- $350,0001 bd1 ba820 sqft1803 Broadway APT 509, Nashville, TN 37203Sold
- $2,0752 bd2 ba1.2k sqft1803 Broadway APT 507, Nashville, TN 37203For Rent
A local agent can set up tours, give advice and negotiate with sellers.
A local lender can help you make sure your offer is ready when you are.
Similar homes
- $319,9001 bd1 ba798 sqft1803 Broadway APT 226, Nashville, TN 37203For Sale

 MLS ID #3242799, Blake Johnson. RealTracs MLS as distributed by MLS GRID
 - $319,9001 bd1 ba820 sqft1803 Broadway APT 612, Nashville, TN 37203For SaleMLS ID #3149848, Matthew Hutfles. RealTracs MLS as distributed by MLS GRID
- $345,0001 bd1 ba851 sqft1803 Broadway APT 120, Nashville, TN 37203For Sale
 MLS ID #3164541, Jimmy M. Burris Broker, ABR, SRES, e-PRO, Relocation Specialist. RealTracs MLS as distributed by MLS GRID
 - $292,0001 bd1 ba820 sqft1803 Broadway APT 112, Nashville, TN 37203For SaleMLS ID #3230914, Jill Campbell. RealTracs MLS as distributed by MLS GRID
- $348,0001 bd1 ba820 sqft1803 Broadway APT 611, Nashville, TN 37203For SaleMLS ID #3167468, Gary Ashton. RealTracs MLS as distributed by MLS GRID
- $294,9001 bd1 ba608 sqft1803 Broadway APT 318, Nashville, TN 37203For SaleMLS ID #3234088, Blake Johnson. RealTracs MLS as distributed by MLS GRID
- $312,0001 bd1 ba744 sqft700 Church St APT 208, Nashville, TN 37203For SaleMLS ID #3135003, Leanne Kollette Bonning. RealTracs MLS as distributed by MLS GRID
- $390,0001 bd1 ba855 sqft1510 Demonbreun St #906, Nashville, TN 37203For SaleMLS ID #3278581, Gary Ashton. RealTracs MLS as distributed by MLS GRID
- $395,5002 bd2 ba1.1k sqft1803 Broadway APT 504, Nashville, TN 37203For SaleMLS ID #3129457, Erin Krueger. RealTracs MLS as distributed by MLS GRID
- $279,0001 bd1 ba756 sqft1900 12th Ave S APT 205, Nashville, TN 37203For SaleMLS ID #3262046, Aaron Glicken. RealTracs MLS as distributed by MLS GRID
- $285,0001 bd1 ba750 sqft400 Herron Dr #416, Nashville, TN 37201For SaleMLS ID #3311871, Guy Ferro. RealTracs MLS as distributed by MLS GRID
- $339,0001 bd1 ba704 sqft3000 Vanderbilt Pl APT 129, Nashville, TN 37212For SaleMLS ID #3285898, Jamie Van Zandt. RealTracs MLS as distributed by MLS GRID
- $299,0001 bd1 ba705 sqft1677 54th Ave N APT 218, Nashville, TN 37209For SaleMLS ID #3312598, Emma Nies. RealTracs MLS as distributed by MLS GRID
- $285,0001 bd1 ba550 sqft900 19th Ave S APT 610, Nashville, TN 37212For SaleMLS ID #3230269, Shannon Ryan. RealTracs MLS as distributed by MLS GRID
- $319,9001 bd1 ba680 sqft2407 8th Ave S APT 210, Nashville, TN 37204For SaleMLS ID #3164956, Amy Clare Lockhart. RealTracs MLS as distributed by MLS GRID
- $315,0001 bd1 ba1k sqft4487 Post Pl APT 60, Nashville, TN 37205For SaleMLS ID #3305824, Talia Aldrich. RealTracs MLS as distributed by MLS GRID
- $349,9001 bd1 ba584 sqft301 Demonbreun St Unit 405, Nashville, TN 37201For SaleMLS ID #3288357, Heather Poiry. RealTracs MLS as distributed by MLS GRID
- $364,9001 bd1 ba566 sqft210 30th Ave N APT 312, Nashville, TN 37203For SaleMLS ID #3148300, Tanny Crawford. RealTracs MLS as distributed by MLS GRID
- $320,0001 bd1 ba840 sqft322 Sloan Rd, Nashville, TN 37209For SaleMLS ID #3214686, Shannon Hawley. RealTracs MLS as distributed by MLS GRID
- $415,0001 bd1 ba785 sqft1510 Demonbreun St APT 1105, Nashville, TN 37203For SaleMLS ID #3169249, Cynthia Martinez. RealTracs MLS as distributed by MLS GRID
