1st Floor! Conveniently located just minutes from Vanderbilt University, Hillsboro Village, Belmont University, and Downtown Nashville, this well-positioned condo offers an excellent opportunity for a homeowner or investor. Enjoy easy access to some of Nashville’s most popular dining, shopping, entertainment, and medical destinations. Whether you’re looking for a convenient in-town residence, a home close to campus, or a valuable investment opportunity, this property offers a prime location and low-maintenance lifestyle in the heart of Nashville. New HVAC 2025
Active
$339,000
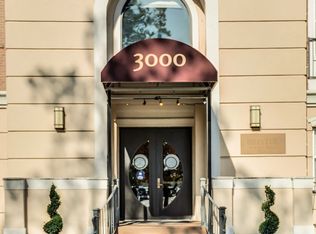
3000 Vanderbilt Pl APT 129, Nashville, TN 37212
1beds
704sqft
Apartment, Residential, Condominium
Built in 2007
-- sqft lot
$-- Zestimate®
$482/sqft
$342/mo HOA
What's special
- 55 days
- 76
- 6
Zillow last checked:
Listing updated:
Listed by:
Jamie Van Zandt 615-545-9513,
Compass RE 615-475-5616
Source: RealTracs MLS as distributed by MLS GRID,MLS#: 3285898
Facts & features
Interior
Bedrooms & bathrooms
- Bedrooms: 1
- Bathrooms: 1
- Full bathrooms: 1
- Main level bedrooms: 1
Heating
- Central
Cooling
- Central Air
Appliances
- Included: Electric Oven, Electric Range, Dishwasher, Dryer, Refrigerator, Washer
Features
- Bookcases, Built-in Features, Ceiling Fan(s), Central Vacuum, Pantry
- Flooring: Concrete, Tile
- Basement: None
Interior area
- Total structure area: 704
- Total interior livable area: 704 sqft
- Finished area above ground: 704
Property
Parking
- Total spaces: 1
- Parking features: Attached, On Street
- Attached garage spaces: 1
- Has uncovered spaces: Yes
Features
- Levels: One
- Has private pool: Yes
- Pool features: In Ground, Association
Lot
- Size: 871 Square Feet
Details
- Parcel number: 104024B12900CO
- Special conditions: Standard
Construction
Type & style
- Home type: Condo
- Property subtype: Apartment, Residential, Condominium
- Attached to another structure: Yes
Materials
- Brick
Condition
- New construction: No
- Year built: 2007
Utilities & green energy
- Sewer: Public Sewer
- Water: Public
- Utilities for property: Water Available
Community & HOA
Community
- Subdivision: Bristol West End
HOA
- Has HOA: Yes
- Amenities included: Clubhouse, Fitness Center, Pool
- Services included: Maintenance Grounds, Recreation Facilities, Trash
- HOA fee: $342 monthly
Location
- Region: Nashville
Financial & listing details
- Price per square foot: $482/sqft
- Tax assessed value: $383,400
- Annual tax amount: $2,697
- Date on market: 7/17/2026
Estimated market value
Not available
Estimated sales range
Not available
Not available
Price history
| Date | Event | Price |
|---|---|---|
| 7/17/2026 | Listed for sale | $339,000+65.7%$482/sqft |
Source:  RealTracs MLS as distributed by MLS GRID #3285898 Report a problem RealTracs MLS as distributed by MLS GRID #3285898 Report a problem | ||
| 8/23/2007 | Sold | $204,643$291/sqft |
Source: Public Record Report a problem | ||
Public tax history
| Year | Property taxes | Tax assessment |
|---|---|---|
| 2025 | $2,697 +19.1% | $95,850 +37.8% |
| 2024 | $2,264 | $69,575 |
| 2023 | $2,264 | $69,575 |
| 2022 | $2,264 -1% | $69,575 |
| 2021 | $2,288 -9.1% | $69,575 +16.6% |
| 2020 | $2,518 +33.8% | $59,650 |
| 2019 | $1,882 | $59,650 |
| 2018 | $1,882 | $59,650 |
| 2017 | $1,882 | $59,650 +22% |
| 2016 | $1,882 -14.7% | $48,875 |
| 2015 | $2,207 | $48,875 |
| 2014 | $2,207 | $48,875 |
| 2013 | -- | $48,875 -2.9% |
| 2012 | -- | $50,350 |
| 2011 | -- | $50,350 |
| 2010 | -- | $50,350 |
| 2009 | -- | $50,350 +7.5% |
| 2008 | -- | $46,825 |
Find assessor info on the county website
Monthly payment
Est. payment
Payment breakdown
Explore the cost of this home by adjusting the details. Changes won't be saved.Climate risks
Neighborhood: 37212
Nearby schools
Schools provided by the listing agent
- Elementary: Eakin Elementary
- Middle: West End Middle School
- High: Hillsboro Comp High School
Source: RealTracs MLS as distributed by MLS GRID. This data may not be complete. We recommend contacting the local school district to confirm school assignments for this home.
- $345,0001 bd1 ba704 sqft3000 Vanderbilt Pl APT 131, Nashville, TN 37212For Sale
- $350,0001 bd1 ba704 sqft3000 Vanderbilt Pl APT 331, Nashville, TN 37212Sold

- $1,5001 bd1 ba704 sqft3000 Vanderbilt Pl APT 431, Nashville, TN 37212For Rent

- $419,0002 bd2 ba1k sqft3000 Vanderbilt Pl APT 118, Nashville, TN 37212Sold

Similar homes
- $345,0001 bd1 ba704 sqft3000 Vanderbilt Pl APT 131, Nashville, TN 37212For Sale
 MLS ID #3138975, Cheryl Darleen Rogers. RealTracs MLS as distributed by MLS GRID
 - $357,0001 bd1 ba704 sqft3000 Vanderbilt Pl APT 141, Nashville, TN 37212For Sale
 MLS ID #3205669, Cheryl Darleen Rogers. RealTracs MLS as distributed by MLS GRID
 - $299,9501 bd1 ba554 sqft3000 Vanderbilt Pl APT 122, Nashville, TN 37212For Sale
 MLS ID #3137106, Kelly Kane. RealTracs MLS as distributed by MLS GRID
 - $356,0001 bd1 ba566 sqft210 30th Ave N APT 202, Nashville, TN 37203For Sale
 MLS ID #3336152, Conan Hawkins. RealTracs MLS as distributed by MLS GRID
 - $279,0001 bd1 ba550 sqft3000 Vanderbilt Pl APT 108, Nashville, TN 37212For SaleMLS ID #3231955, Tommy Patterson. RealTracs MLS as distributed by MLS GRID
- $375,0001 bd1 ba615 sqft210 30th Ave N APT 307, Nashville, TN 37203For SaleMLS ID #3527223, Gabriela Lira Sjogren. RealTracs MLS as distributed by MLS GRID
- $365,0001 bd1 ba818 sqft3128 Belwood St APT 202, Nashville, TN 37203For SaleMLS ID #3520623, Matt Crockett. RealTracs MLS as distributed by MLS GRID
- $312,0001 bd1 ba744 sqft700 Church St APT 208, Nashville, TN 37203For SaleMLS ID #3545458, Leanne Kollette Bonning. RealTracs MLS as distributed by MLS GRID
- $375,0001 bd1 ba663 sqft1350 Rosa L Parks Blvd APT 233, Nashville, TN 37208For SaleMLS ID #3545269, Brian Mosbaugh / 615-762-7375. RealTracs MLS as distributed by MLS GRID
- $348,0001 bd1 ba820 sqft1803 Broadway APT 611, Nashville, TN 37203For SaleMLS ID #3167468, Gary Ashton. RealTracs MLS as distributed by MLS GRID
- $364,9001 bd1 ba566 sqft210 30th Ave N APT 312, Nashville, TN 37203For SaleMLS ID #3148300, Tanny Crawford. RealTracs MLS as distributed by MLS GRID
- $475,0002 bd2 ba1k sqft3000 Vanderbilt Pl APT 243, Nashville, TN 37212For SaleMLS ID #3262997, Lisa Evans. RealTracs MLS as distributed by MLS GRID
- $475,0002 bd2 ba1k sqft3000 Vanderbilt Pl APT 204, Nashville, TN 37212For SaleMLS ID #3262995, Lisa Evans. RealTracs MLS as distributed by MLS GRID
- $347,5001 bd2 ba853 sqft807 18th Ave #408, Nashville, TN 37203For SaleMLS ID #3321990, Scott Troxel, Broker. RealTracs MLS as distributed by MLS GRID
- $405,0001 bd1 ba559 sqft1704 18th Ave S, Nashville, TN 37212For SaleMLS ID #3155405, Mary Anne Conner. RealTracs MLS as distributed by MLS GRID
- $265,0001 bd1 ba611 sqft1231 4th Ave S, Nashville, TN 37210For SaleMLS ID #3545442, Hensley Loeb. RealTracs MLS as distributed by MLS GRID
- $335,0001 bd1 ba715 sqft1609 Marshall Hollow Dr APT 203, Nashville, TN 37203For SaleMLS ID #3518929, Reed Ulmer. RealTracs MLS as distributed by MLS GRID
- $319,9001 bd1 ba798 sqft1803 Broadway APT 226, Nashville, TN 37203For SaleMLS ID #3242799, Blake Johnson. RealTracs MLS as distributed by MLS GRID
- $344,9001 bd1 ba672 sqft1350 Rosa L Parks Blvd APT 228, Nashville, TN 37208For SaleMLS ID #3314293, Daniel Teague. RealTracs MLS as distributed by MLS GRID
