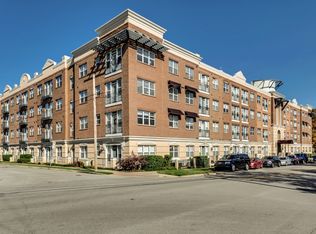
Location, Location, Location! Walking distance to Vanderbilt University & VUMC, Hillsboro Village, Centennial Park, Restaurants & more! 5 mins to downtown. This beautiful condo boasts stained concrete flooring, granite countertops, and it's own private exterior entrance. Amazing amenities! Gym, pool, resident lounge space, grills, outdoor fireplace and indoor doggy room.
Active
$357,000
3000 Vanderbilt Pl APT 141, Nashville, TN 37212
1beds
704sqft
:
Get pre-qualified$2,549/mo
Apartment, Residential, Condominium
Built in 2007
-- sqft lot
$-- Zestimate®
$507/sqft
$346/mo HOA
What's special
Outdoor fireplacePrivate exterior entranceGranite countertops
- 83 days |
- 22 |
- 1 |
Zillow last checked:
Listing updated:
Listed by:
Cheryl Darleen Rogers 615-485-5558,
Blue Door Realty Group 615-392-5700
Source: RealTracs MLS as distributed by MLS GRID,MLS#: 3205669
Facts & features
Interior
Bedrooms & bathrooms
- Bedrooms: 1
- Bathrooms: 1
- Full bathrooms: 1
- Main level bedrooms: 1
Bedroom 1
- Features: Full Bath
- Level: Full Bath
- Area: 120 Square Feet
- Dimensions: 12x10
Kitchen
- Features: Pantry
- Level: Pantry
- Area: 120 Square Feet
- Dimensions: 12x10
Living room
- Features: Combination
- Level: Combination
- Area: 198 Square Feet
- Dimensions: 18x11
Heating
- Heat Pump
Cooling
- Central Air
Appliances
- Included: Dishwasher, Dryer, Microwave, Refrigerator, Washer, Built-In Electric Oven, Built-In Electric Range
Features
- High Ceilings, Pantry, High Speed Internet
- Flooring: Concrete
- Basement: None
Interior area
- Total structure area: 704
- Total interior livable area: 704 sqft
- Finished area above ground: 704
Property
Parking
- Total spaces: 1
- Parking features: Assigned
- Garage spaces: 1
Features
- Levels: One
- Stories: 1
- Patio & porch: Porch
- Exterior features: Balcony, Gas Grill
- Pool features: Association
Lot
- Size: 871 Square Feet
Details
- Parcel number: 104024B14100CO
- Special conditions: Standard
Construction
Type & style
- Home type: Condo
- Property subtype: Apartment, Residential, Condominium
- Attached to another structure: Yes
Materials
- Brick, Stucco
Condition
- New construction: No
- Year built: 2007
Utilities & green energy
- Sewer: Public Sewer
- Water: Public
- Utilities for property: Water Available
Community & HOA
Community
- Security: Fire Alarm, Fire Sprinkler System, Smoke Detector(s)
- Subdivision: Bristol West End
HOA
- Has HOA: Yes
- Amenities included: Clubhouse, Fitness Center, Gated, Pool
- Services included: Maintenance Structure, Sewer, Water
- HOA fee: $346 monthly
- Second HOA fee: $250 one time
Location
- Region: Nashville
Financial & listing details
- Price per square foot: $507/sqft
- Tax assessed value: $383,400
- Annual tax amount: $3,622
- Date on market: 5/11/2026
Estimated market value
Not available
Estimated sales range
Not available
Not available
Price history
| Date | Event | Price |
|---|---|---|
| 4/7/2026 | Price change | $357,000-2.2%$507/sqft |
Source:  RealTracs MLS as distributed by MLS GRID #2800080 Report a problem RealTracs MLS as distributed by MLS GRID #2800080 Report a problem | ||
| 9/26/2025 | Price change | $365,000-5.2%$518/sqft |
Source: RealTracs MLS as distributed by MLS GRID #2800080 Report a problem | ||
| 5/16/2025 | Listed for sale | $384,900$547/sqft |
Source: RealTracs MLS as distributed by MLS GRID #2800080 Report a problem | ||
| 4/5/2025 | Listing removed | $384,900$547/sqft |
Source: RealTracs MLS as distributed by MLS GRID #2800080 Report a problem | ||
| 3/13/2025 | Pending sale | $384,900$547/sqft |
Source: RealTracs MLS as distributed by MLS GRID #2800080 Report a problem | ||
| 3/5/2025 | Listed for sale | $384,900$547/sqft |
Source: RealTracs MLS as distributed by MLS GRID #2800080 Report a problem | ||
| 8/19/2024 | Listing removed | $384,900$547/sqft |
Source: RealTracs MLS as distributed by MLS GRID #2661775 Report a problem | ||
| 6/27/2024 | Price change | $384,900-2.5%$547/sqft |
Source: RealTracs MLS as distributed by MLS GRID #2661775 Report a problem | ||
| 6/1/2024 | Listed for sale | $394,900+36.2%$561/sqft |
Source: RealTracs MLS as distributed by MLS GRID #2661775 Report a problem | ||
| 1/12/2021 | Listing removed | -- |
Source: RealTracs MLS as distributed by MLS GRID Report a problem | ||
| 1/6/2021 | Listed for rent | $1,400+0.4%$2/sqft |
Source: RealTracs MLS as distributed by MLS GRID #2217638 Report a problem | ||
| 8/29/2019 | Sold | $290,000+41.5%$412/sqft |
Source: Public Record Report a problem | ||
| 11/22/2017 | Listing removed | $1,395$2/sqft |
Source: PARKS #1856963 Report a problem | ||
| 10/4/2017 | Price change | $1,395-2.8%$2/sqft |
Source: PARKS #1856963 Report a problem | ||
| 9/17/2017 | Price change | $1,435-4%$2/sqft |
Source: Zillow Rental Network #1856963 Report a problem | ||
| 8/31/2017 | Listed for rent | $1,495+4.9%$2/sqft |
Source: Zillow Rental Network #1856963 Report a problem | ||
| 2/3/2014 | Sold | --0 |
Source: Parks Realty Solds #RTC1503303_37212_141 Report a problem | ||
| 8/10/2013 | Sold | $205,000-2.8%$291/sqft |
Source: RealTracs MLS as distributed by MLS GRID #1475279 Report a problem | ||
| 2/6/2012 | Listing removed | $1,425$2/sqft |
Source: Village Real Estate Services Report a problem | ||
| 1/4/2012 | Listed for rent | $1,425$2/sqft |
Source: Village Real Estate Services Report a problem | ||
| 8/29/2007 | Sold | $210,935$300/sqft |
Source: Public Record Report a problem | ||
Public tax history
| Year | Property taxes | Tax assessment |
|---|---|---|
| 2025 | $4,316 +19.1% | $153,360 +37.8% |
| 2024 | $3,622 | $111,320 |
| 2023 | $3,622 +60% | $111,320 +60% |
| 2022 | $2,264 -1% | $69,575 |
| 2021 | $2,288 -9.1% | $69,575 +16.6% |
| 2020 | $2,518 +33.8% | $59,650 |
| 2019 | $1,882 | $59,650 |
| 2018 | $1,882 | $59,650 |
| 2017 | $1,882 | $59,650 +22% |
| 2016 | $1,882 | $48,875 |
| 2015 | -- | $48,875 |
| 2014 | $2,207 | $48,875 |
| 2013 | -- | $48,875 -2.9% |
| 2012 | -- | $50,350 |
| 2011 | -- | $50,350 |
| 2010 | -- | $50,350 |
| 2009 | -- | $50,350 +7.5% |
| 2008 | -- | $46,825 |
Find assessor info on the county website
Monthly payment
Est. payment
Payment breakdown
Explore the cost of this home by adjusting the details. Changes won't be saved.Climate risks
Neighborhood: 37212
Nearby schools
GreatSchools rating
- 7/10Eakin Elementary SchoolGrades: K-5Distance: 0.6 mi
- 8/10West End Middle SchoolGrades: 6-8Distance: 1 mi
- 6/10Hillsboro High SchoolGrades: 9-12Distance: 2.5 mi
Schools provided by the listing agent
- Elementary: Eakin Elementary
- Middle: West End Middle School
- High: Hillsboro Comp High School
Source: RealTracs MLS as distributed by MLS GRID. This data may not be complete. We recommend contacting the local school district to confirm school assignments for this home.
- $475,0002 bd2 ba1k sqft3000 Vanderbilt Pl APT 243, Nashville, TN 37212For Sale

- $2,6002 bd2 ba1k sqft3000 Vanderbilt Pl APT 443, Nashville, TN 37212For Rent
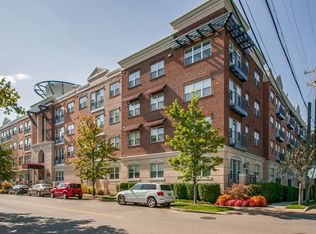
- $324,5001 bd1 ba704 sqft3000 Vanderbilt Pl APT 341, Nashville, TN 37212Off Market
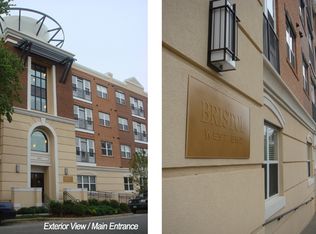
- $344,1001 bd1 ba704 sqft3000 Vanderbilt Pl APT 216, Nashville, TN 37212Off Market
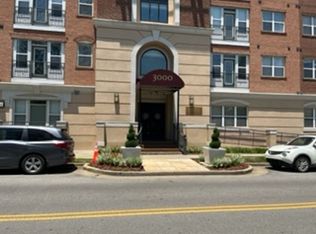
- $294,3001 bd1 ba553 sqft3000 Vanderbilt Pl APT 326, Nashville, TN 37212Off Market
- $489,5002 bd2 ba1k sqft3000 Vanderbilt Pl APT 215, Nashville, TN 37212Off Market
- $461,1002 bd2 ba1k sqft3000 Vanderbilt Pl APT 247, Nashville, TN 37212Off Market
- $465,0002 bd2 ba1k sqft3000 Vanderbilt Pl APT 343, Nashville, TN 37212Off Market
A local agent can set up tours, give advice and negotiate with sellers.
Similar homes
- $339,0001 bd1 ba704 sqft3000 Vanderbilt Pl APT 129, Nashville, TN 37212For Sale

 MLS ID #3285898, Jamie Van Zandt. RealTracs MLS as distributed by MLS GRID
 - $345,0001 bd1 ba704 sqft3000 Vanderbilt Pl APT 131, Nashville, TN 37212For Sale
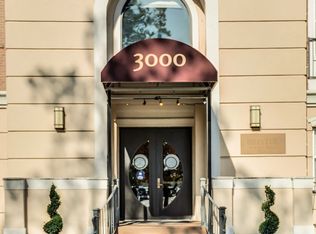 MLS ID #3138975, Cheryl Darleen Rogers. RealTracs MLS as distributed by MLS GRID
 - $330,0001 bd1 ba701 sqft3120B Long Blvd #205, Nashville, TN 37203For Sale
 MLS ID #3314655, Nicole Crosby. RealTracs MLS as distributed by MLS GRID
 - $289,0001 bd1 ba550 sqft3000 Vanderbilt Pl APT 108, Nashville, TN 37212For Sale
 MLS ID #3231955, Tommy Patterson. RealTracs MLS as distributed by MLS GRID
 - $299,9501 bd1 ba554 sqft3000 Vanderbilt Pl APT 122, Nashville, TN 37212For SaleMLS ID #3137106, Kelly Kane. RealTracs MLS as distributed by MLS GRID
- $475,0002 bd2 ba1k sqft3000 Vanderbilt Pl APT 243, Nashville, TN 37212For SaleMLS ID #3262997, Lisa Evans. RealTracs MLS as distributed by MLS GRID
- $475,0002 bd2 ba1k sqft3000 Vanderbilt Pl APT 204, Nashville, TN 37212For SaleMLS ID #3262995, Lisa Evans. RealTracs MLS as distributed by MLS GRID
- $319,9001 bd1 ba820 sqft1803 Broadway APT 312, Nashville, TN 37203For SaleMLS ID #3318677, Flint Adam. RealTracs MLS as distributed by MLS GRID
- $382,5001 bd1 ba751 sqft210 30th Ave N APT 201, Nashville, TN 37203For SaleMLS ID #3239935, Carolyn McHaney-Waller. RealTracs MLS as distributed by MLS GRID
- $399,9001 bd1 ba687 sqft1920 Adelicia St APT 307, Nashville, TN 37212For SaleMLS ID #3214520, Trish Woolwine. RealTracs MLS as distributed by MLS GRID
- $364,9001 bd1 ba566 sqft210 30th Ave N APT 312, Nashville, TN 37203For SaleMLS ID #3148300, Tanny Crawford. RealTracs MLS as distributed by MLS GRID
- $405,0001 bd1 ba559 sqft1704 18th Ave S, Nashville, TN 37212For SaleMLS ID #3155405, Mary Anne Conner. RealTracs MLS as distributed by MLS GRID
- $379,0001 bd1 ba607 sqft210 30th Ave N APT 403, Nashville, TN 37203For SaleMLS ID #3127879, Gary Ashton. RealTracs MLS as distributed by MLS GRID
- $425,0001 bd1 ba754 sqft1706 18th Ave S Suite 205, Nashville, TN 37212For SaleMLS ID #3159401, Trudy Byrd. RealTracs MLS as distributed by MLS GRID
- $348,0001 bd1 ba820 sqft1803 Broadway APT 611, Nashville, TN 37203For SaleMLS ID #3167468, Gary Ashton. RealTracs MLS as distributed by MLS GRID
- $329,9001 bd1 ba651 sqft3120B Long Blvd #207, Nashville, TN 37203For SaleMLS ID #3148183, Danielle Hasley Helling. RealTracs MLS as distributed by MLS GRID
- $385,0002 bd2 ba1k sqft926 Woodland St Unit 109, Nashville, TN 37206For SaleMLS ID #3314400, Bernie Gallerani. RealTracs MLS as distributed by MLS GRID
- $345,0001 bd1 ba851 sqft1803 Broadway APT 120, Nashville, TN 37203For SaleMLS ID #3164541, Jimmy M. Burris Broker, ABR, SRES, e-PRO, Relocation Specialist. RealTracs MLS as distributed by MLS GRID
- $285,0001 bd1 ba550 sqft900 19th Ave S APT 610, Nashville, TN 37212For SaleMLS ID #3230269, Shannon Ryan. RealTracs MLS as distributed by MLS GRID
- $361,9001 bd1 ba672 sqft704 Taylor St APT 202, Nashville, TN 37208For SaleMLS ID #3262988, Lisa Gaston. RealTracs MLS as distributed by MLS GRID
