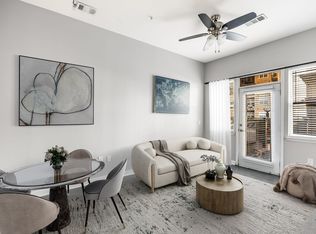
Welcome Home. Your new home is ready for move in. Highly sought after 1/1 condo in midtown, steps away from Vanderbilt University and VUMC. This stylish condo has walkable /convenient lifestyle. Close to shopping, restaurants and all West End has to offer. Luxury kitchen with granite countertops, all SS appliances, Beautiful stained concrete floors, W/D remain. Pool, Fitness Center, club room w/ free wifi, Business Center, and indoor pet facility. Access Controlled Building, 1 Assigned parking space. Building is quiet, perfect for Vanderbilt Medical personnel or students. New HVAC 2022, W/D and dishwasher 2025.
Active
Price cut: $10K (7/12)
$345,000
3000 Vanderbilt Pl APT 131, Nashville, TN 37212
1beds
704sqft
:
Get pre-qualified$2,475/mo
Apartment, Residential, Condominium
Built in 2007
-- sqft lot
$-- Zestimate®
$490/sqft
$346/mo HOA
What's special
Indoor pet facilityAccess controlled buildingFitness center
- 146 days |
- 85 |
- 3 |
Zillow last checked:
Listing updated:
Listed by:
Cheryl Darleen Rogers 615-485-5558,
Blue Door Realty Group 615-392-5700
Source: RealTracs MLS as distributed by MLS GRID,MLS#: 3138975
Facts & features
Interior
Bedrooms & bathrooms
- Bedrooms: 1
- Bathrooms: 1
- Full bathrooms: 1
- Main level bedrooms: 1
Bedroom 1
- Area: 120 Square Feet
- Dimensions: 12x10
Kitchen
- Area: 120 Square Feet
- Dimensions: 12x10
Living room
- Features: Combination
- Level: Combination
- Area: 198 Square Feet
- Dimensions: 18x11
Heating
- Heat Pump
Cooling
- Central Air
Appliances
- Included: Electric Oven, Electric Range, Dishwasher, Disposal, Dryer, Microwave, Refrigerator, Washer
Features
- High Ceilings, Pantry, Kitchen Island
- Flooring: Concrete
- Basement: None
Interior area
- Total structure area: 704
- Total interior livable area: 704 sqft
- Finished area above ground: 704
Property
Parking
- Total spaces: 1
- Parking features: Assigned
- Garage spaces: 1
Features
- Levels: One
- Stories: 1
- Exterior features: Gas Grill
- Has private pool: Yes
- Pool features: In Ground, Association
Lot
- Size: 871 Square Feet
Details
- Parcel number: 104024B13100CO
- Special conditions: Standard
Construction
Type & style
- Home type: Condo
- Property subtype: Apartment, Residential, Condominium
- Attached to another structure: Yes
Materials
- Brick, Stucco
Condition
- New construction: No
- Year built: 2007
Utilities & green energy
- Sewer: Public Sewer
- Water: Public
- Utilities for property: Water Available
Community & HOA
Community
- Security: Fire Alarm, Fire Sprinkler System, Security Gate, Smoke Detector(s)
- Subdivision: Bristol West End
HOA
- Has HOA: Yes
- Amenities included: Clubhouse, Fitness Center, Pool
- Services included: Maintenance Structure, Maintenance Grounds, Sewer, Water
- HOA fee: $346 monthly
- Second HOA fee: $250 one time
Location
- Region: Nashville
Financial & listing details
- Price per square foot: $490/sqft
- Tax assessed value: $383,400
- Annual tax amount: $2,973
- Date on market: 3/4/2026
Estimated market value
Not available
Estimated sales range
Not available
Not available
Price history
| Date | Event | Price |
|---|---|---|
| 7/12/2026 | Price change | $345,000-2.8%$490/sqft |
Source:  RealTracs MLS as distributed by MLS GRID #3138975 Report a problem RealTracs MLS as distributed by MLS GRID #3138975 Report a problem | ||
| 6/5/2026 | Price change | $355,000-2.5%$504/sqft |
Source: RealTracs MLS as distributed by MLS GRID #3138975 Report a problem | ||
| 4/7/2026 | Price change | $364,000-1.1%$517/sqft |
Source: RealTracs MLS as distributed by MLS GRID #3138975 Report a problem | ||
| 3/4/2026 | Listed for sale | $368,000+0.8%$523/sqft |
Source: RealTracs MLS as distributed by MLS GRID #3138975 Report a problem | ||
| 7/16/2021 | Sold | $365,000-11%$518/sqft |
Source: RealTracs MLS as distributed by MLS GRID #2245958 Report a problem | ||
| 5/17/2021 | Contingent | $410,000$582/sqft |
Source: RealTracs MLS as distributed by MLS GRID #2245958 Report a problem | ||
| 4/25/2021 | Pending sale | $410,000$582/sqft |
Source: RealTracs MLS as distributed by MLS GRID #2245958 Report a problem | ||
| 4/20/2021 | Listed for sale | $410,000+50.2%$582/sqft |
Source: RealTracs MLS as distributed by MLS GRID #2245958 Report a problem | ||
| 1/11/2021 | Listing removed | -- |
Source: Zillow Rental Network Premium Report a problem | ||
| 1/5/2021 | Price change | $1,300-13.3%$2/sqft |
Source: Zillow Rental Network Premium Report a problem | ||
| 10/17/2020 | Price change | $1,500-3.2%$2/sqft |
Source: Renters Warehouse TN Report a problem | ||
| 9/8/2020 | Price change | $1,550-6.1%$2/sqft |
Source: Owner Report a problem | ||
| 8/3/2020 | Listed for rent | $1,650+10%$2/sqft |
Source: Owner Report a problem | ||
| 4/30/2019 | Sold | $273,000-0.7%$388/sqft |
Source: RealTracs MLS as distributed by MLS GRID #2018615 Report a problem | ||
| 3/9/2019 | Price change | $275,000+1.9%$391/sqft |
Source: Synergy Realty Network, LLC #2018615 Report a problem | ||
| 2/13/2019 | Listed for sale | $270,000+5.9%$384/sqft |
Source: Owner Report a problem | ||
| 8/1/2018 | Listing removed | $1,500$2/sqft |
Source: Owner Report a problem | ||
| 7/17/2018 | Listed for rent | $1,500$2/sqft |
Source: Owner Report a problem | ||
| 4/3/2017 | Sold | $255,000-1.9%$362/sqft |
Source: Public Record Report a problem | ||
| 3/15/2017 | Pending sale | $259,900$369/sqft |
Source: HALO Realty, LLC #1808773 Report a problem | ||
| 3/14/2017 | Listed for sale | $259,900-14.5%$369/sqft |
Source: HALO Realty, LLC #1808773 Report a problem | ||
| 5/8/2014 | Sold | $304,000+1.3%$432/sqft |
Source: Agent Provided Report a problem | ||
| 6/10/2013 | Sold | $300,000+188.5%$426/sqft |
Source: Agent Provided Report a problem | ||
| 6/12/2012 | Sold | $104,000-46%$148/sqft |
Source: Public Record Report a problem | ||
| 6/25/2008 | Sold | $192,500-7.9%$273/sqft |
Source: Public Record Report a problem | ||
| 12/11/2007 | Sold | $208,900$297/sqft |
Source: Agent Provided Report a problem | ||
Public tax history
| Year | Property taxes | Tax assessment |
|---|---|---|
| 2025 | $2,697 +19.1% | $95,850 +37.8% |
| 2024 | $2,264 | $69,575 |
| 2023 | $2,264 | $69,575 |
| 2022 | $2,264 -1% | $69,575 |
| 2021 | $2,288 -9.1% | $69,575 +16.6% |
| 2020 | $2,518 +33.8% | $59,650 |
| 2019 | $1,882 | $59,650 |
| 2018 | $1,882 | $59,650 |
| 2017 | $1,882 | $59,650 -23.7% |
| 2016 | $1,882 | $78,200 |
| 2015 | -- | $78,200 |
| 2014 | $3,532 | $78,200 |
| 2013 | -- | $78,200 +55.3% |
| 2012 | -- | $50,350 |
| 2011 | -- | $50,350 |
| 2010 | -- | $50,350 |
| 2009 | -- | $50,350 +7.5% |
| 2008 | -- | $46,825 |
Find assessor info on the county website
Monthly payment
Est. payment
Payment breakdown
Explore the cost of this home by adjusting the details. Changes won't be saved.Climate risks
Neighborhood: 37212
Nearby schools
GreatSchools rating
- 7/10Eakin Elementary SchoolGrades: K-5Distance: 0.6 mi
- 8/10West End Middle SchoolGrades: 6-8Distance: 1 mi
- 6/10Hillsboro High SchoolGrades: 9-12Distance: 2.5 mi
Schools provided by the listing agent
- Elementary: Eakin Elementary
- Middle: West End Middle School
- High: Hillsboro Comp High School
Source: RealTracs MLS as distributed by MLS GRID. This data may not be complete. We recommend contacting the local school district to confirm school assignments for this home.
- $350,0001 bd1 ba704 sqft3000 Vanderbilt Pl APT 331, Nashville, TN 37212Sold

- $339,0001 bd1 ba704 sqft3000 Vanderbilt Pl APT 129, Nashville, TN 37212For Sale

- $--2 bd2 ba1k sqft3000 Vanderbilt Pl #11, Nashville, TN 37212Off Market

- $419,0002 bd2 ba1k sqft3000 Vanderbilt Pl APT 118, Nashville, TN 37212Sold

- $479,0002 bd2 ba1k sqft3000 Vanderbilt Pl APT 418, Nashville, TN 37212Sold
- $299,9501 bd1 ba554 sqft3000 Vanderbilt Pl APT 122, Nashville, TN 37212For Sale
- $290,0001 bd1 ba600 sqft3000 Vanderbilt Pl APT 322, Nashville, TN 37212Sold
- $362,0001 bd1 ba704 sqft3000 Vanderbilt Pl APT 337, Nashville, TN 37212Sold
A local agent can set up tours, give advice and negotiate with sellers.
Similar homes
- $357,0001 bd1 ba704 sqft3000 Vanderbilt Pl APT 141, Nashville, TN 37212For Sale

 MLS ID #3205669, Cheryl Darleen Rogers. RealTracs MLS as distributed by MLS GRID
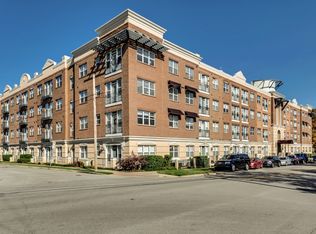
 - $299,9501 bd1 ba554 sqft3000 Vanderbilt Pl APT 122, Nashville, TN 37212For Sale
 MLS ID #3137106, Kelly Kane. RealTracs MLS as distributed by MLS GRID
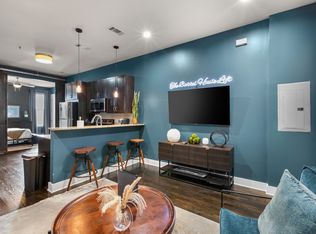
 - $289,0001 bd1 ba550 sqft3000 Vanderbilt Pl APT 108, Nashville, TN 37212For Sale
 MLS ID #3231955, Tommy Patterson. RealTracs MLS as distributed by MLS GRID
 - $364,9001 bd1 ba566 sqft210 30th Ave N APT 312, Nashville, TN 37203For Sale
 MLS ID #3148300, Tanny Crawford. RealTracs MLS as distributed by MLS GRID
 - $475,0002 bd2 ba1k sqft3000 Vanderbilt Pl APT 204, Nashville, TN 37212For SaleMLS ID #3262995, Lisa Evans. RealTracs MLS as distributed by MLS GRID
- $475,0002 bd2 ba1k sqft3000 Vanderbilt Pl APT 243, Nashville, TN 37212For SaleMLS ID #3262997, Lisa Evans. RealTracs MLS as distributed by MLS GRID
- $379,0001 bd1 ba607 sqft210 30th Ave N APT 403, Nashville, TN 37203For SaleMLS ID #3127879, Gary Ashton. RealTracs MLS as distributed by MLS GRID
- $409,9002 bd1 ba961 sqft3110 W End Cir APT 16, Nashville, TN 37203For SaleMLS ID #3304724, April Harrington. RealTracs MLS as distributed by MLS GRID
- $405,0001 bd1 ba559 sqft1704 18th Ave S, Nashville, TN 37212For SaleMLS ID #3155405, Mary Anne Conner. RealTracs MLS as distributed by MLS GRID
- $345,0001 bd1 ba851 sqft1803 Broadway APT 120, Nashville, TN 37203For SaleMLS ID #3164541, Jimmy M. Burris Broker, ABR, SRES, e-PRO, Relocation Specialist. RealTracs MLS as distributed by MLS GRID
- $399,9001 bd1 ba687 sqft1920 Adelicia St APT 307, Nashville, TN 37212For SaleMLS ID #3214520, Trish Woolwine. RealTracs MLS as distributed by MLS GRID
- $489,0002 bd2 ba1k sqft3000 Vanderbilt Pl APT 413, Nashville, TN 37212For SaleMLS ID #3184010, Jason Cox. RealTracs MLS as distributed by MLS GRID
- $329,9001 bd1 ba651 sqft3120B Long Blvd #207, Nashville, TN 37203For SaleMLS ID #3148183, Danielle Hasley Helling. RealTracs MLS as distributed by MLS GRID
- $348,0001 bd1 ba820 sqft1803 Broadway APT 611, Nashville, TN 37203For SaleMLS ID #3167468, Gary Ashton. RealTracs MLS as distributed by MLS GRID
- $349,9001 bd1 ba584 sqft301 Demonbreun St Unit 405, Nashville, TN 37201For SaleMLS ID #3288357, Heather Poiry. RealTracs MLS as distributed by MLS GRID
- $425,0001 bd1 ba754 sqft1706 18th Ave S Suite 205, Nashville, TN 37212For SaleMLS ID #3159401, Trudy Byrd. RealTracs MLS as distributed by MLS GRID
- $285,0001 bd1 ba550 sqft900 19th Ave S APT 610, Nashville, TN 37212For SaleMLS ID #3230269, Shannon Ryan. RealTracs MLS as distributed by MLS GRID
- $275,0001 bd1 ba582 sqft1700 Belcourt Ave #303, Nashville, TN 37212For SaleMLS ID #3112086, William (Jake) Griffin. RealTracs MLS as distributed by MLS GRID
- $319,9001 bd1 ba798 sqft1803 Broadway APT 226, Nashville, TN 37203For SaleMLS ID #3242799, Blake Johnson. RealTracs MLS as distributed by MLS GRID
- $375,0001 bd1 ba720 sqft301 Demonbreun St Unit 907, Nashville, TN 37201For SaleMLS ID #3299320, Angelynn Edwards. RealTracs MLS as distributed by MLS GRID
