Location is everything, and it doesn’t get much better than this. Tucked into the heart of West End, this well-maintained condo puts you just moments from Vanderbilt University, Centennial Park, and some of Nashville’s most loved neighborhood spots for dining, coffee, and everyday conveniences. Whether you're looking for a smart investment, a home base near campus, your very first place or a second home, this condo offers comfortable living in a location that truly works for your lifestyle. Morning walks through Centennial Park, quick coffee runs, dinners out with friends, and easy access to grocery stores and local favorites are all just minutes away. With quick access to I-40 and downtown Nashville, getting across the city is simple. Low-maintenance living paired with one of Nashville’s most walkable neighborhoods makes this a rare opportunity in the West End area.
Active
$329,900
3120B Long Blvd #207, Nashville, TN 37203
1beds
651sqft
:
Get pre-qualified$2,261/mo
Apartment, Residential, Condominium
Built in 2009
-- sqft lot
$-- Zestimate®
$507/sqft
$225/mo HOA
What's special
Well-maintained condoComfortable living
- 151 days |
- 73 |
- 0 |
Zillow last checked:
Listing updated:
Listed by:
Danielle Hasley Helling 615-290-6736,
Compass 615-383-6964
Source: RealTracs MLS as distributed by MLS GRID,MLS#: 3148183
Facts & features
Interior
Bedrooms & bathrooms
- Bedrooms: 1
- Bathrooms: 1
- Full bathrooms: 1
- Main level bedrooms: 1
Bedroom 1
- Area: 132 Square Feet
- Dimensions: 11x12
Kitchen
- Area: 96 Square Feet
- Dimensions: 8x12
Living room
- Features: Combination
- Level: Combination
- Area: 120 Square Feet
- Dimensions: 10x12
Heating
- Central
Cooling
- Central Air
Appliances
- Included: Electric Oven, Dishwasher, Dryer, Microwave, Refrigerator, Stainless Steel Appliance(s), Washer
Features
- Ceiling Fan(s), Kitchen Island
- Flooring: Concrete
- Basement: None
Interior area
- Total structure area: 651
- Total interior livable area: 651 sqft
- Finished area above ground: 651
Property
Parking
- Parking features: Concrete, Parking Lot, Unassigned
Features
- Levels: One
- Stories: 1
Details
- Special conditions: Standard
Construction
Type & style
- Home type: Condo
- Property subtype: Apartment, Residential, Condominium
- Attached to another structure: Yes
Materials
- Brick
Condition
- New construction: No
- Year built: 2009
Utilities & green energy
- Sewer: Public Sewer
- Water: Public
- Utilities for property: Water Available
Community & HOA
Community
- Subdivision: Villages At Long Boulevard
HOA
- Has HOA: Yes
- Services included: Maintenance Grounds, Insurance
- HOA fee: $225 monthly
Location
- Region: Nashville
Financial & listing details
- Price per square foot: $507/sqft
- Annual tax amount: $2,490
- Date on market: 3/12/2026
Estimated market value
Not available
Estimated sales range
Not available
Not available
Price history
| Date | Event | Price |
|---|---|---|
| 5/12/2026 | Price change | $329,900-4.5%$507/sqft |
Source:  RealTracs MLS as distributed by MLS GRID #3148183 Report a problem RealTracs MLS as distributed by MLS GRID #3148183 Report a problem | ||
| 4/16/2026 | Price change | $345,500-1.3%$531/sqft |
Source: RealTracs MLS as distributed by MLS GRID #3148183 Report a problem | ||
| 3/12/2026 | Listed for sale | $350,000$538/sqft |
Source: RealTracs MLS as distributed by MLS GRID #3148183 Report a problem | ||
Public tax history
Tax history is unavailable.
Monthly payment
Est. payment
Payment breakdown
Explore the cost of this home by adjusting the details. Changes won't be saved.Climate risks
Neighborhood: West End Park
Nearby schools
GreatSchools rating
- 7/10Eakin Elementary SchoolGrades: K-5Distance: 1 mi
- 8/10West End Middle SchoolGrades: 6-8Distance: 1 mi
- 6/10Hillsboro High SchoolGrades: 9-12Distance: 2.8 mi
Schools provided by the listing agent
- Elementary: Eakin Elementary
- Middle: West End Middle School
- High: Hillsboro Comp High School
Source: RealTracs MLS as distributed by MLS GRID. This data may not be complete. We recommend contacting the local school district to confirm school assignments for this home.
- $320,0001 bd1 ba701 sqft3120B Long Blvd #201, Nashville, TN 37203Sold

- $295,1001 bd1 ba636 sqft3120 Long Blvd APT 107, Nashville, TN 37203Off Market

- $--1 bd1 ba701 sqft3120B Long Blvd #203, Nashville, TN 37203Off Market
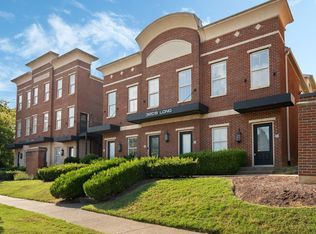
- $350,0001 bd1 ba651 sqft3120 Long Blvd APT 203, Nashville, TN 37203Sold
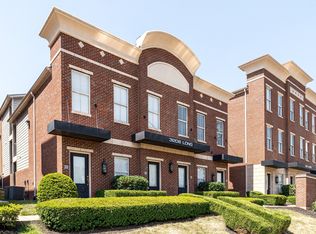
- $1,7851 bd1 ba701 sqft3120 Long Blvd #B, Nashville, TN 37203For Rent
- $325,0001 bd1 ba701 sqft3120B Long Blvd #205, Nashville, TN 37203For Sale
- $510,8002 bd2 ba1.4k sqft3120 Long Blvd APT 104, Nashville, TN 37203Off Market
- $2,0002 bd3 ba1.4k sqft3120 Long Blvd APT 105, Nashville, TN 37203For Rent
A local agent can set up tours, give advice and negotiate with sellers.
A local lender can help you make sure your offer is ready when you are.
Similar homes
- $325,0001 bd1 ba701 sqft3120B Long Blvd #205, Nashville, TN 37203For Sale

 MLS ID #3314655, Nicole Crosby. RealTracs MLS as distributed by MLS GRID
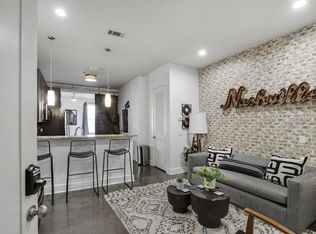
 - $356,0001 bd1 ba566 sqft210 30th Ave N APT 202, Nashville, TN 37203For Sale
 MLS ID #3336152, Conan Hawkins. RealTracs MLS as distributed by MLS GRID
 - $365,0001 bd1 ba770 sqft210 30th Ave N APT 309, Nashville, TN 37203For Sale
 MLS ID #3301908, Sam Coleman-Dancer. RealTracs MLS as distributed by MLS GRID
 - $364,9001 bd1 ba566 sqft210 30th Ave N APT 312, Nashville, TN 37203For Sale
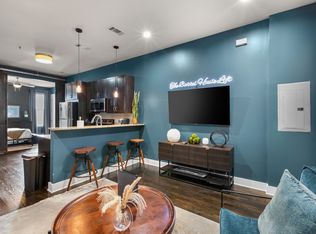 MLS ID #3148300, Tanny Crawford. RealTracs MLS as distributed by MLS GRID
 - $319,9001 bd1 ba820 sqft1803 Broadway APT 312, Nashville, TN 37203For SaleMLS ID #3318677, Flint Adam. RealTracs MLS as distributed by MLS GRID
- $314,5002 bd2 ba870 sqft1020B 40th Ave N, Nashville, TN 37209For SaleMLS ID #3175629, Latoria D. Marshall. RealTracs MLS as distributed by MLS GRID
- $339,0001 bd1 ba704 sqft3000 Vanderbilt Pl APT 129, Nashville, TN 37212For SaleMLS ID #3285898, Jamie Van Zandt. RealTracs MLS as distributed by MLS GRID
- $359,9991 bd1 ba647 sqft4405 Kentucky Ave #202, Nashville, TN 37209For SaleMLS ID #3499839, George W Weeks. RealTracs MLS as distributed by MLS GRID
- $382,5001 bd1 ba751 sqft210 30th Ave N APT 201, Nashville, TN 37203For SaleMLS ID #3239935, Carolyn McHaney-Waller. RealTracs MLS as distributed by MLS GRID
- $319,9001 bd1 ba798 sqft1803 Broadway APT 226, Nashville, TN 37203For SaleMLS ID #3242799, Blake Johnson. RealTracs MLS as distributed by MLS GRID
- $325,0001 bd1 ba705 sqft1677 54th Ave N #124, Nashville, TN 37209For SaleMLS ID #3336258, Jennifer Bailey. RealTracs MLS as distributed by MLS GRID
- $345,0001 bd1 ba704 sqft3000 Vanderbilt Pl APT 131, Nashville, TN 37212For SaleMLS ID #3138975, Cheryl Darleen Rogers. RealTracs MLS as distributed by MLS GRID
- $348,0001 bd1 ba820 sqft1803 Broadway APT 611, Nashville, TN 37203For SaleMLS ID #3167468, Gary Ashton. RealTracs MLS as distributed by MLS GRID
- $357,0001 bd1 ba704 sqft3000 Vanderbilt Pl APT 141, Nashville, TN 37212For SaleMLS ID #3205669, Cheryl Darleen Rogers. RealTracs MLS as distributed by MLS GRID
- $409,9002 bd1 ba961 sqft3110 W End Cir APT 16, Nashville, TN 37203For SaleMLS ID #3304724, April Harrington. RealTracs MLS as distributed by MLS GRID
- $294,9001 bd1 ba608 sqft1803 Broadway APT 318, Nashville, TN 37203For SaleMLS ID #3234088, Blake Johnson. RealTracs MLS as distributed by MLS GRID
- $345,0001 bd1 ba851 sqft1803 Broadway APT 120, Nashville, TN 37203For SaleMLS ID #3164541, Jimmy M. Burris Broker, ABR, SRES, e-PRO, Relocation Specialist. RealTracs MLS as distributed by MLS GRID
- $274,0001 bd1 ba602 sqft3204 W End Cir APT 11, Nashville, TN 37203For SaleMLS ID #3047972, Shawn Haniff. RealTracs MLS as distributed by MLS GRID
- $292,0001 bd1 ba820 sqft1803 Broadway APT 112, Nashville, TN 37203For SaleMLS ID #3230914, Jill Campbell. RealTracs MLS as distributed by MLS GRID
- $305,0001 bd1 ba702 sqft1609 Marshall Hollow Dr APT 104, Nashville, TN 37203For SaleMLS ID #3263182, Bobby Anderson. RealTracs MLS as distributed by MLS GRID
