See virtual tour too!
*This unit is one of the few units in the building that has a rental license available with the unit if you want an investment property. If not utilized, then the license goes back into the building pool for those on the waitlist.
*A Reverse Osmosis water filter has been installed in the kitchen and remains with the unit. $1500 value.
*Motorized shades in the den and bedroom!!!
*Custom light fixture added in the den. *Freshly painted with custom colors... much better than the contract grade paint that was original to all units.
* Keypad on the exterior door so you can enter the unit privately and never come thru the main building. GREAT unit if you have a pet! Walk right out your door to the grass courtyard. No elevator required for moving in, bringing in groceries or taking your pet for a walk.
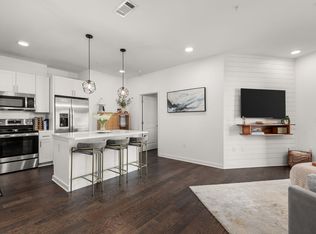
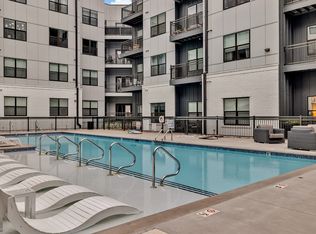
*Tall ceilings and open concept living. Silo west amenities include a resort -style pool, fitness center, and pet spa all just steps from some of Nashville's best restaurants, coffee shops and entertainment.
Active
Price cut: $2.5K (8/19)
$322,500
1677 54th Ave N #124, Nashville, TN 37209
1beds
705sqft
Apartment, Residential, Condominium
Built in 2022
-- sqft lot
$-- Zestimate®
$457/sqft
$136/mo HOA
What's special
Resort-style poolOpen concept livingTall ceilings
- 11 days |
- 103 |
- 7 |
Likely to sell faster than
Zillow last checked:
Listing updated:
Listed by:
Jennifer Bailey 615-604-1329,
The Tate Brokerage 615-200-7142,
Zachary Bailey 615-517-2920,
The Tate Brokerage
Source: RealTracs MLS as distributed by MLS GRID,MLS#: 3336258
Facts & features
Interior
Bedrooms & bathrooms
- Bedrooms: 1
- Bathrooms: 1
- Full bathrooms: 1
- Main level bedrooms: 1
Heating
- Central
Cooling
- Central Air
Appliances
- Included: Built-In Electric Oven, Built-In Electric Range, Dishwasher, Disposal, Dryer, Microwave, Refrigerator, Stainless Steel Appliance(s), Washer
Features
- Flooring: Wood, Tile
- Basement: None
Interior area
- Total structure area: 705
- Total interior livable area: 705 sqft
- Finished area above ground: 705
Video & virtual tour
Property
Parking
- Total spaces: 1
- Parking features: Open
- Uncovered spaces: 1
Accessibility
- Accessibility features: Accessible Entrance
Features
- Levels: One
- Stories: 4
- Exterior features: Gas Grill, Smart Lock(s)
Lot
- Size: 871 Square Feet
Details
- Parcel number: 091031B12400CO
- Special conditions: Owner Agent
Construction
Type & style
- Home type: Condo
- Property subtype: Apartment, Residential, Condominium
- Attached to another structure: Yes
Materials
- Fiber Cement, Brick
Condition
- New construction: No
- Year built: 2022
Utilities & green energy
- Sewer: Public Sewer
- Water: Public
- Utilities for property: Water Available
Community & HOA
Community
- Subdivision: Silo West Nashville
HOA
- Has HOA: Yes
- Services included: Maintenance Structure, Maintenance Grounds, Insurance, Recreation Facilities, Trash
- HOA fee: $136 monthly
Location
- Region: Nashville
Financial & listing details
- Price per square foot: $457/sqft
- Tax assessed value: $327,000
- Annual tax amount: $3,681
- Date on market: 8/8/2026
Estimated market value
Not available
Estimated sales range
Not available
Not available
Price history
| Date | Event | Price |
|---|---|---|
| 8/19/2026 | Price change | $322,500-0.8%$457/sqft |
Source:  RealTracs MLS as distributed by MLS GRID #3336258 Report a problem RealTracs MLS as distributed by MLS GRID #3336258 Report a problem | ||
| 8/8/2026 | Listed for sale | $325,000-5.8%$461/sqft |
Source: RealTracs MLS as distributed by MLS GRID #3336258 Report a problem | ||
| 5/25/2023 | Sold | $345,000-1.4%$489/sqft |
Source: RealTracs MLS as distributed by MLS GRID #2500981 Report a problem | ||
| 4/11/2023 | Contingent | $349,900$496/sqft |
Source: RealTracs MLS as distributed by MLS GRID #2500981 Report a problem | ||
| 3/23/2023 | Listed for sale | $349,900+25%$496/sqft |
Source: RealTracs MLS as distributed by MLS GRID #2500981 Report a problem | ||
| 3/22/2023 | Sold | $280,000-12.5%$397/sqft |
Source: RealTracs MLS as distributed by MLS GRID #2477762 Report a problem | ||
| 2/2/2023 | Contingent | $319,900$454/sqft |
Source: RealTracs MLS as distributed by MLS GRID #2477762 Report a problem | ||
| 1/20/2023 | Listed for sale | $319,900$454/sqft |
Source: RealTracs MLS as distributed by MLS GRID #2477762 Report a problem | ||
Public tax history
| Year | Property taxes | Tax assessment |
|---|---|---|
| 2025 | $3,681 +33.4% | $130,800 +54.2% |
| 2024 | $2,759 +60% | $84,800 +60% |
| 2023 | $1,725 +87.6% | $53,000 +87.6% |
| 2022 | $919 | $28,250 |
Find assessor info on the county website
Monthly payment
Est. payment
Payment breakdown
Explore the cost of this home by adjusting the details. Changes won't be saved.Climate risks
Neighborhood: The Nations
Nearby schools
GreatSchools rating
- 3/10Cockrill Elementary SchoolGrades: PK-5Distance: 1 mi
- 4/10McKissack Middle SchoolGrades: 6-8Distance: 1.4 mi
- 4/10Pearl Cohn Magnet High SchoolGrades: 9-12Distance: 2.2 mi
Schools provided by the listing agent
- Elementary: Cockrill Elementary
- Middle: Moses McKissack Middle
- High: Pearl Cohn Magnet High School
Source: RealTracs MLS as distributed by MLS GRID. This data may not be complete. We recommend contacting the local school district to confirm school assignments for this home.
- $300,0001 bd1 ba705 sqft1677 54th Ave N APT 122, Nashville, TN 37209Coming Soon

- $295,0001 bd1 ba705 sqft1677 54th Ave N #322, Nashville, TN 37209Sold

- $435,0002 bd2 ba1k sqft1677 54th Ave N #425, Nashville, TN 37209Sold

- $367,3002 bd2 ba1k sqft1677 54th Ave N #123, Nashville, TN 37209Sold
- $271,2001 bd1 ba692 sqft1677 54th Ave N APT 215, Nashville, TN 37209Off Market
- $410,0002 bd2 ba1.1k sqft1677 54th Ave N #126, Nashville, TN 37209Sold
- $393,0002 bd2 ba1.1k sqft1677 54th Ave N #320, Nashville, TN 37209Sold
- $572,4003 bd3 ba2.1k sqft1633 54th Ave N #5, Nashville, TN 37209Off Market
A local agent can set up tours, give advice and negotiate with sellers.
A local lender can help you make sure your offer is ready when you are.
Similar homes
- $315,9001 bd1 ba705 sqft1677 54th Ave N APT 338, Nashville, TN 37209For Sale
 MLS ID #3515014, Candy Smith. RealTracs MLS as distributed by MLS GRID
 - $299,0001 bd1 ba705 sqft1677 54th Ave N APT 218, Nashville, TN 37209For Sale
 MLS ID #3312598, Emma Nies. RealTracs MLS as distributed by MLS GRID
 - $340,0001 bd1 ba692 sqft1677 54th Ave N APT 438, Nashville, TN 37209For Sale
 MLS ID #3255596, J (Tyler) Englett. RealTracs MLS as distributed by MLS GRID
 - $314,9991 bd1 ba669 sqft1677 54th Ave N #336, Nashville, TN 37209For Sale
 MLS ID #3242679, Jordyn Hollingsworth. RealTracs MLS as distributed by MLS GRID
 - $300,0002 bd2 ba918 sqft6411 Charlotte Road Cir #105, Nashville, TN 37209For SaleMLS ID #3250353, FranWolfe. RealTracs MLS as distributed by MLS GRID
- $314,9991 bd1 ba705 sqft1677 54th Ave N #217, Nashville, TN 37209For SaleMLS ID #3185330, April Murphy. RealTracs MLS as distributed by MLS GRID
- $345,0001 bd1 ba669 sqft1677 54th Ave N #136, Nashville, TN 37209For SaleMLS ID #3221358, Alyssa McKinnis. RealTracs MLS as distributed by MLS GRID
- $279,0001 bd1 ba643 sqft1646 54th Ave N, Nashville, TN 37209For SaleMLS ID #3244542, Toby Graves. RealTracs MLS as distributed by MLS GRID
- $359,9991 bd1 ba647 sqft4405 Kentucky Ave #202, Nashville, TN 37209For SaleMLS ID #3499839, George W Weeks. RealTracs MLS as distributed by MLS GRID
- $285,0001 bd1 ba669 sqft1677 54th Ave N #109, Nashville, TN 37209For SaleMLS ID #3244084, Alyssa McKinnis. RealTracs MLS as distributed by MLS GRID
- $269,0001 bd1 ba643 sqft1638 54th Ave N #116, Nashville, TN 37209For SaleMLS ID #3185396, Angela Schofield. RealTracs MLS as distributed by MLS GRID
- $325,0001 bd1 ba784 sqft999 Scovel St, Nashville, TN 37208For SaleMLS ID #3512697, Gary Ashton. RealTracs MLS as distributed by MLS GRID
- $375,0002 bd2 ba850 sqft959 44th Ave N, Nashville, TN 37209For SaleMLS ID #3247706, David Goodman | THE GROW TEAM. RealTracs MLS as distributed by MLS GRID
- $375,0002 bd2 ba850 sqft957 44th Ave N, Nashville, TN 37209For SaleMLS ID #3247705, David Goodman | THE GROW TEAM. RealTracs MLS as distributed by MLS GRID
- $287,0001 bd1 ba740 sqft601 Sylvan Heights Way #204, Nashville, TN 37209For SaleMLS ID #3181641, Rachel Brewer. RealTracs MLS as distributed by MLS GRID
- $339,9002 bd2 ba1k sqft505 Community Ct #302, Nashville, TN 37209For SaleMLS ID #3205759, Brian Merrill. RealTracs MLS as distributed by MLS GRID
- $385,0001 bd1 ba627 sqft2521 Clifton Ave APT 203, Nashville, TN 37209For SaleMLS ID #3514976, Amanda Uggla. RealTracs MLS as distributed by MLS GRID
- $319,9001 bd1 ba798 sqft1803 Broadway APT 226, Nashville, TN 37203For SaleMLS ID #3242799, Blake Johnson. RealTracs MLS as distributed by MLS GRID
- $356,0001 bd1 ba566 sqft210 30th Ave N APT 202, Nashville, TN 37203For SaleMLS ID #3336152, Conan Hawkins. RealTracs MLS as distributed by MLS GRID
- $299,9001 bd1 ba750 sqft400 Herron Dr APT 115, Nashville, TN 37210For SaleMLS ID #3512738, Meredith Smith. RealTracs MLS as distributed by MLS GRID
